How can we help with your real estate needs?

Thank you for your message. I will be in touch with you shortly.

25380 Peridot Place
25380 Peridot Place
25380 Peridot Place
25380 Peridot Place
25380 Peridot Place
25380 Peridot Place
25380 Peridot Place
25380 Peridot Place
25380 Peridot Place
25380 Peridot Place
25380 Peridot Place
25380 Peridot Place
25380 Peridot Place
25380 Peridot Place
25380 Peridot Place
25380 Peridot Place
25380 Peridot Place
25380 Peridot Place
25380 Peridot Place
25380 Peridot Place
25380 Peridot Place
25380 Peridot Place
25380 Peridot Place
25380 Peridot Place
25380 Peridot Place
25380 Peridot Place
25380 Peridot Place
25380 Peridot Place
25380 Peridot Place
25380 Peridot Place
25380 Peridot Place
25380 Peridot Place
25380 Peridot Place
25380 Peridot Place
25380 Peridot Place
25380 Peridot Place
25380 Peridot Place
25380 Peridot Place
25380 Peridot Place
25380 Peridot Place
25380 Peridot Place
25380 Peridot Place
25380 Peridot Place
25380 Peridot Place
25380 Peridot Place
25380 Peridot Place
25380 Peridot Place
SEE ALL PHOTOS
25380 Peridot Place
25380 Peridot Place
25380 Peridot Place
25380 Peridot Place
25380 Peridot Place
25380 Peridot Place
25380 Peridot Place
25380 Peridot Place
25380 Peridot Place
25380 Peridot Place
25380 Peridot Place
25380 Peridot Place
25380 Peridot Place
25380 Peridot Place
25380 Peridot Place
25380 Peridot Place
25380 Peridot Place
25380 Peridot Place
25380 Peridot Place
25380 Peridot Place
25380 Peridot Place
25380 Peridot Place
25380 Peridot Place
25380 Peridot Place
25380 Peridot Place
25380 Peridot Place
25380 Peridot Place
25380 Peridot Place
25380 Peridot Place
25380 Peridot Place
25380 Peridot Place
25380 Peridot Place
25380 Peridot Place
25380 Peridot Place
25380 Peridot Place
25380 Peridot Place
25380 Peridot Place
25380 Peridot Place
25380 Peridot Place
25380 Peridot Place
25380 Peridot Place
25380 Peridot Place
25380 Peridot Place
25380 Peridot Place
25380 Peridot Place
25380 Peridot Place
25380 Peridot Place
Courtesy of Gateway Realty LLC, Anita Robinson Listing Contact: (405) 641-7388 
Sold

25380 Peridot Place

25380 Peridot Place, Cashion, OK 73016

$368,000
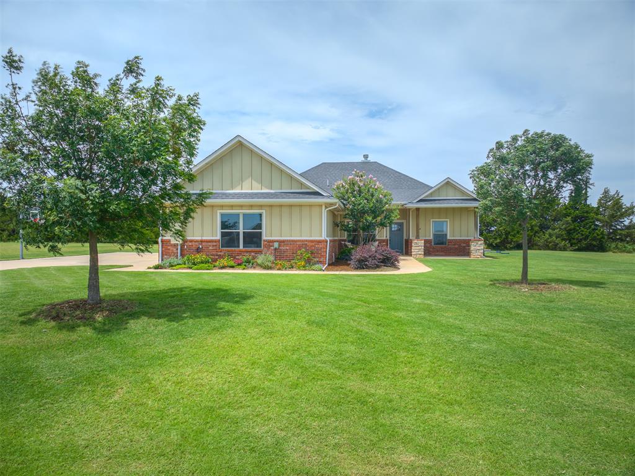
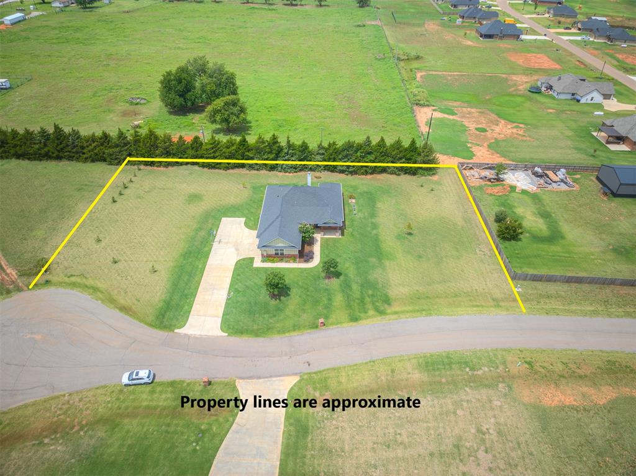
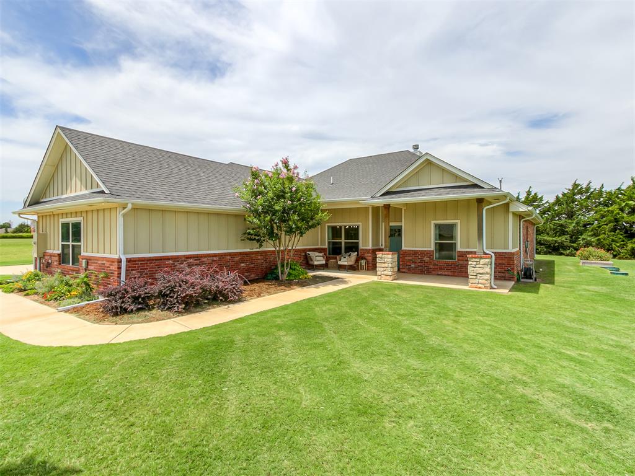
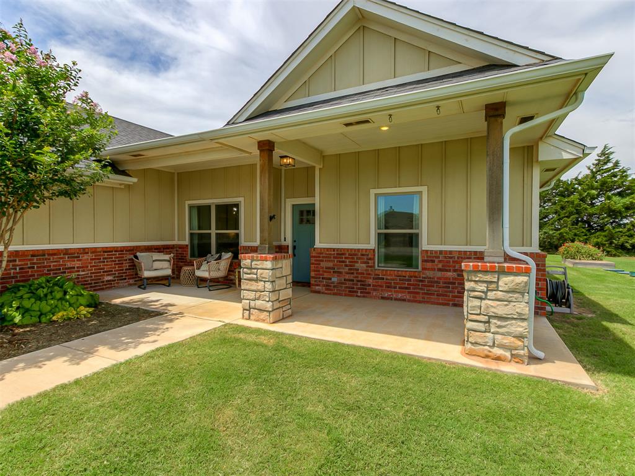
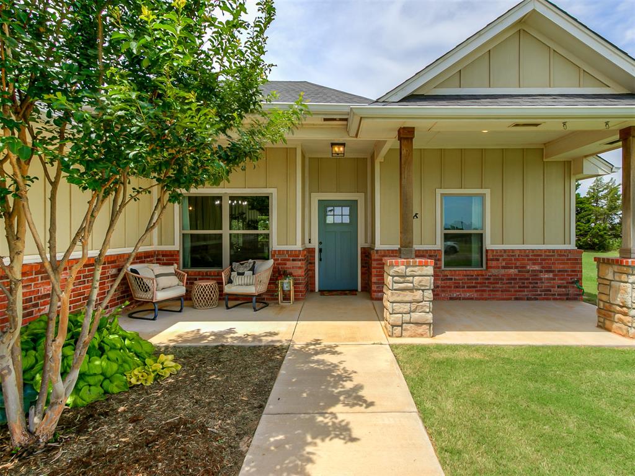
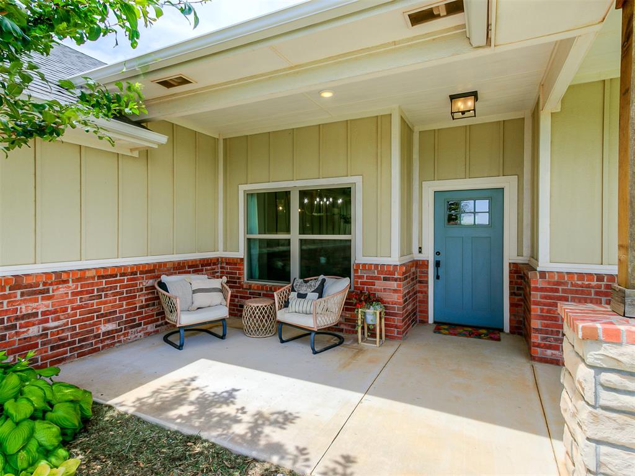
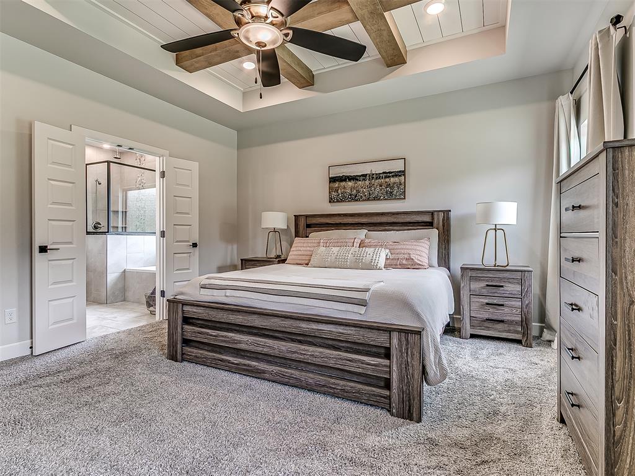
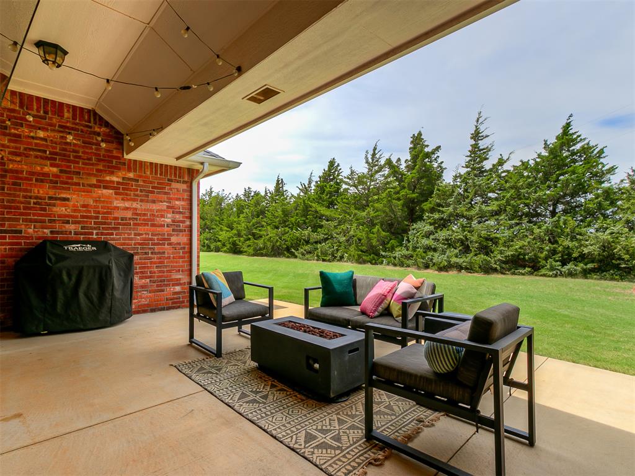
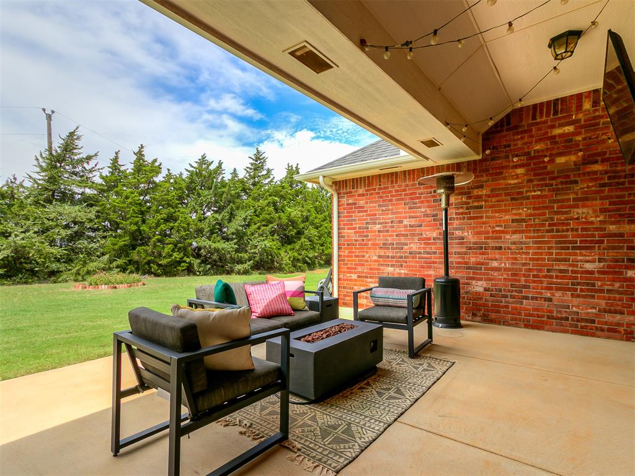
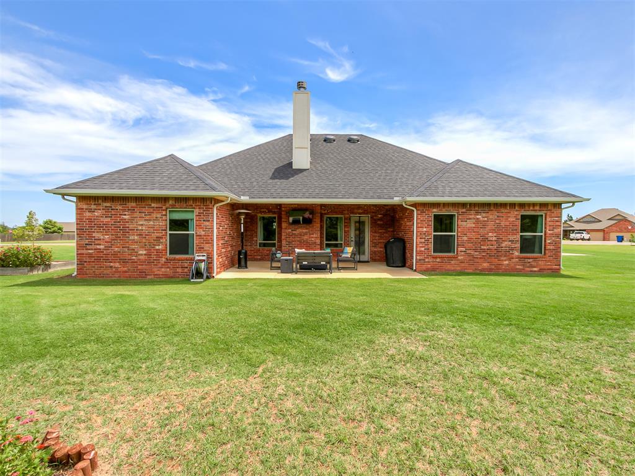
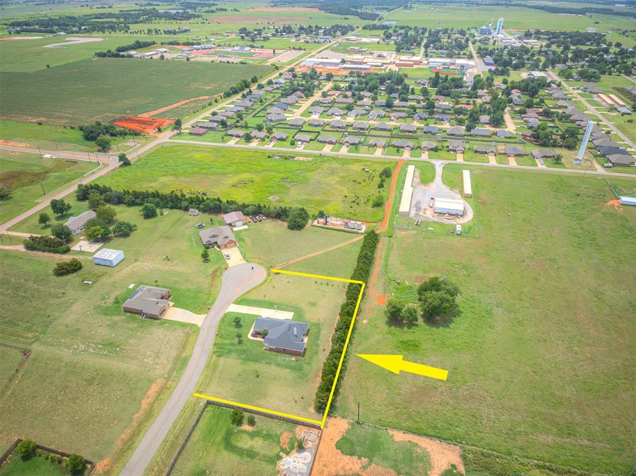
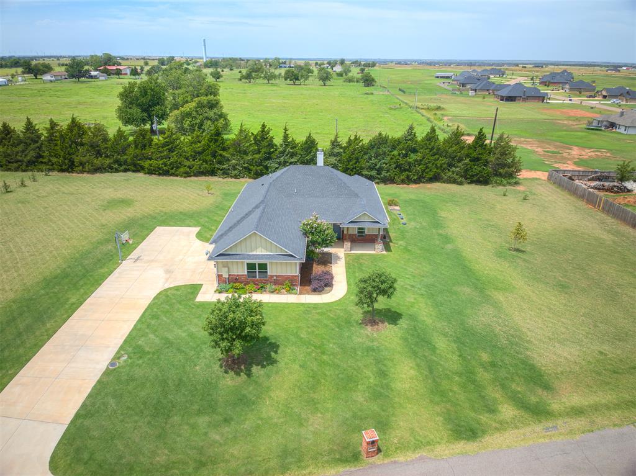
Tucked away on a quiet cul-de-sac sits this welcoming home. As soon as it comes into view you will fall in love with its charm. Established flowerbeds w/ large & healthy plants & trees wrap around the front & lead to the large front porch. You can truly enjoy outdoor living in both the front & back yards. The large 1 acre lot also offers plenty of space for you to add a shop & whatever else you might want. The back of the property is lined w/ thick tall trees that truly make it a private retreat, in fact while you're relaxing on the back patio you'll feel like you don't have any neighbors at all. The outside of this home is really great but inside it gets even better...

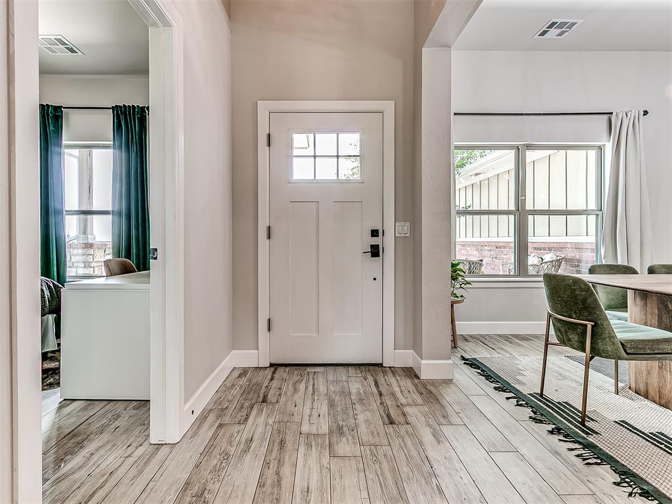
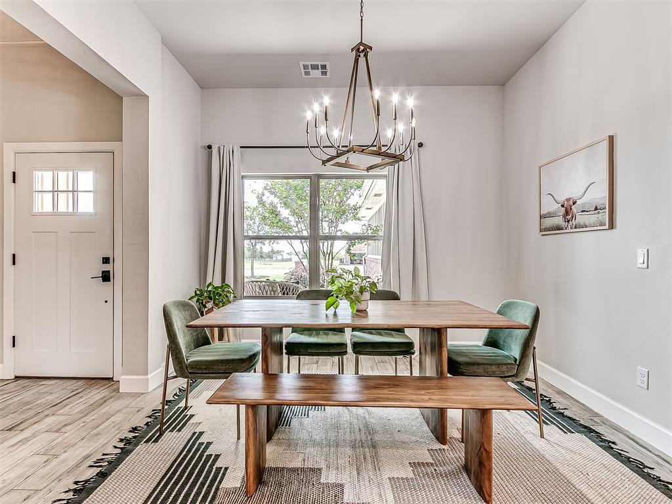
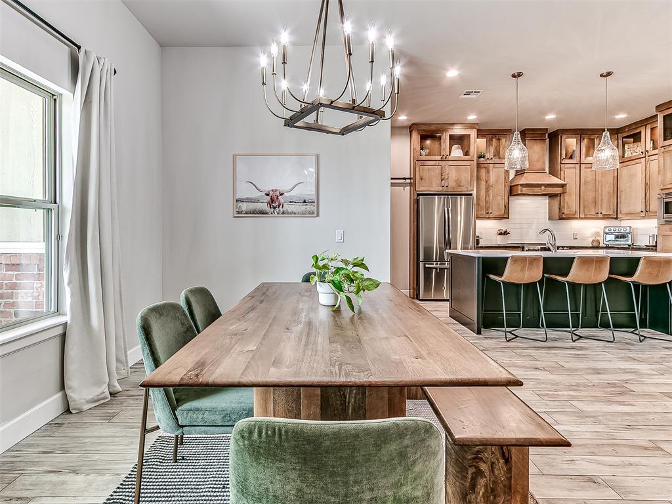
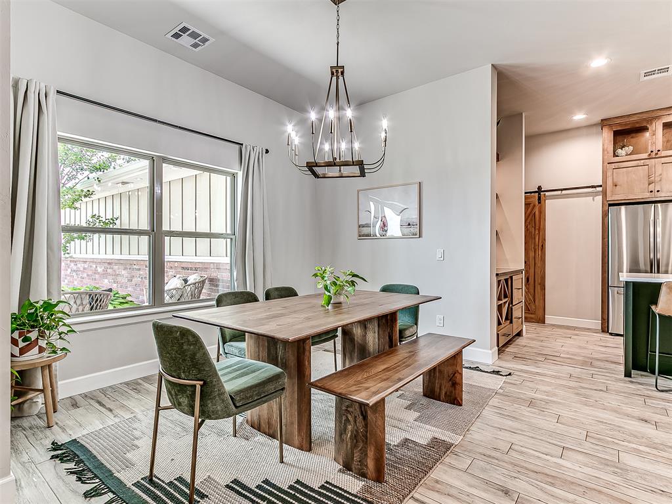
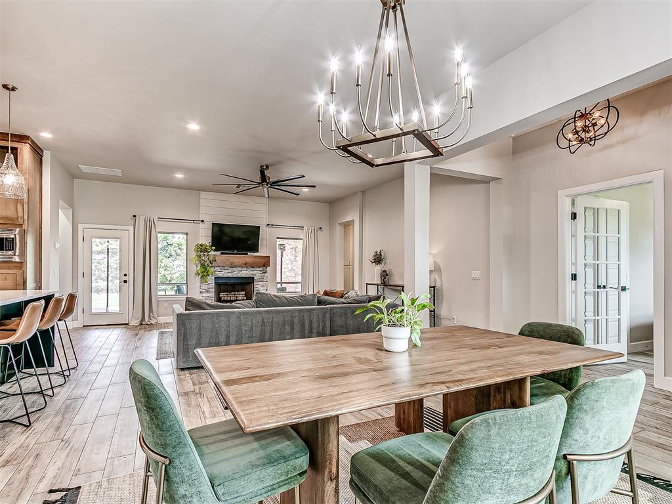
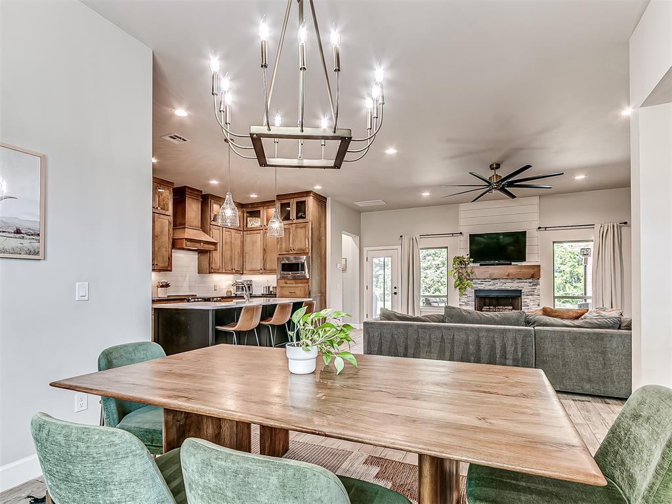
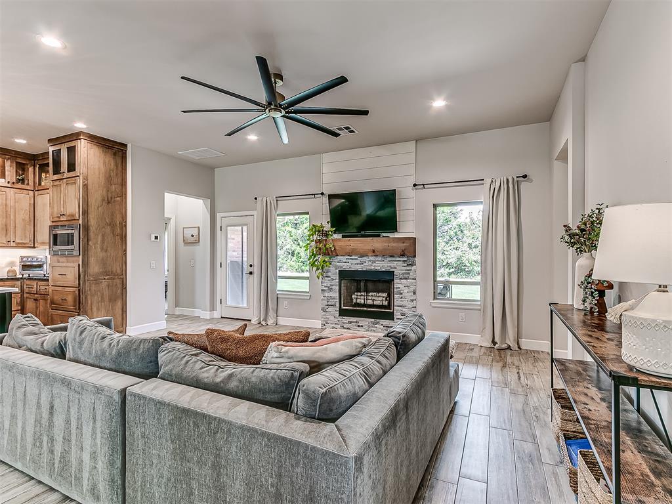
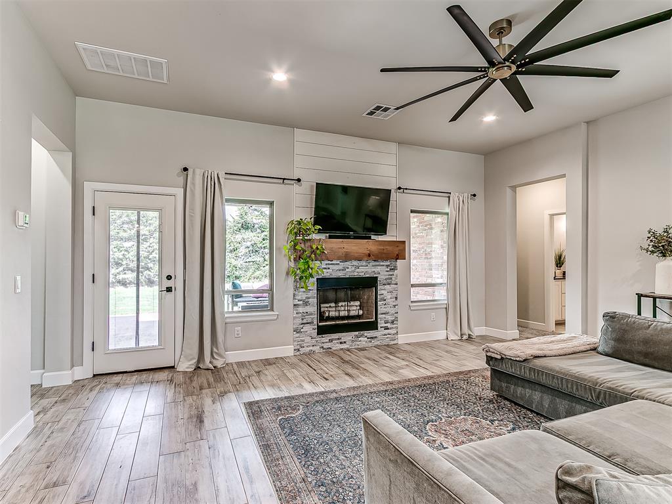
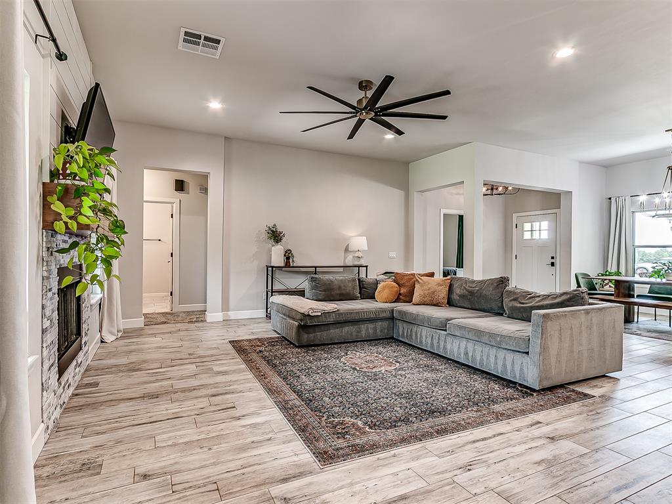
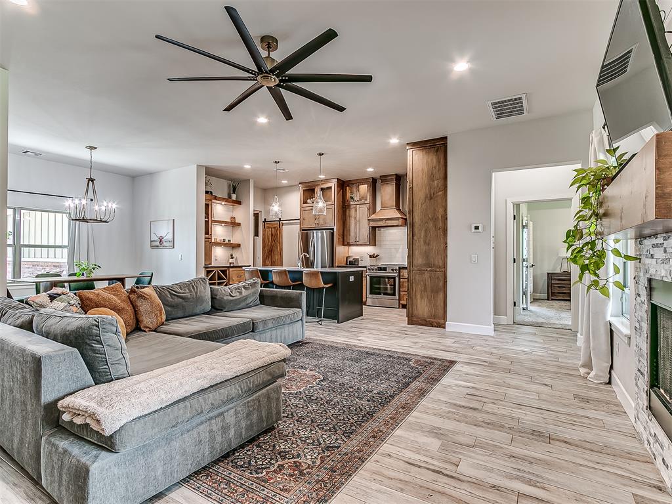
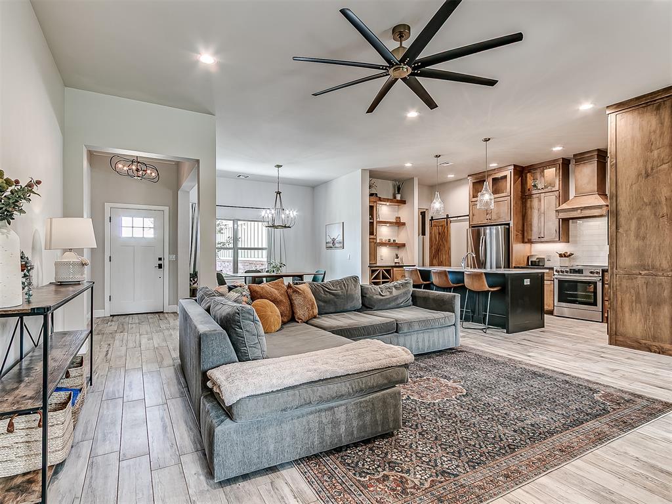
Tall ceilings flow through the open floorplan w/ a light toned wood look tile anchoring the space. There's gorgeous lighting throughout the home & a living room ceiling fan that will honestly make all of your friends jealous.

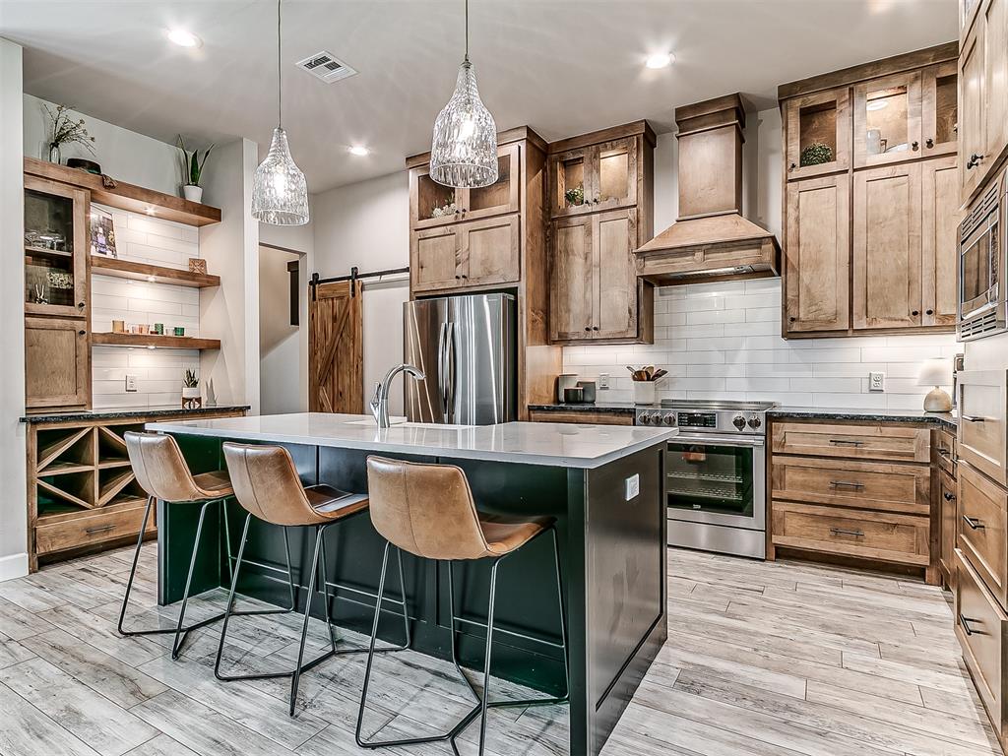
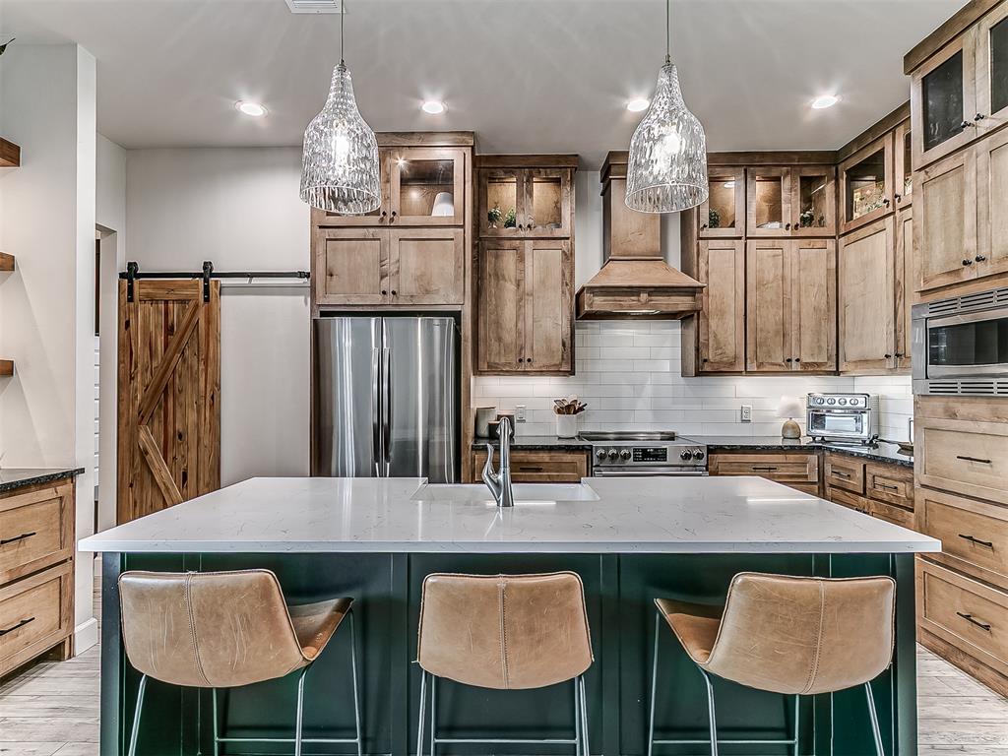
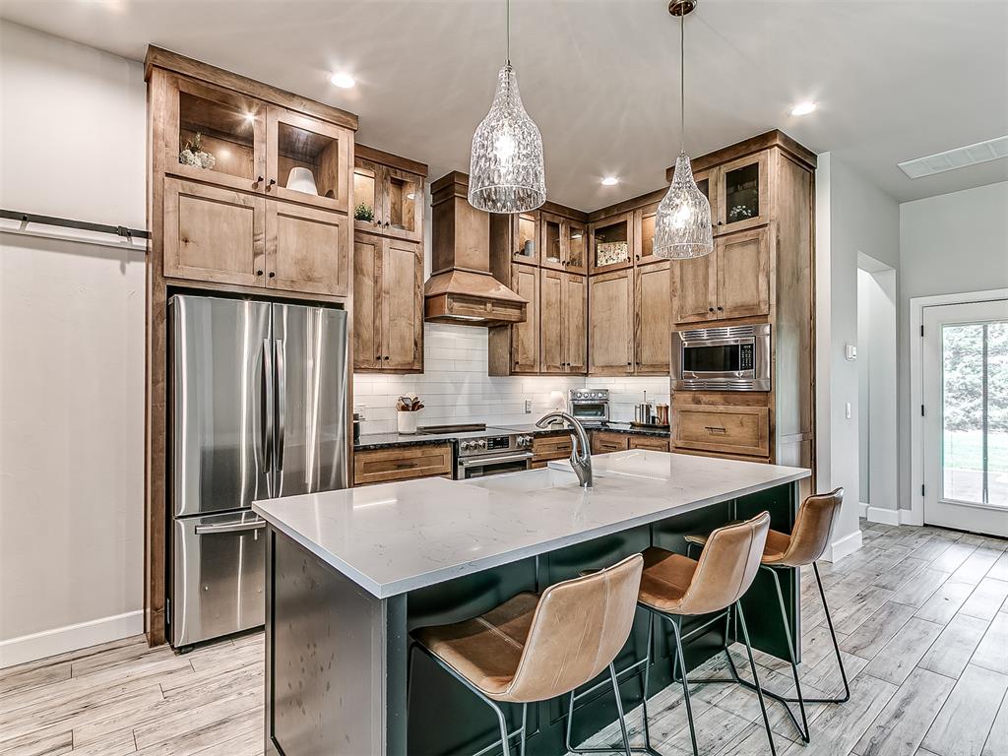
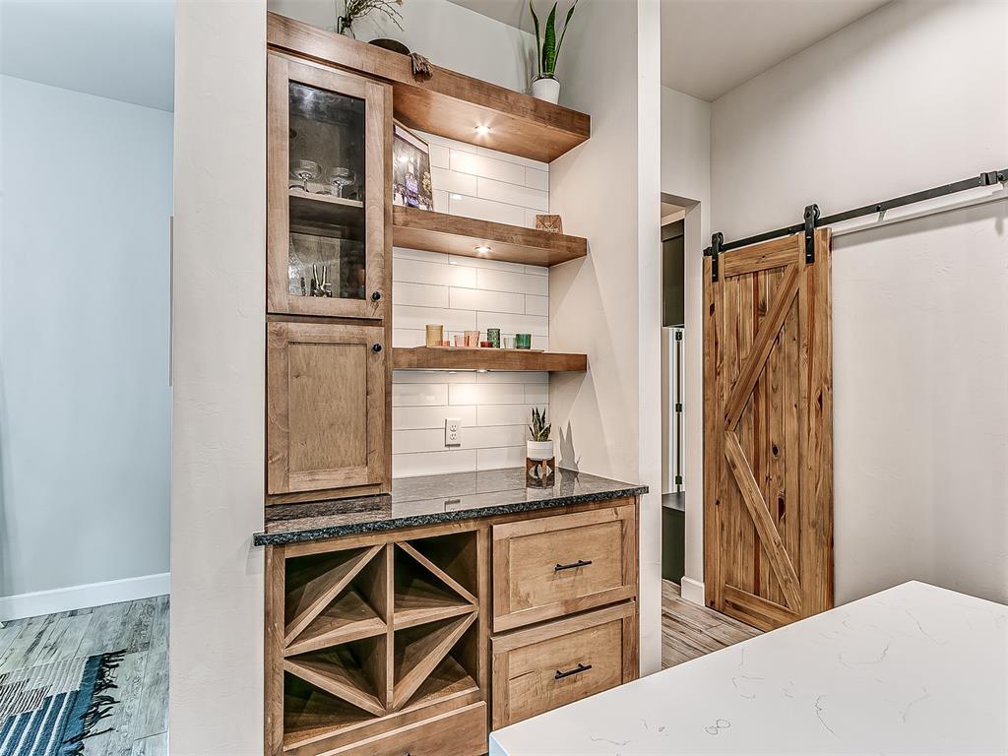
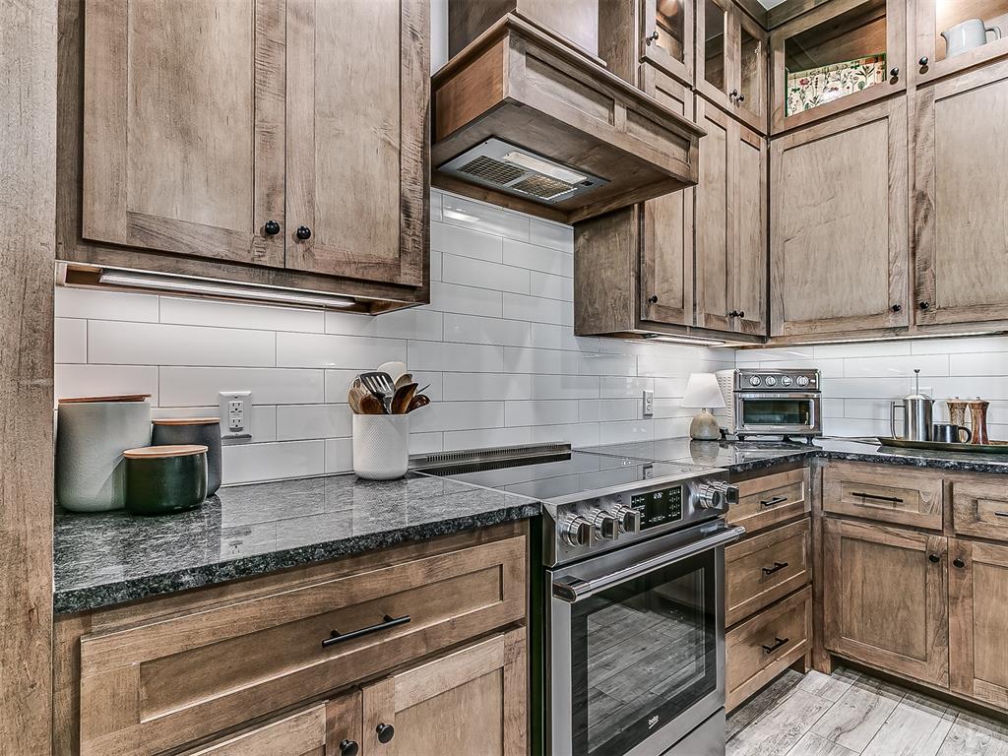
The kitchen is a showstopper w/ floor-to-ceiling cabinets that are stained in a beautiful neutral shade, it's truly the best stain color you've seen! A large center island, designated coffee station, functional pantry w/ gliding barn door & a ss farmhouse sink.

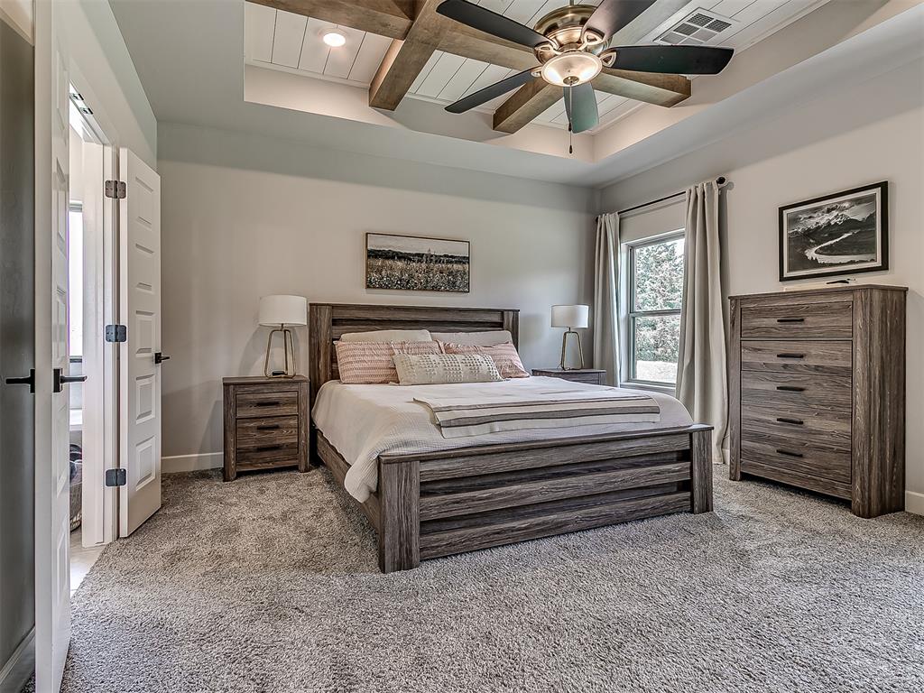
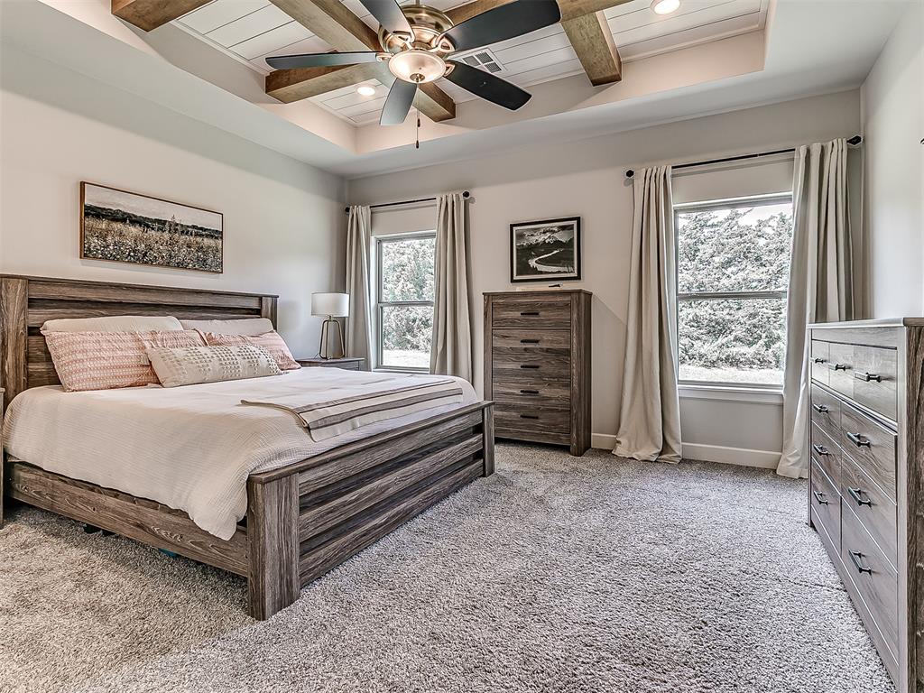
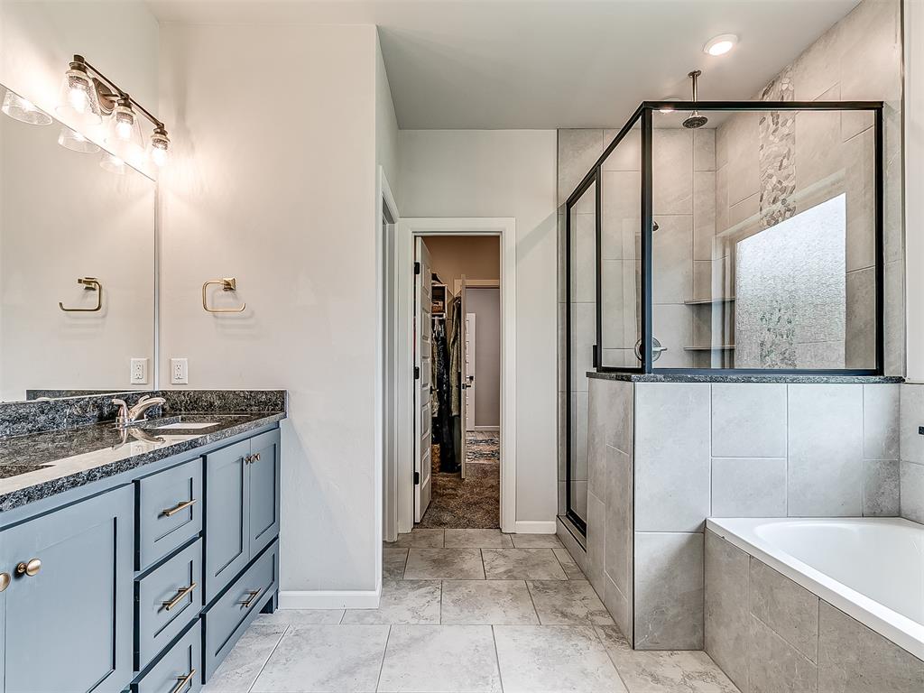
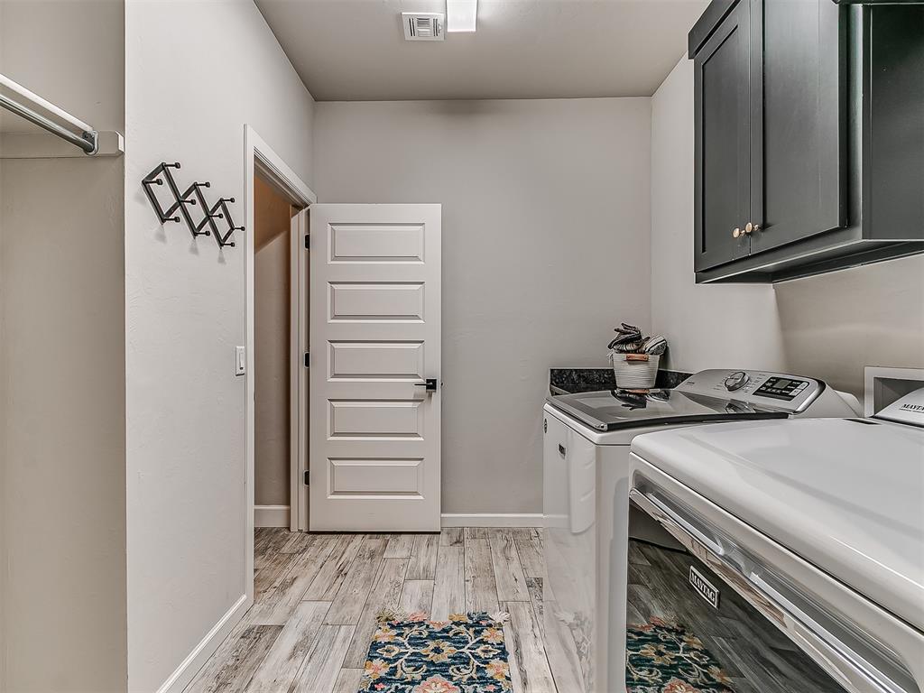
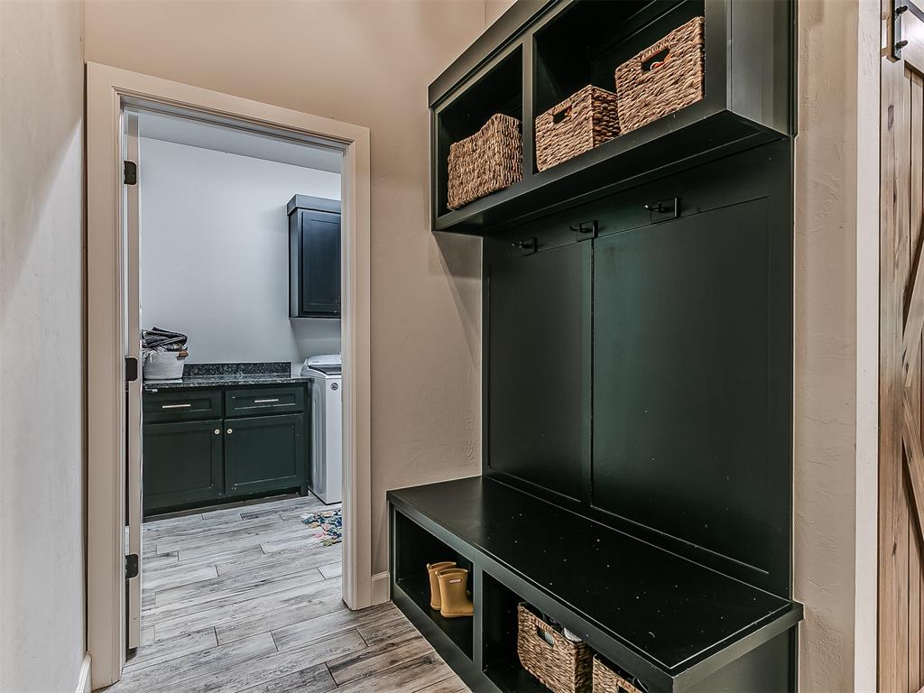
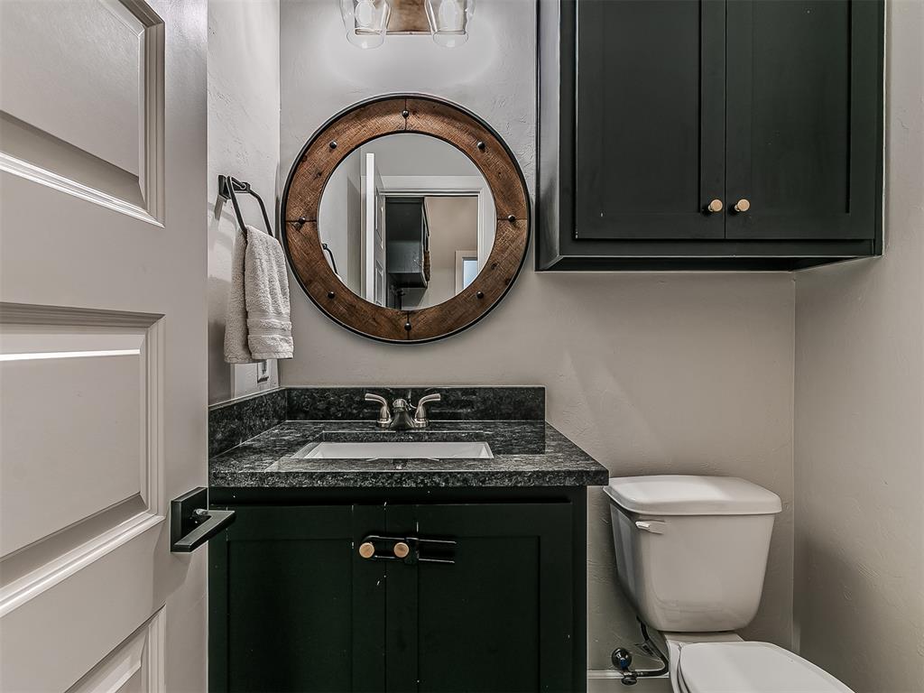
Around the corner is the half bath & mud room that connects to the roomy laundry w/ more built-in's, a hanging rod & a folding counter. The laundry also leads into the primary suite making life a little easier each day.

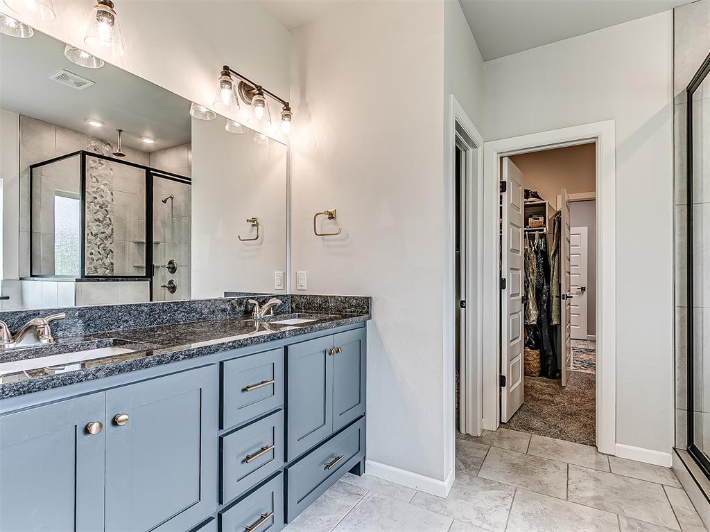
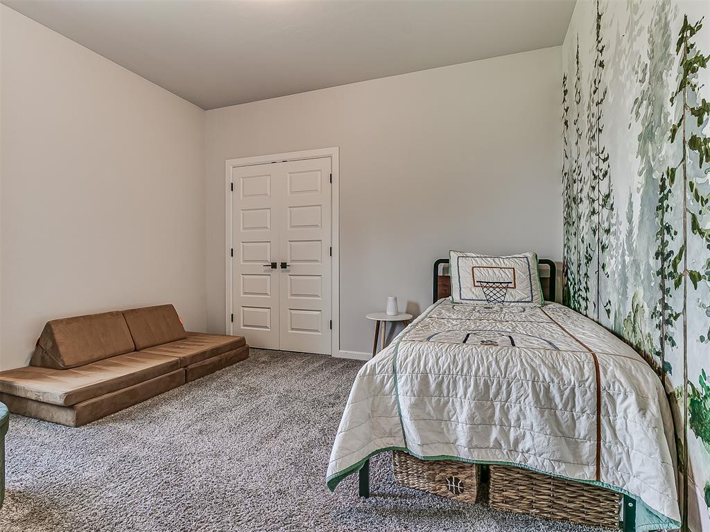
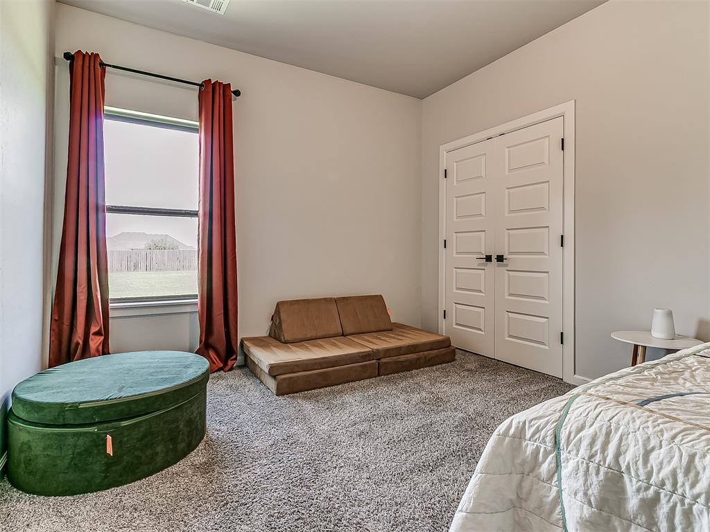
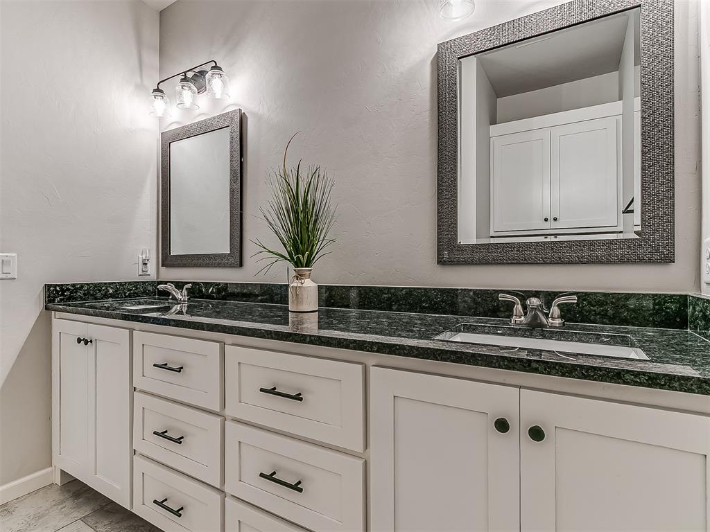
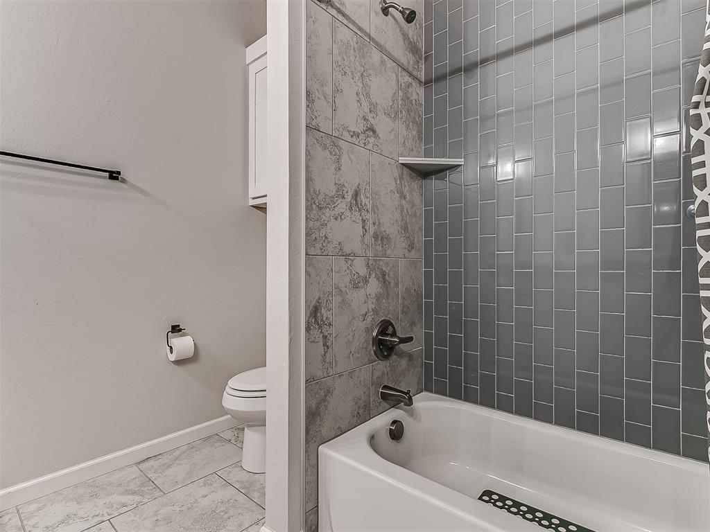
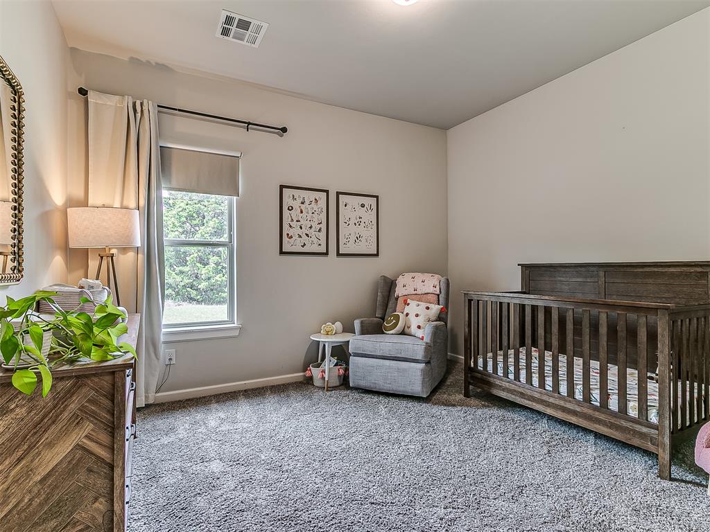
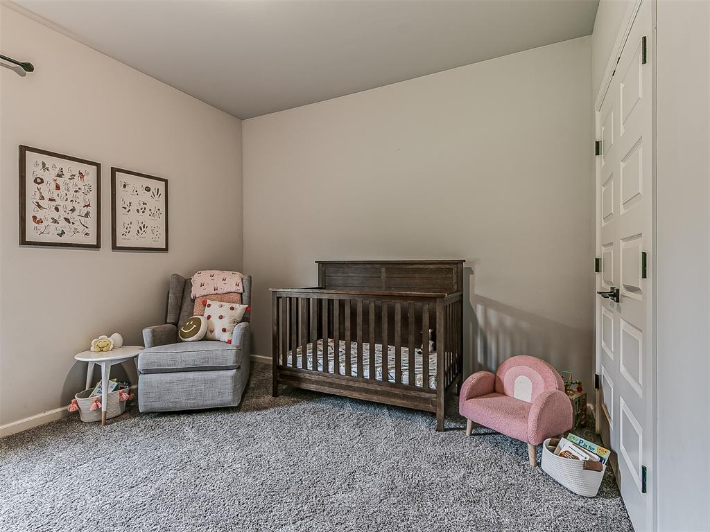
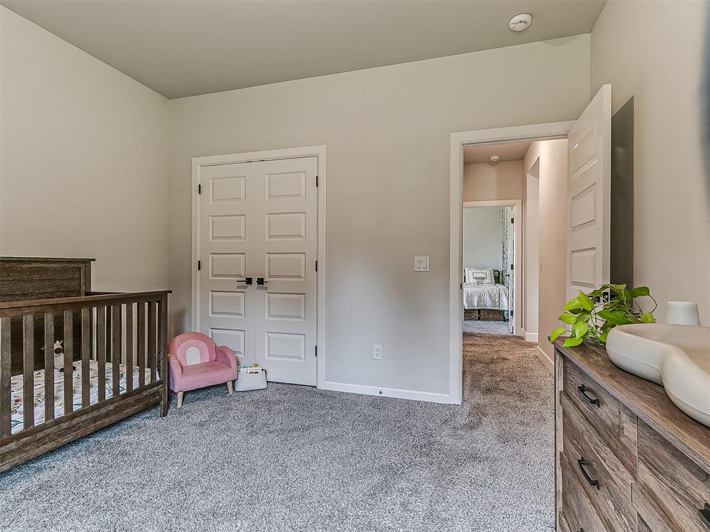
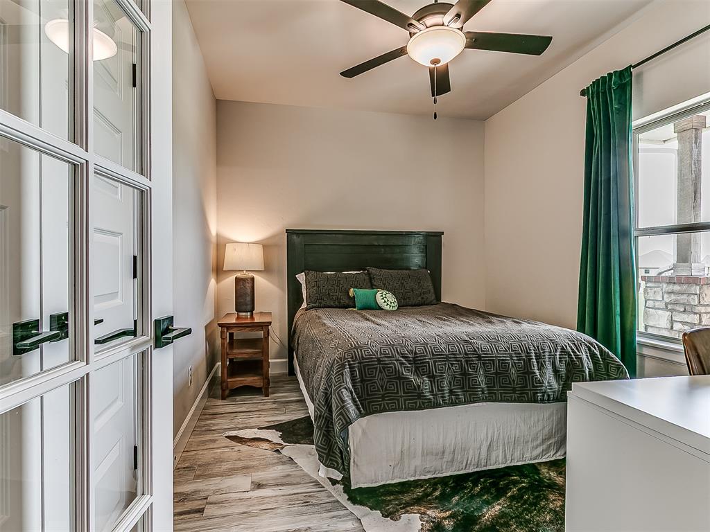
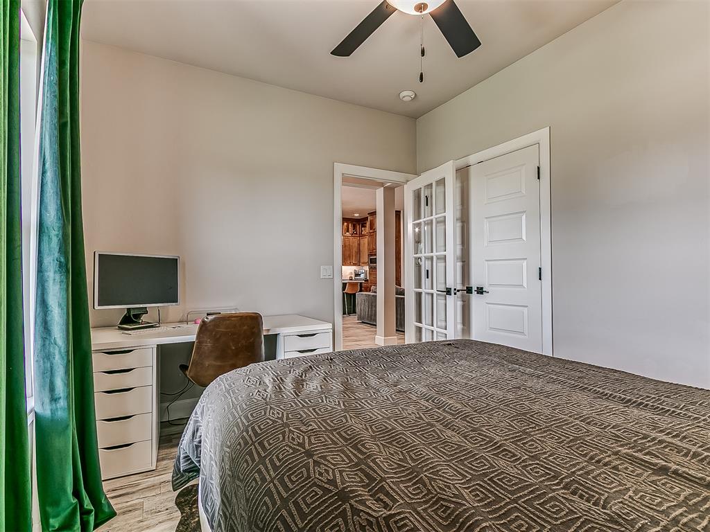
On the opposite side of the home are the secondary bedrooms. The other full bathroom has an extra wide double vanity that's sure to reduce arguing over space. The 4th bedroom can easily be a study or small playroom if you desire.

Additional things to love are: 3 car garage w/ a storm shelter, concrete drive w/ basketball goal, whole house gutters, underground dog fence, paved neighborhood roads, location that's so close to Cashion Schools & all the fun small town festivities.

4
beds

3
baths

2,035 Sq.Ft. LIVING AREA

1.02 Acres lot

Angela  Cheatwood

Angela Cheatwood

Features & Amenities

Interior

  • total bedrooms4
  • Total bathrooms3
  • full bathrooms2
  • half bathroom1
  • Flooring Carpet, Tile
  • Fireplace Wood Burning
  • APPLIANCES Dishwasher, Microwave, Water Heater
  • other interior Features Ceiling Fan(s), Paint Woodwork, Stained Wood

Area & Lot

  • Status Sold
  • Date Sold September 11, 2026
  • Living Area2,035 Sq.Ft.
  • Lot Area1.02 Acres
  • MLS® ID1237754
  • TypeResidential
  • YEAR BUILT2020
  • Architecture StylesCraftsman, Traditional
  • Elementary SchoolCashion ES
  • Middle SchoolCashion MS
  • High SchoolCashion HS
  • School DistrictCashion

Exterior

  • Garage Space3.0
  • utilitiesAerobic System, High Speed Internet, Public, Rural Water
  • roofHeavy Comp
  • lot featuresInterior Lot
  • parkingAsphalt, Concrete
  • HEAT TYPEElectric
  • AIR CONDITIONINGElectric
  • SubstructureSlab
  • other exterior FeaturesRain Gutters

Financial

  • Sales Price$368,000
  • Real Estate Tax $3,833/yr
  • HOA $250/yr

Work With Angela

Angela can guide you to the best neighborhoods, the coziest cafes, and the tastiest restaurants — all while helping you find your dream home. Together, let's turn your Oklahoma City area home-buying or selling dreams into a reality.

Follow Me on Instagram