How can we help with your real estate needs?

Thank you for your message. I will be in touch with you shortly.

10300 Joseph Way
10300 Joseph Way
10300 Joseph Way
10300 Joseph Way
10300 Joseph Way
10300 Joseph Way
10300 Joseph Way
10300 Joseph Way
10300 Joseph Way
10300 Joseph Way
10300 Joseph Way
10300 Joseph Way
10300 Joseph Way
10300 Joseph Way
10300 Joseph Way
10300 Joseph Way
10300 Joseph Way
10300 Joseph Way
10300 Joseph Way
10300 Joseph Way
10300 Joseph Way
10300 Joseph Way
10300 Joseph Way
10300 Joseph Way
10300 Joseph Way
10300 Joseph Way
10300 Joseph Way
10300 Joseph Way
10300 Joseph Way
10300 Joseph Way
10300 Joseph Way
10300 Joseph Way
SEE ALL PHOTOS
10300 Joseph Way
10300 Joseph Way
10300 Joseph Way
10300 Joseph Way
10300 Joseph Way
10300 Joseph Way
10300 Joseph Way
10300 Joseph Way
10300 Joseph Way
10300 Joseph Way
10300 Joseph Way
10300 Joseph Way
10300 Joseph Way
10300 Joseph Way
10300 Joseph Way
10300 Joseph Way
10300 Joseph Way
10300 Joseph Way
10300 Joseph Way
10300 Joseph Way
10300 Joseph Way
10300 Joseph Way
10300 Joseph Way
10300 Joseph Way
10300 Joseph Way
10300 Joseph Way
10300 Joseph Way
10300 Joseph Way
10300 Joseph Way
10300 Joseph Way
10300 Joseph Way
10300 Joseph Way
Courtesy of Keller Williams Realty Elite, Angela Cheatwood Listing Contact: (405) 406-4832 
For Sale

10300 Joseph Way

10300 Joseph Way, Yukon, OK 73099

$660,000
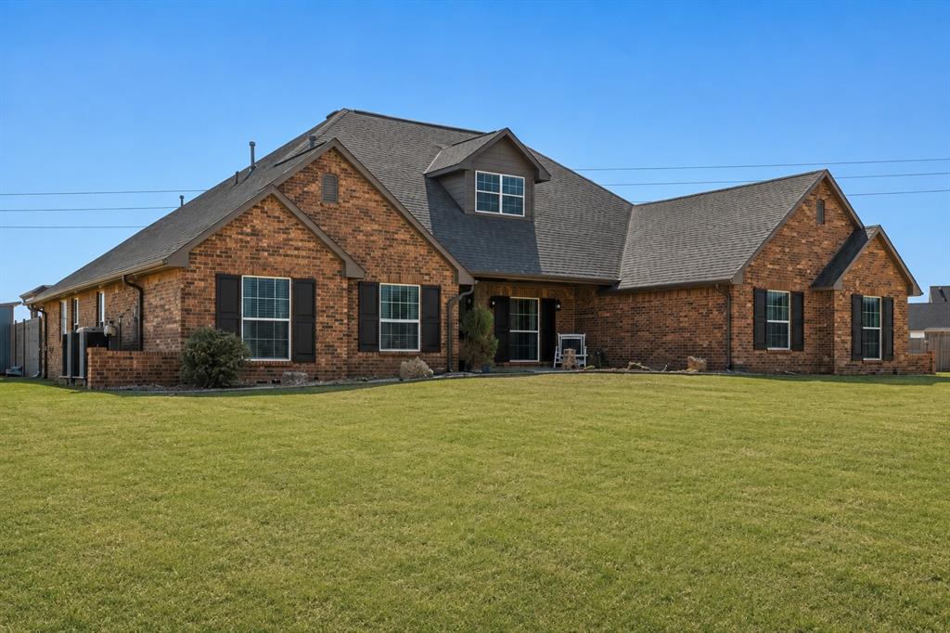
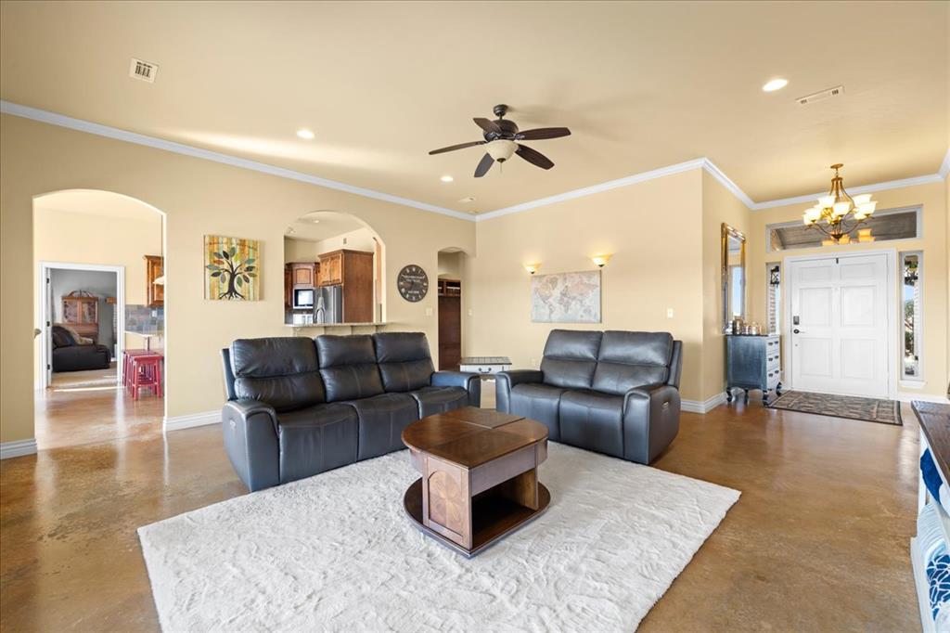
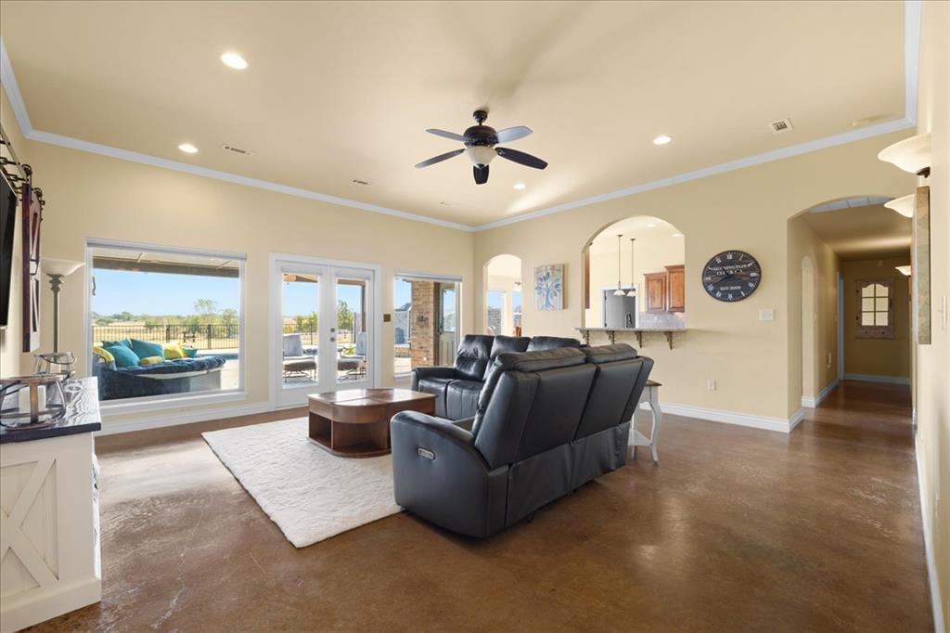
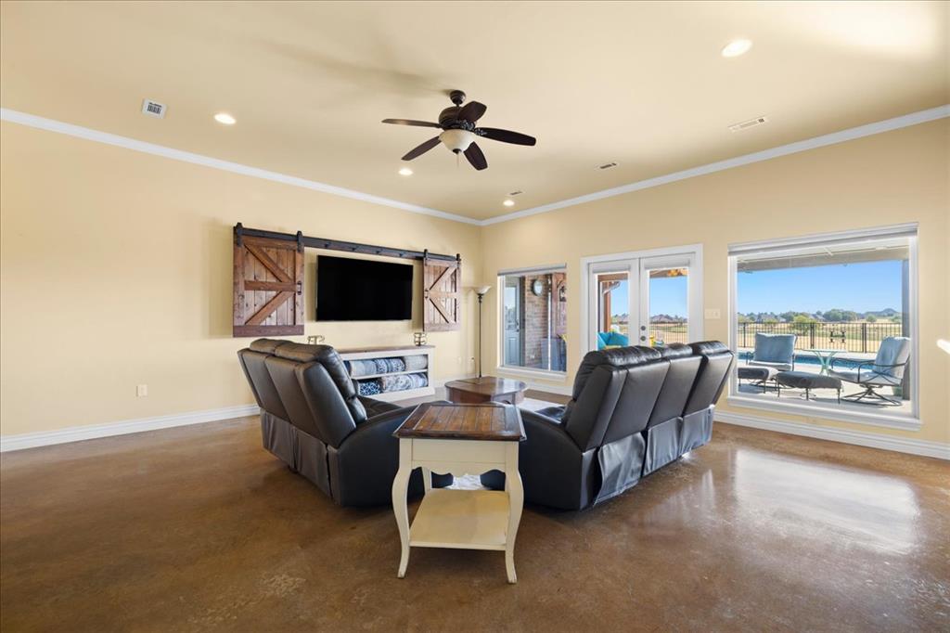
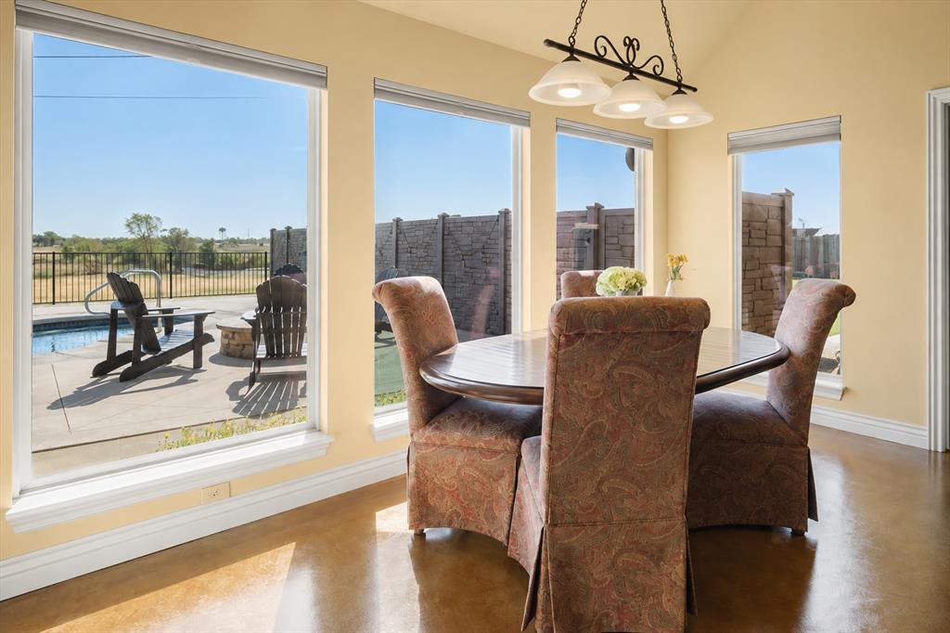
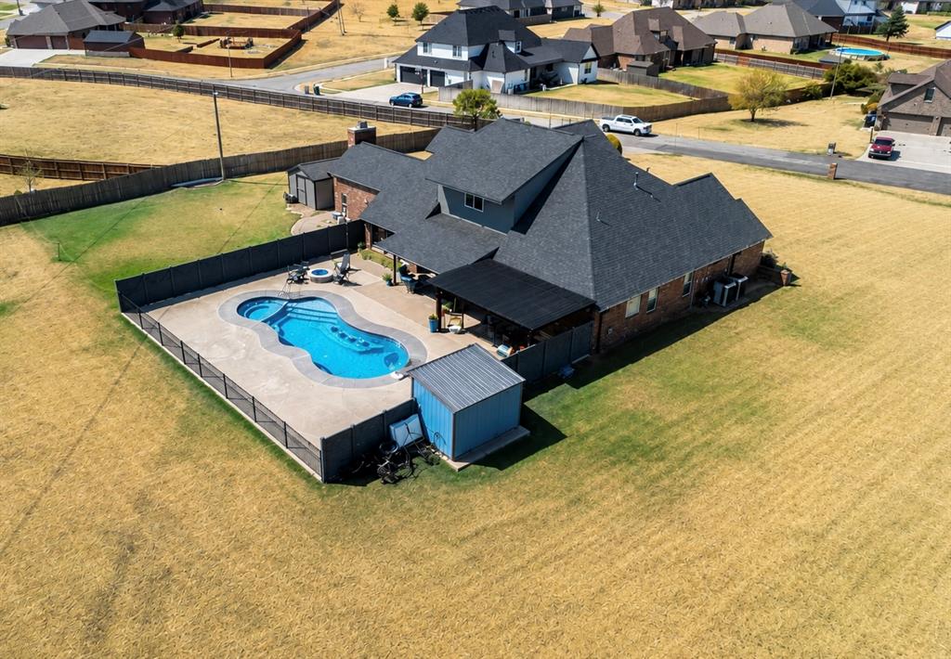
Set on more than an acre and a half in Sundance Lakes (one of Piedmont School District's most sought-after neighborhoods), this home truly has it all. You won't be able to decide if the backyard with pool and hot tub is the star or the home itself. Step into a large living room with views of the pool and pond.

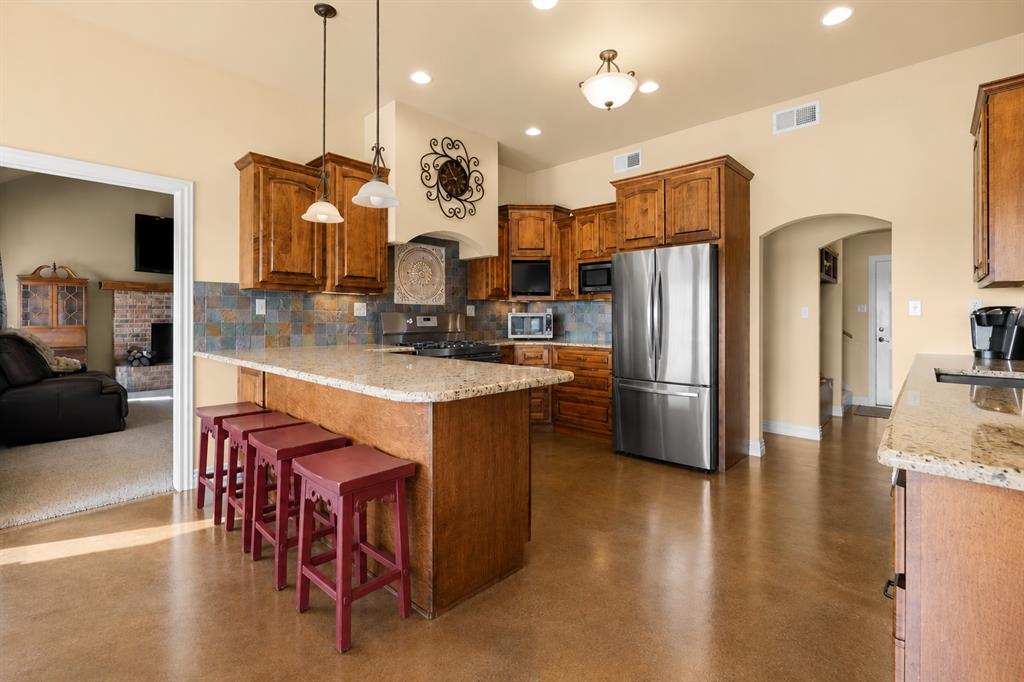
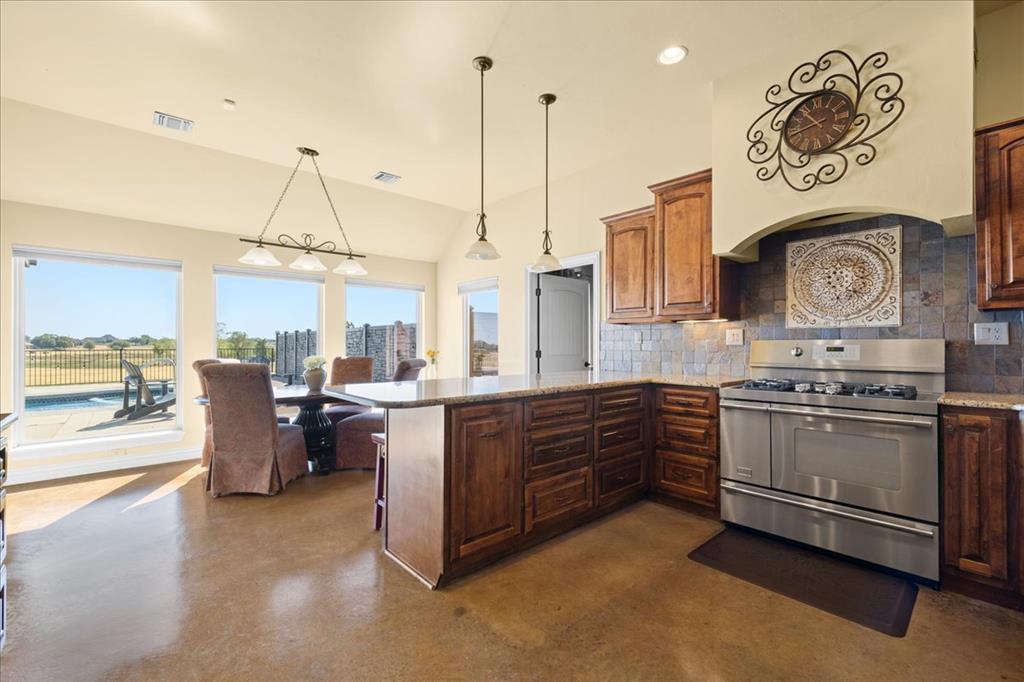
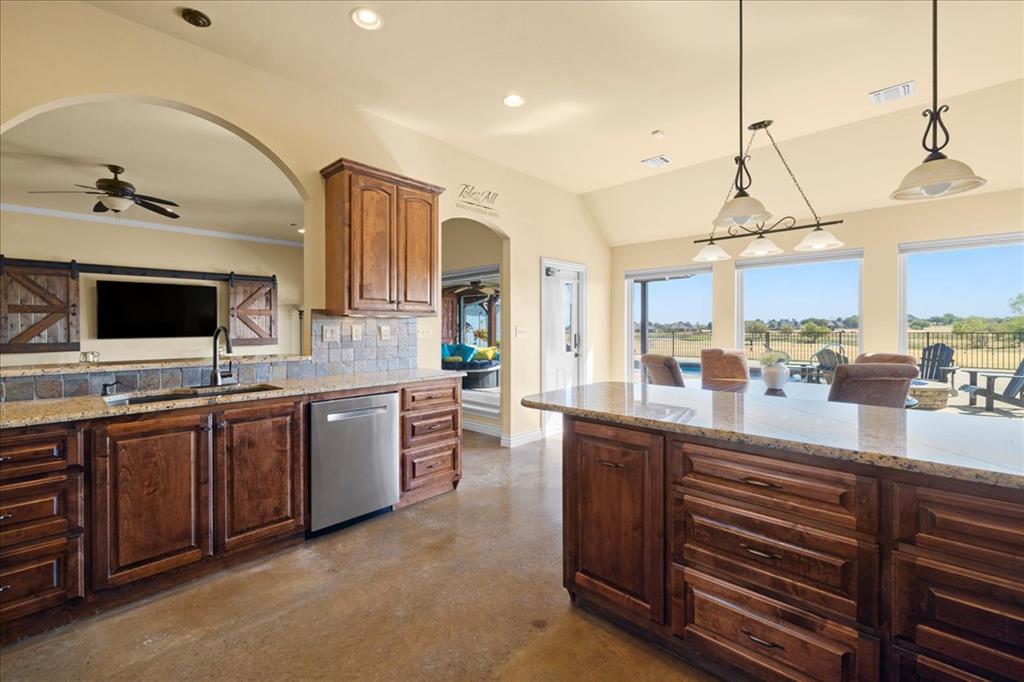
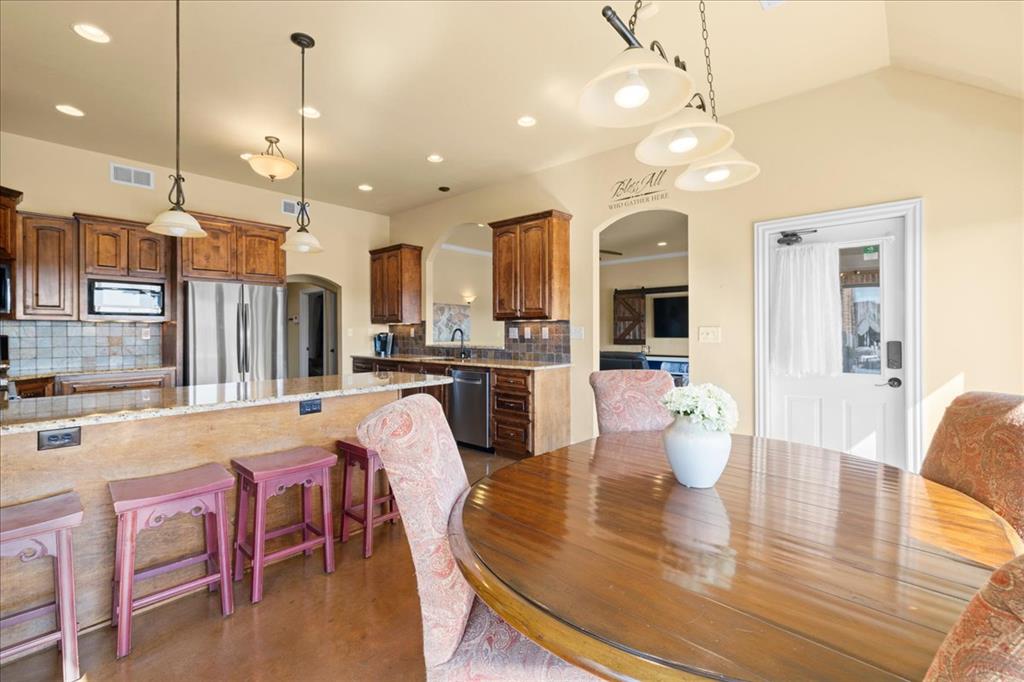
The living room opens straight into the kitchen, with plenty of seating at the breakfast bar. You'll find lots of cabinet and counter space as well as an upgraded gas range.

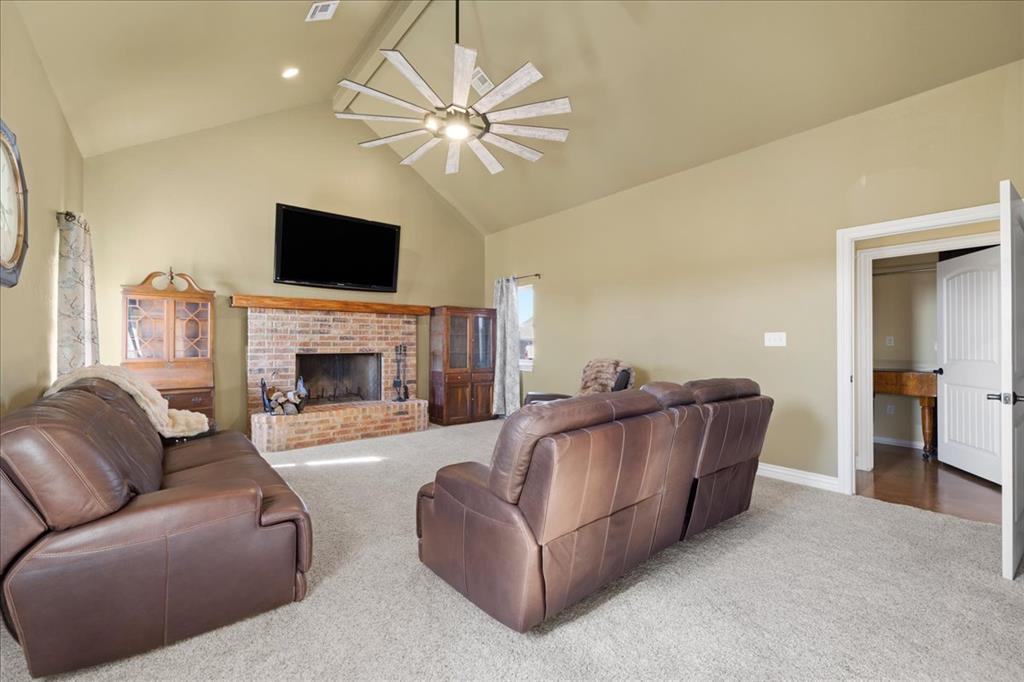
From the kitchen enter into the separate den with a wood-burning fireplace that makes this large room feel cozy.

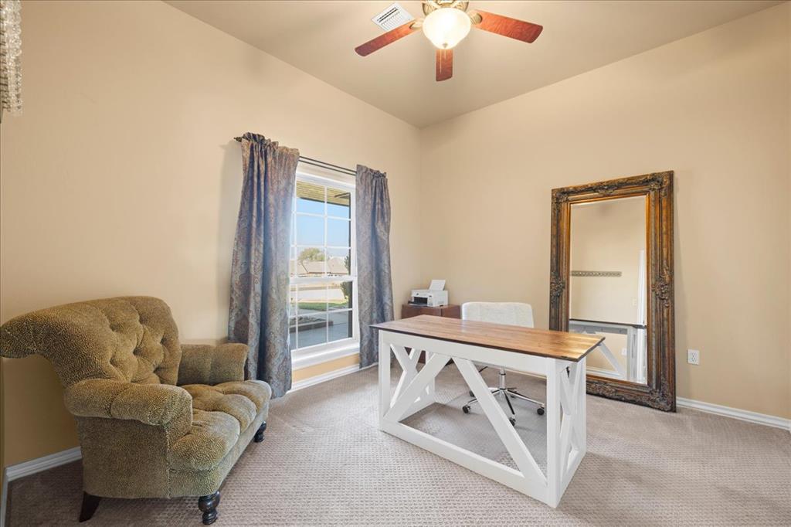
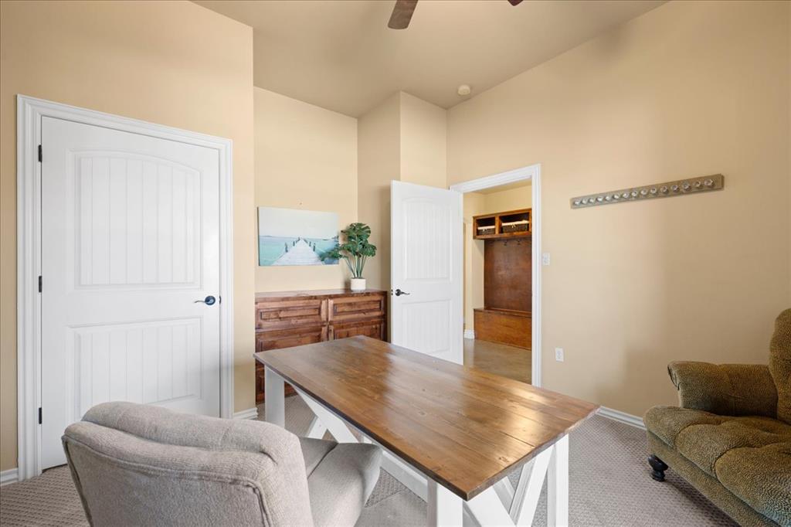
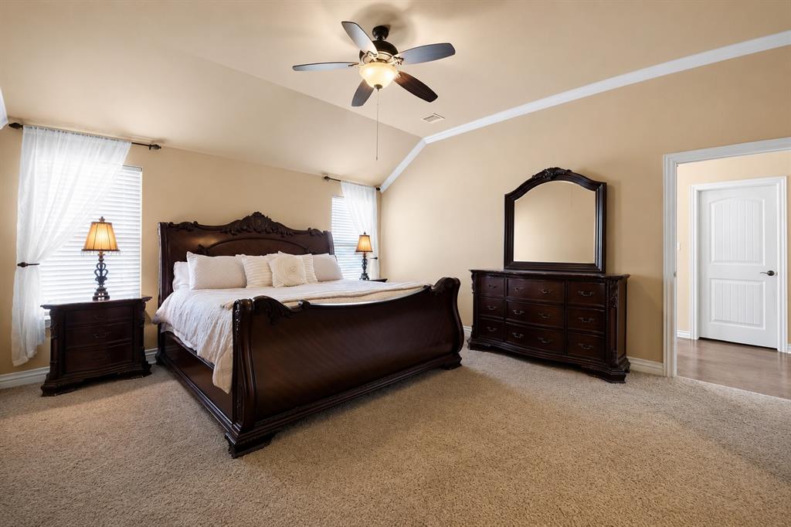
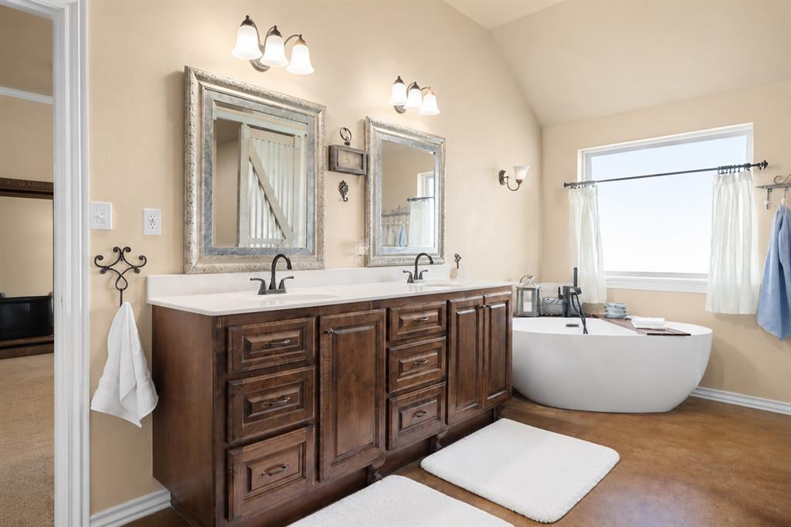
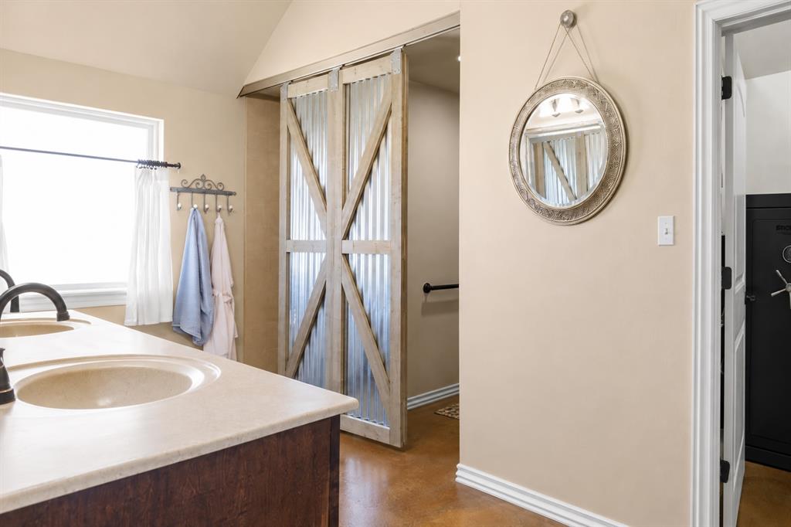
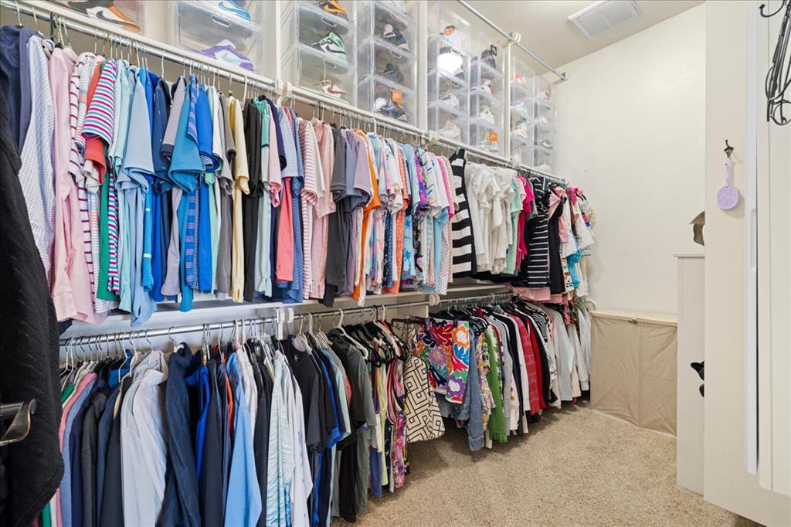
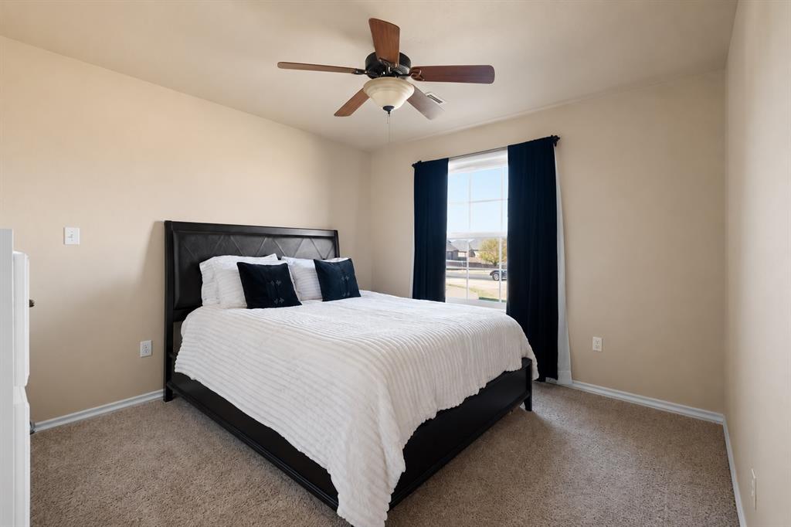
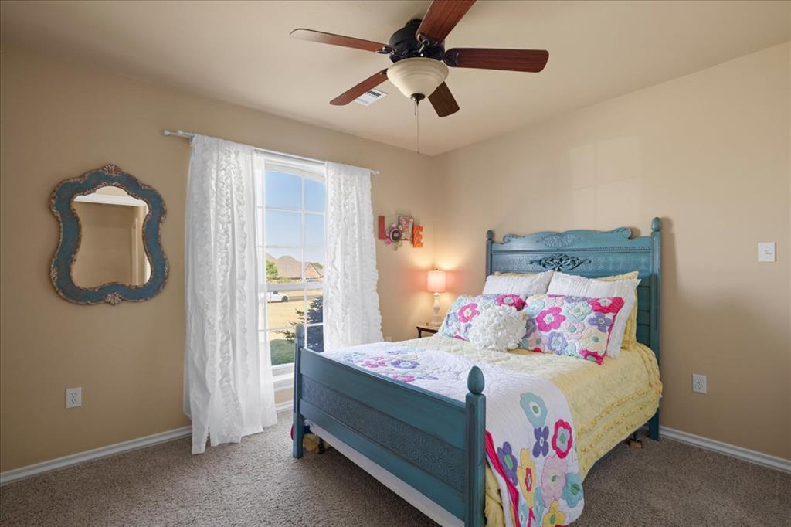
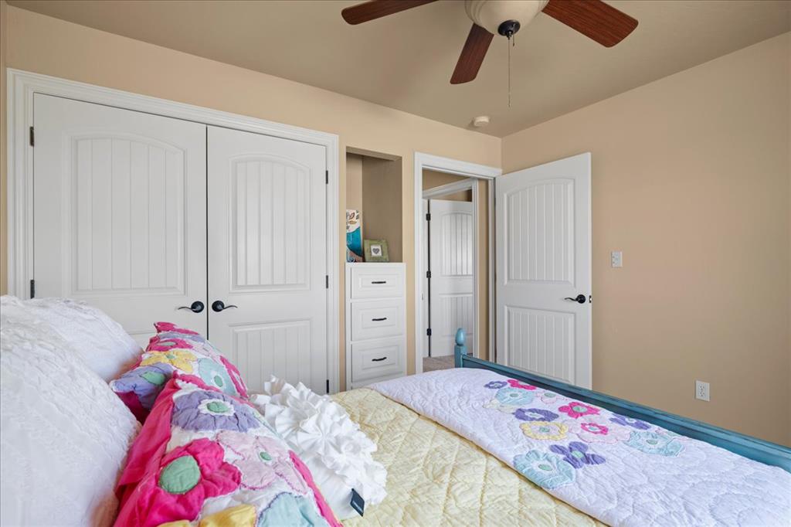
All of the bedrooms are on the first floor. This includes a 4th bedroom currently used as a study. The primary bedroom is large, featuring a TV and a private ensuite with a freestanding tub and two closets.

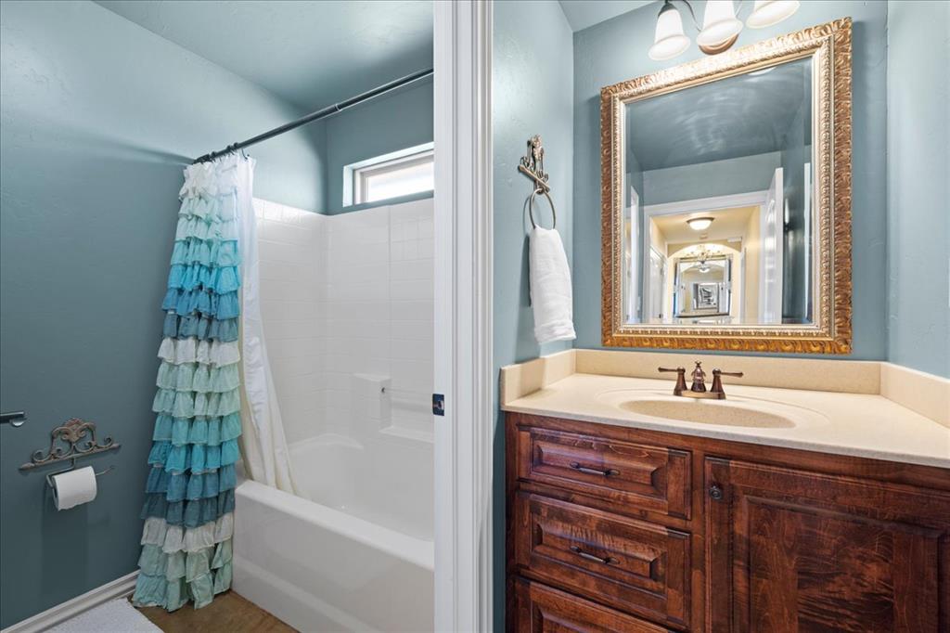
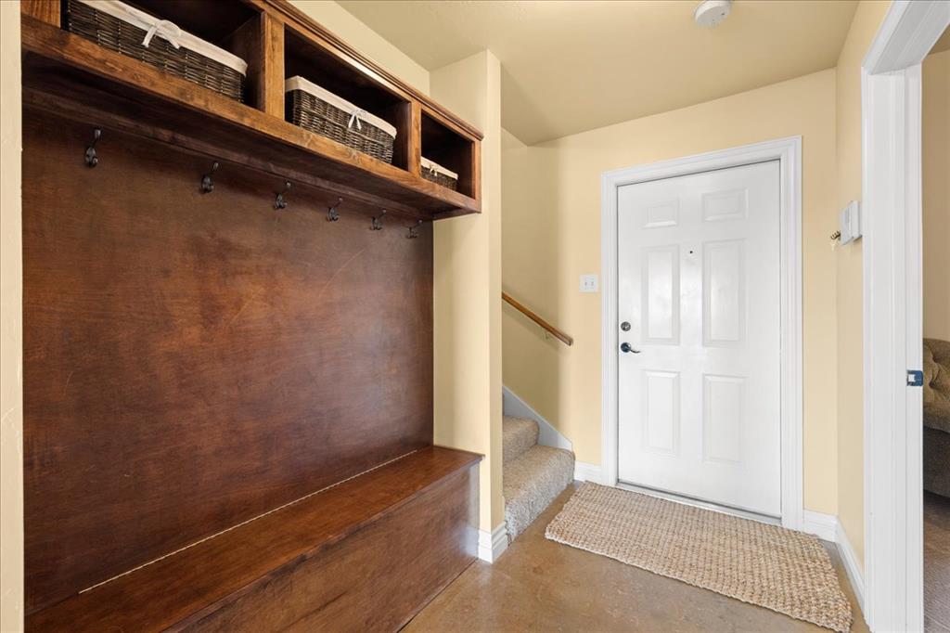
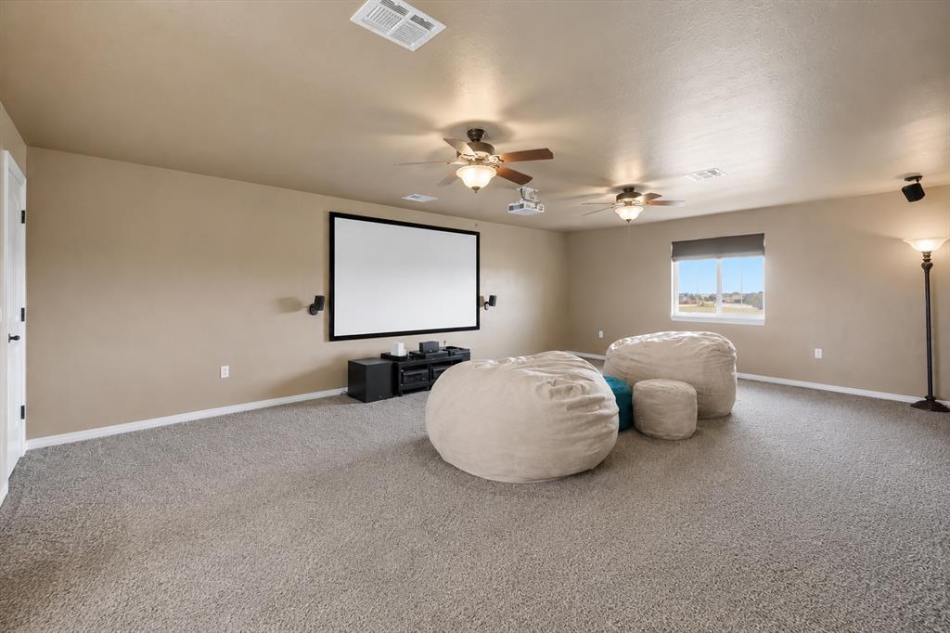
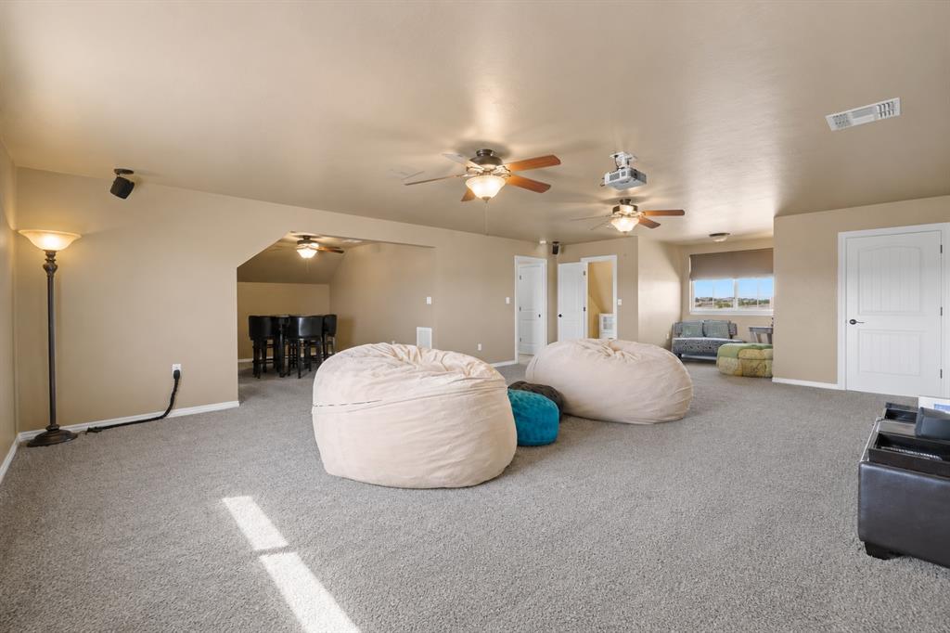
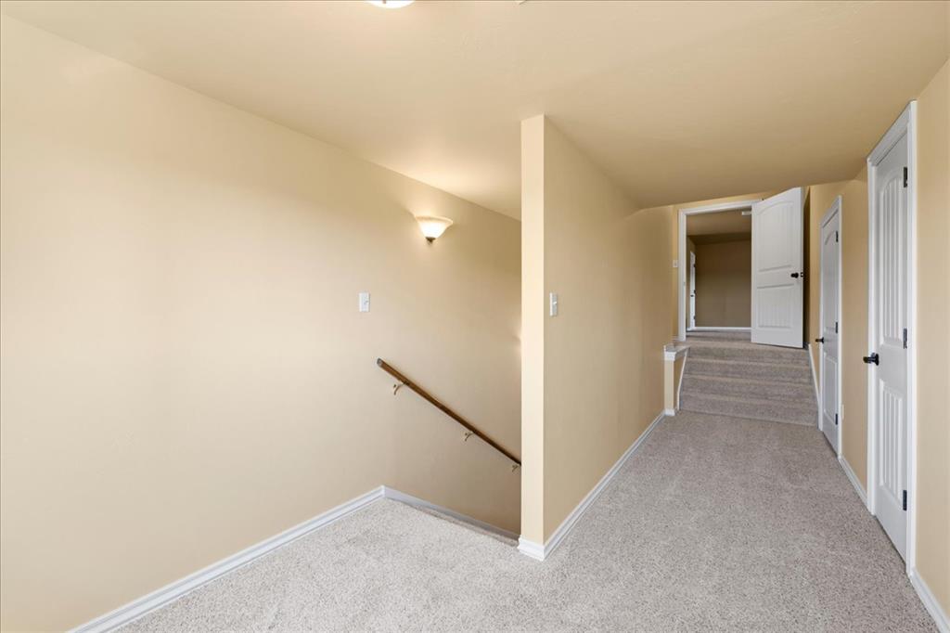
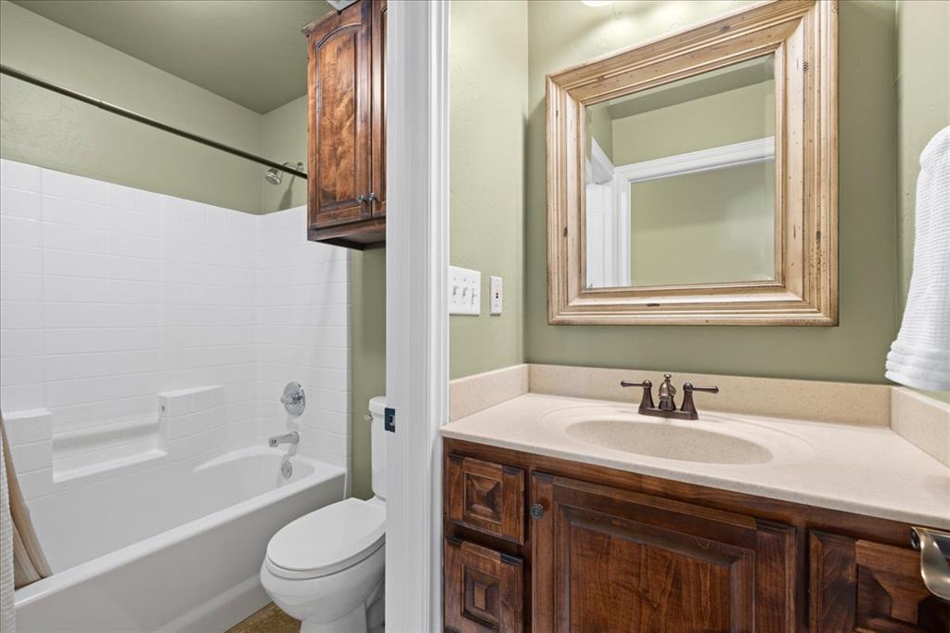
Upstairs, a huge bonus room works as a theater room or game room. A large bump-out area can flex into a guest bedroom, home gym, or office. There is extra storage plus a half bath upstairs and a full bath downstairs near the staircase.

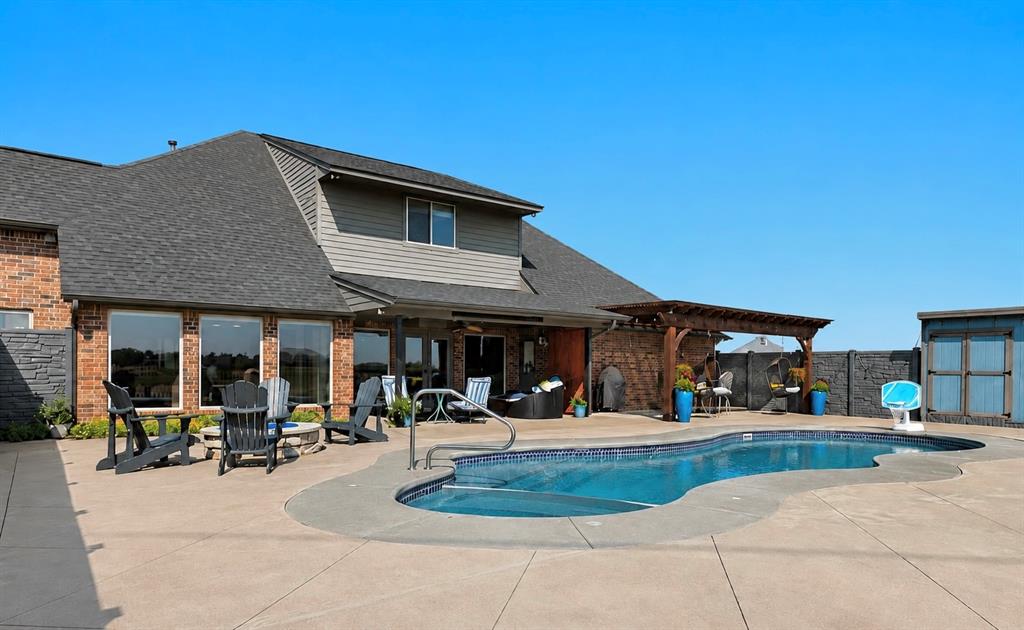
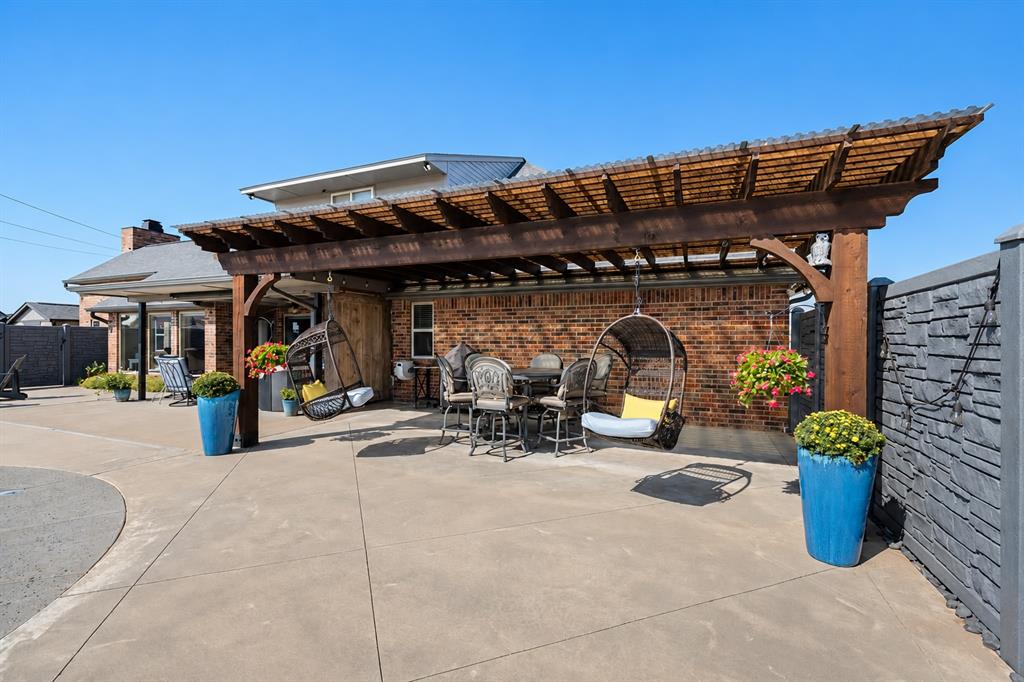
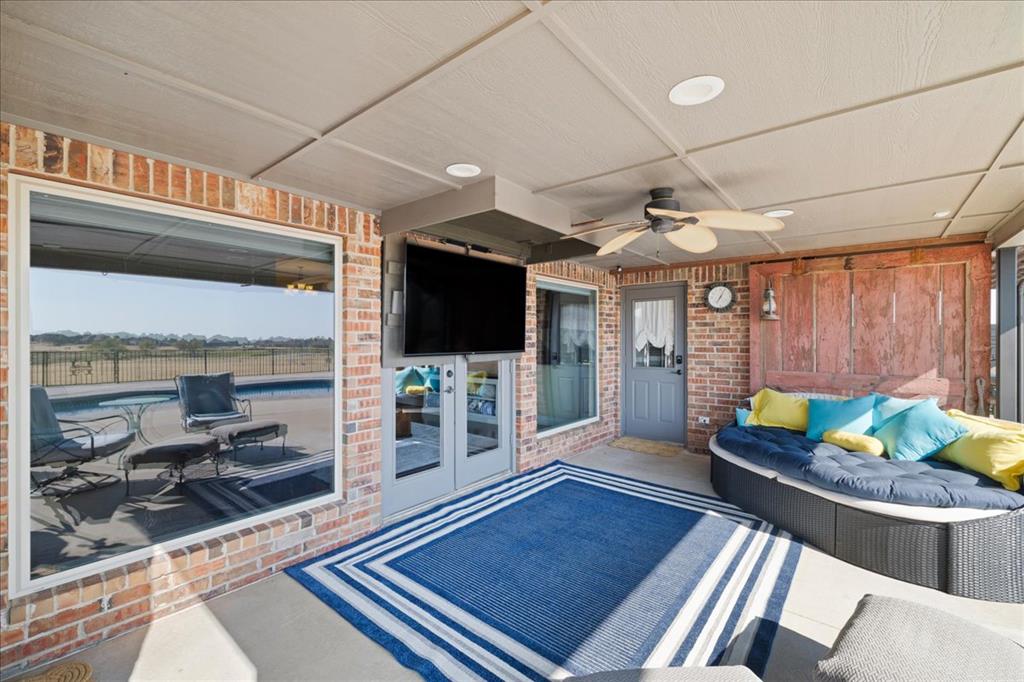
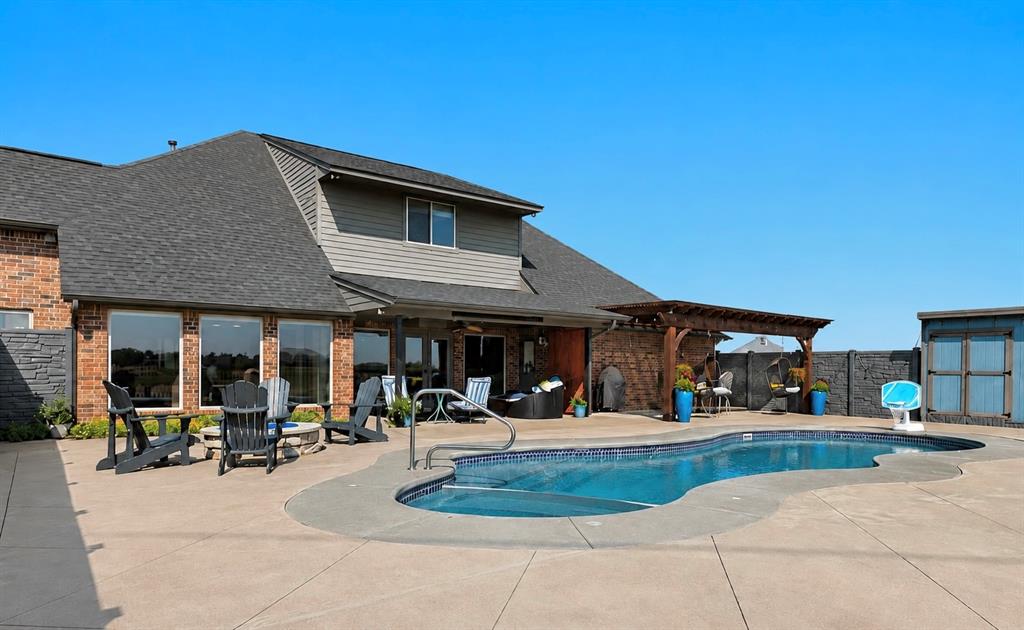
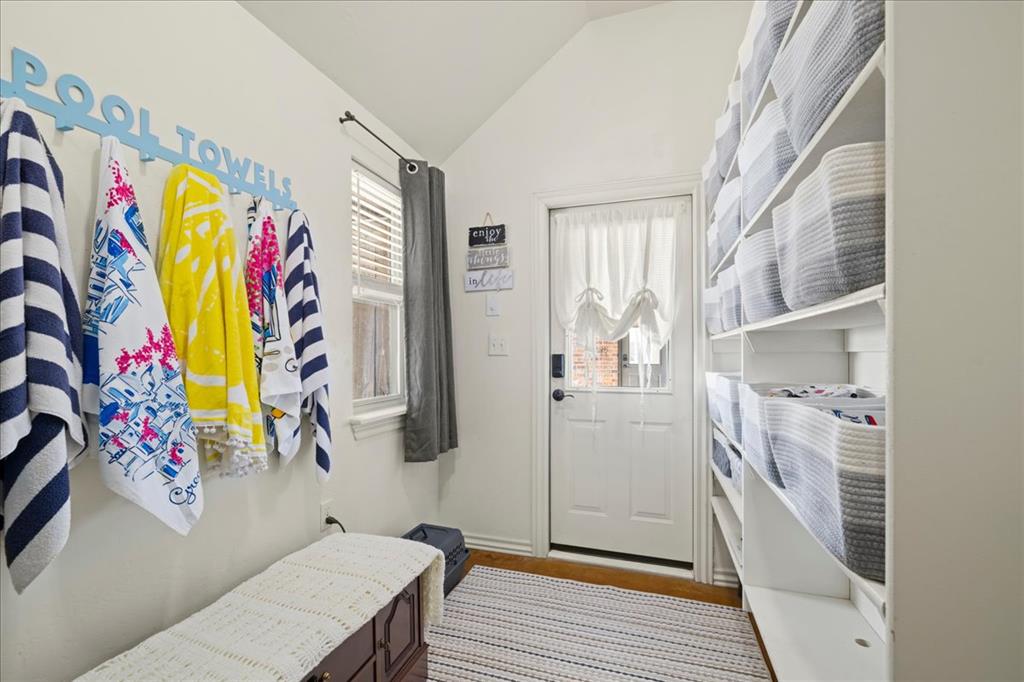
The backyard is one you've dreamed of. A huge covered back porch, pergola, an in-ground pool with a hot tub, dedicated pool storage, and a gas fire pit. There is even a putting green and an additional storage shed.

The garage includes a mini split, sink, wiring for a generator, 220V circuit, and storm shelter. The home also has water leak detection, a water softener, and is plumbed for radiant heat in the primary bathroom and kitchen. When I said this home has it all, I meant it!

4
beds

4
baths

3,638 Sq.Ft. LIVING AREA

1.59 Acres lot

Angela  Cheatwood

Angela Cheatwood

Features & Amenities

Interior

  • total bedrooms4
  • Total bathrooms4
  • full bathrooms3
  • half bathroom1
  • Flooring Combo, Concrete, Carpet
  • Fireplace Gas Log
  • other interior Features Ceiling Fan(s), Stained Wood

Area & Lot

  • Status For Sale
  • Living Area3,638 Sq.Ft.
  • Lot Area1.59 Acres
  • MLS® ID1247390
  • TypeResidential
  • YEAR BUILT2007
  • NeighborhoodOklahoma City
  • Architecture StylesTraditional
  • Elementary SchoolPiedmont ES,Piedmont Intermediate ES,Piedmont Pri
  • Middle SchoolPiedmont MS
  • High SchoolPiedmont HS
  • School DistrictPiedmont

Exterior

  • Garage Space2.0
  • utilitiesCable Available, Electricity Available, Natural Gas Available, High Speed Internet, Public
  • PoolFenced, Fiberglass, Pool/Spa Combo, Salt Water
  • roofComposition
  • lot featuresInterior Lot, Waterfront
  • HEAT TYPENatural Gas
  • AIR CONDITIONINGElectric
  • SubstructureSlab
  • other exterior FeaturesFire Pit, Spa/Hot Tub, Rain Gutters

Financial

  • Sales Price$660,000
  • Real Estate Tax $6,334/yr
  • HOA $612/yr
image

Schedule a Showing

I would love to show you my beautiful property. Please select your preferred date and time below. I will be in touch shortly to confirm your appointment.

Schedule a Showing

I would love to show you my beautiful property. Please select your preferred date and time below. I will be in touch shortly to confirm your appointment.

Thank you for your interest in 10300 Joseph Way, Yukon, OK 73099. We are reviewing your request and will be in touch shortly!

Mortgage Calculator

Estimate your monthly mortgage payment, including the principal and interest, property taxes, and HOA. Adjust the values to generate a more accurate rate.

All estimates are provided for informational purposes only. Actual amounts may vary.
$0,000 Your Payment 20 15 65
$0,000 Your Payment

Oklahoma City

Explore

Work With Angela

Angela can guide you to the best neighborhoods, the coziest cafes, and the tastiest restaurants — all while helping you find your dream home. Together, let's turn your Oklahoma City area home-buying or selling dreams into a reality.

Follow Me on Instagram