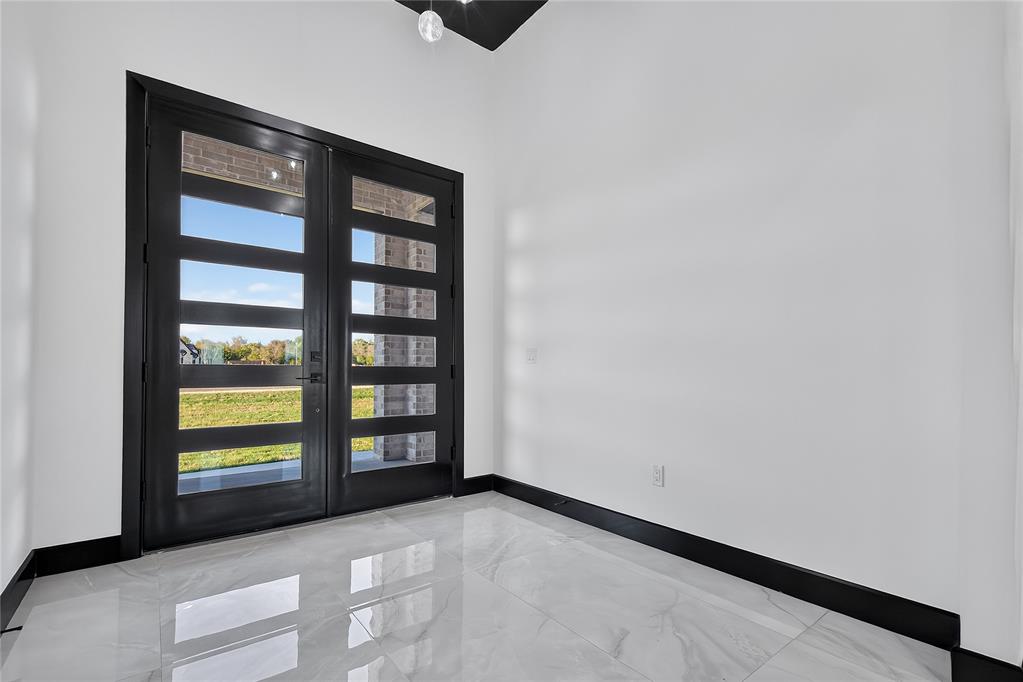
Property photo 1
Property photo 2
Property photo 3
Property photo 4
Property photo 5
3 Beds
4 Baths
2,969 sqft

$715,000

132 W Lynn Court Drive, Mustang OK, 73064

Price per sqft$240.82
Built in2026
Property size2,969 sqft
Property typeResidential
Courtesy of Copper Creek Real Estate, Cassie Good Listing Contact: (405) 816-2038

Overview

Active

Listed Oct 7, 2026

Updated 47h ago

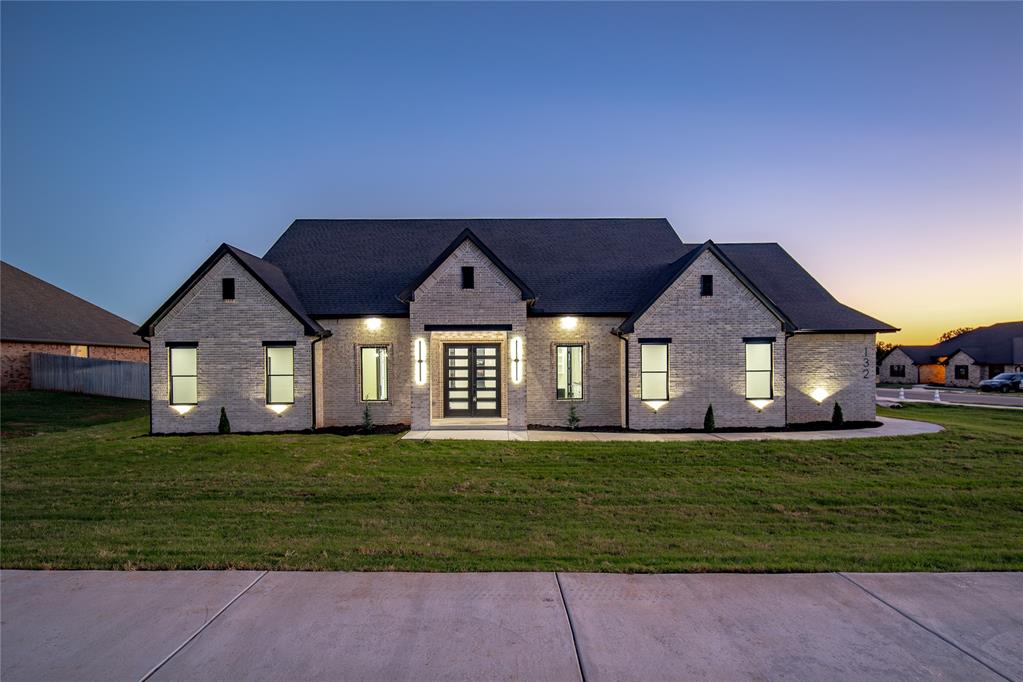
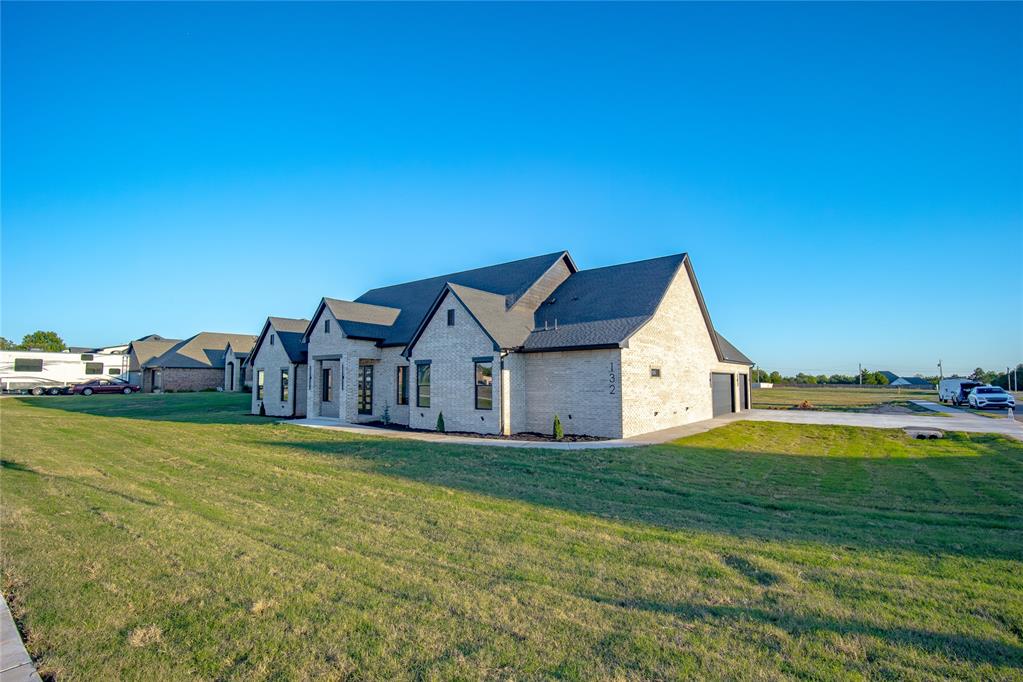
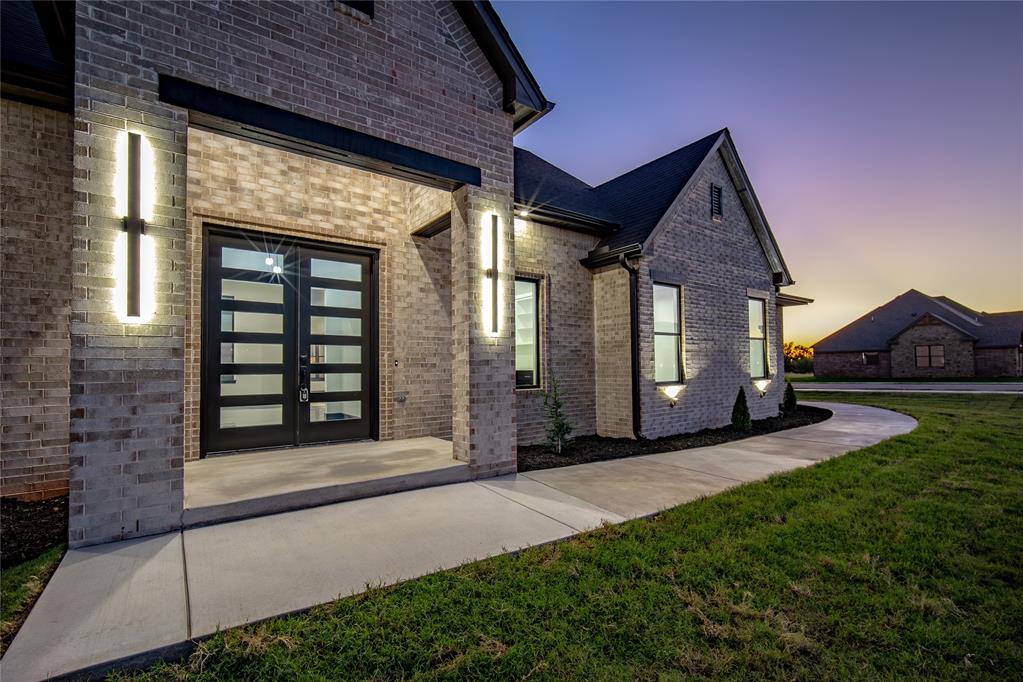
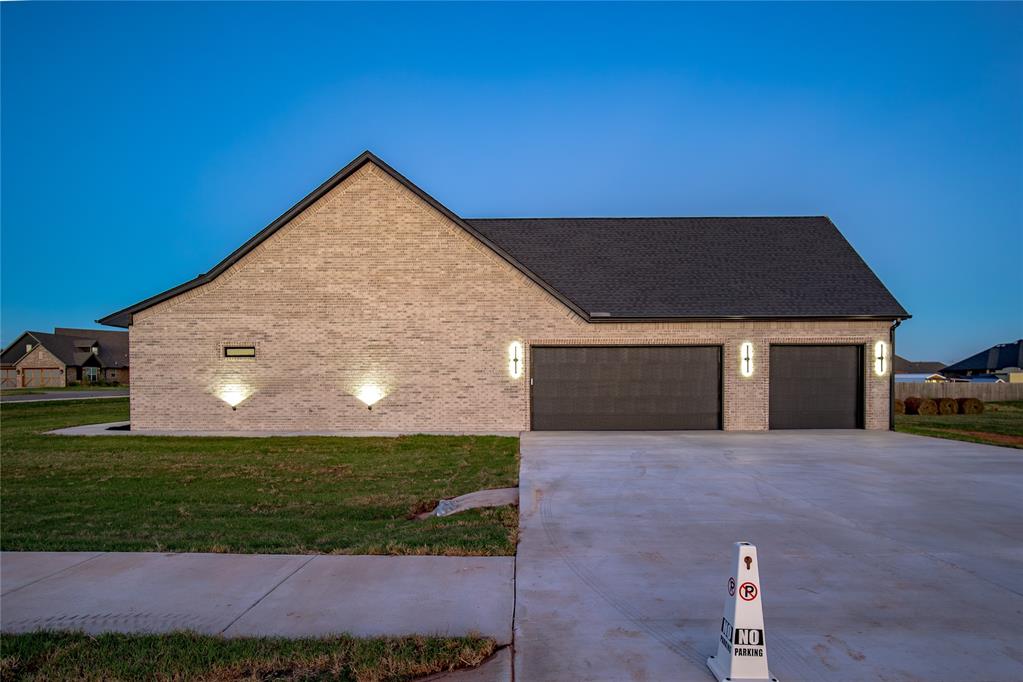
This 3 bedroom, 3 1/2 baths, 3 car garage, and STUDY on a 1/2 ACRE is LOADED with UPGRADES! When you walk through the DOUBLE FRONT DOORS, you will feel the LUXURY that this HOME provides. Every space is functional and oversized giving you PLENTY OF ROOM. The living area features a MEDIA WALL with an electric FIREPLACE and lighted built-ins reaching the ceiling. The kitchen is a CHEFS dream with GRANITE tops, POP UP SMART PLUGS, built-in FRIDGE, toe kick, under and over lighting, 5 top GAS range, SPICE RACKS, cabinets to ceiling, and a BUTLERS PANTRY with SO MUCH SPACE and a DRINK FRIDGE. The adjoining dining area is large enough to accommodate a large table and has double doors leading to the exterior. On one side of the home, you will have the garage entrance, MUD BENCH, 1/2 bath, and laundry room that leads to the primary closet and bedroom. The laundry area includes: TONS OF STORAGE, floating shelves, a broom closet, and a sink. This leads in to the primary closet that you will fall in love with and has a lighted shoe/handbag area, tons of hang bars, and a BUILT-IN DRESSER. Keep walking through and the ensuite is just as impressive featuring: separate vanities, backlit SMART mirrors, free standing tub, privacy toilet, and 4 SHOWER HEADS in this massive shower! The primary is next and is spacious with plenty of room. The STUDY is at the front of the home near the guest rooms opposite of the primary giving ultimate privacy. The guest rooms are spacious and maximize space by having your closets inside the attached bathrooms giving each room its own PRIVATE BATHROOM. The front room has a walk-in shower and back guest room has a tub. OTHER UPGRADES: Deeper garage and taller opening to allow trucks to park inside, INSTANT TANKLESS water, IRRIGATION SYSTEM, DESIGNER CARPET, full GUTTER WRAP and extra exterior lighting & plugs for Christmas lights on a timer. SHOPS ARE ALLOWED. Call today for your showing!

$4,757/mo

Est. mortgage payment based on a $715,000 home price.

All estimates are provided by Luxury Presence for informational purposes only. Actual amounts may vary.

Additional information

MLS® ID
1252645

Interior Features

Bedrooms
3
Bathrooms
4
Fireplace
Yes
Cooling
Yes
Heating
Yes
Basement
No

Exterior Features

Lot Size
0.57 Acres

Other Property Details

Taxes
$160
Tax Frequency
Annually
Association Fee Frequency
Yearly
Garage
Yes
MLS provider logo

Listings courtesy of MLSOK, Inc. as distributed by MLS GRID

All information deemed reliable but not guaranteed and should be independently verified. All properties are subject to prior sale, change or withdrawal. Neither listing broker(s) nor Angela Cheatwood shall be responsible for any typographical errors, misinformation, misprints and shall be held totally harmless. Properties displayed may be listed or sold by various participants in the MLS. 

Based on information submitted to the MLS GRID as of 3:20 AM UTC on 10/9/2026. All data is obtained from various sources and may not have been verified by broker or MLS GRID. Supplied Open House Information is subject to change without notice. All information should be independently reviewed and verified for accuracy. Properties may or may not be listed by the office/agent presenting the information.

©2026 MLSOK, Inc. All rights reserved.

DMCA Notice 

Powered by Luxury Presence