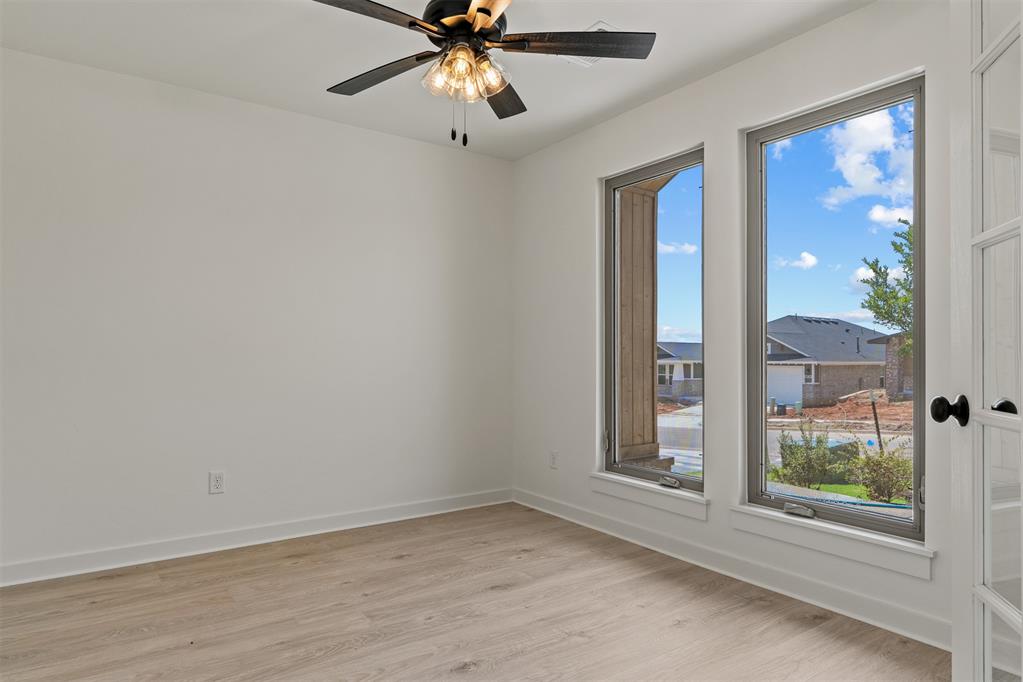
Property photo 1
Property photo 2
Property photo 3
Property photo 4
Property photo 5
4 Beds
2 Baths
1,989 sqft

$384,888

8817 Spruce Street, Edmond OK, 73003

Price per sqft$193.51
Built in2026
Property size1,989 sqft
Property typeResidential
Courtesy of Principal Development LLC, Vernon McKown Listing Contact: 405-486-9814

Overview

Active

Listed May 11, 2026

Updated Sep 5

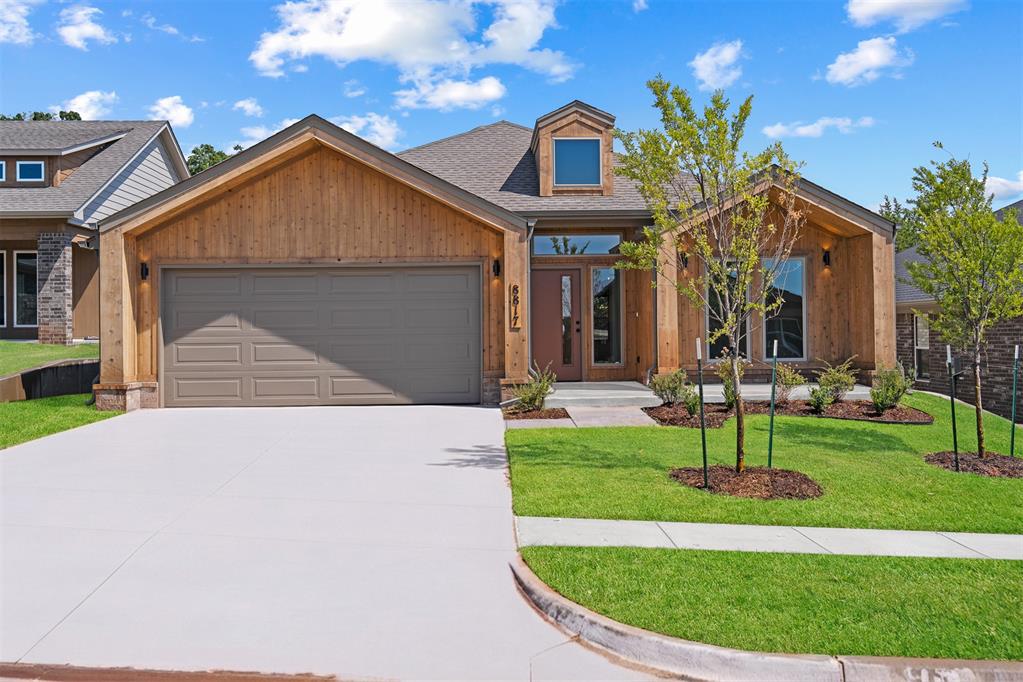
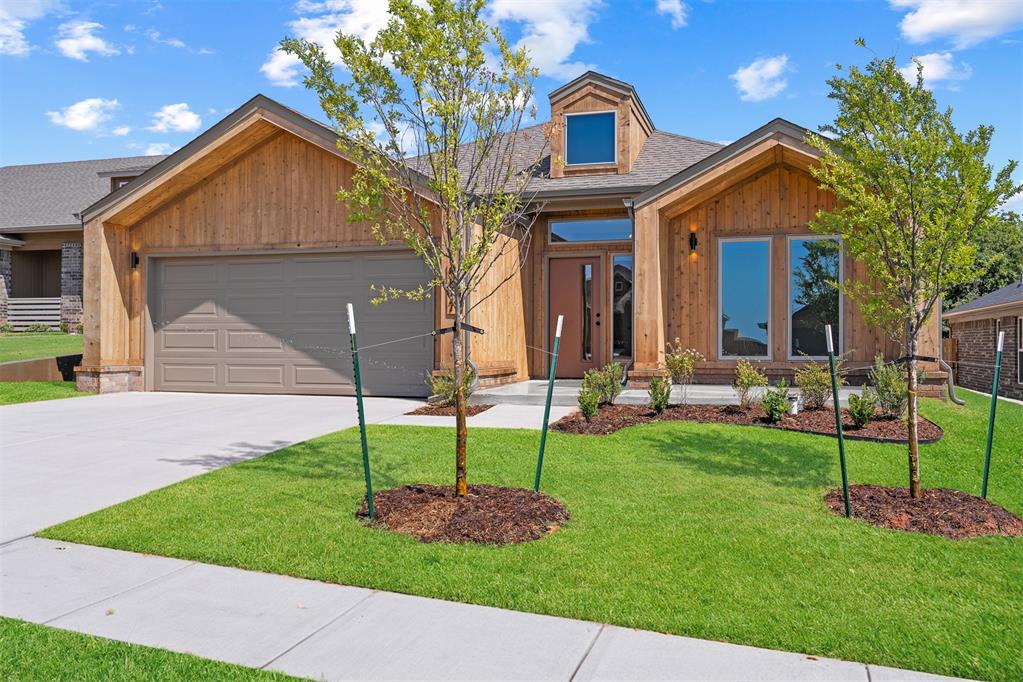
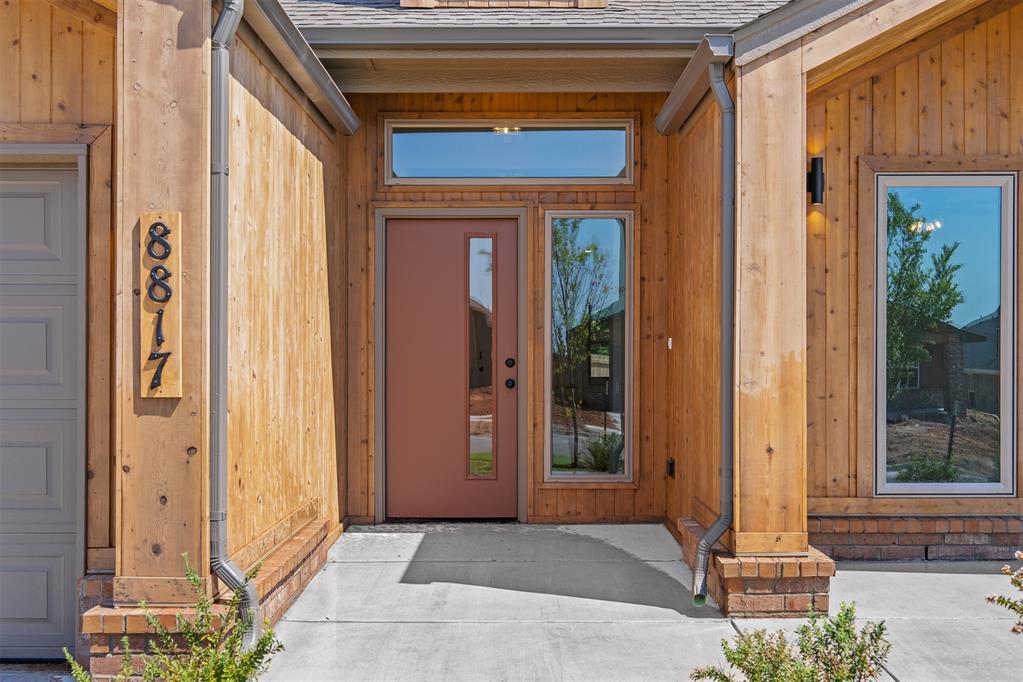
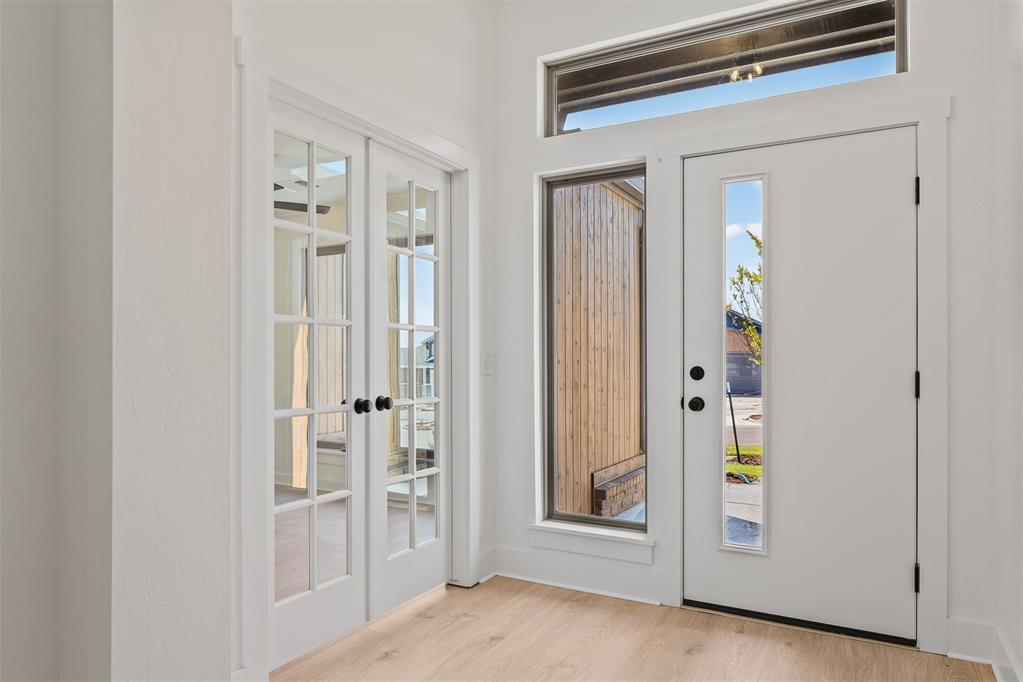
Elevated Design | Flexible Layout, Quartz Kitchen & Cozy Fireplace The Kensington offers a refined blend of space, style, and flexibility-ideal for those who want room to grow without sacrificing design. An open-concept living area anchors the home, where the kitchen, dining, and living spaces flow together around a warm fireplace. The kitchen is thoughtfully designed with quartz countertops, a statement island, and a gas range, making it just as suited for hosting as it is for everyday living. Durable hard-surface flooring throughout the main areas keeps the look clean and low-maintenance. A dedicated study adds versatility for working from home or pursuing personal projects, while the private primary suite serves as a calming retreat. The ensuite bath has quartz countertops, tiled shower, soaking tub, and modern fixtures that elevate your daily routine. Additional bedrooms are well-positioned for guests or future needs, and the secondary bath is unique in showcasing dual sinks as well. The covered back patio creates a seamless transition for indoor-outdoor living. Every Ideal Home is backed by our exclusive Environments for Living partnership, delivering a certified heating and cooling guarantee. This energy advantage provides predictable monthly costs and potential reimbursement if usage exceeds expectations,offering peace of mind that truly sets this home apart. Set within Jackson Creek, scenic surroundings and easy access to nearby shopping, dining, and commuter routes, perfect for a connected yet relaxed lifestyle. Resort-style amenities await, including a luxurious clubhouse with a community pool, a fun-filled playground, fishing ponds, and peaceful walking trails. Included features: One-year builder warranty Two-year systems warranty 10-year structural warranty Certified energy advantage guarantee for heating and cooling costs Fully landscaped front & backyard Fully fenced backyard Full guttering

$2,561/mo

Est. mortgage payment based on a $384,888 home price.

All estimates are provided by Luxury Presence for informational purposes only. Actual amounts may vary.

Additional information

MLS® ID
1228684

Interior Features

Bedrooms
4
Bathrooms
2
Fireplace
Yes
Cooling
Yes
Heating
Yes
Basement
No

Exterior Features

Lot Size
0.14 Acres

Other Property Details

Association Fee Frequency
Yearly
Garage
Yes
MLS provider logo

Listings courtesy of MLSOK, Inc. as distributed by MLS GRID

All information deemed reliable but not guaranteed and should be independently verified. All properties are subject to prior sale, change or withdrawal. Neither listing broker(s) nor Angela Cheatwood shall be responsible for any typographical errors, misinformation, misprints and shall be held totally harmless. Properties displayed may be listed or sold by various participants in the MLS. 

Based on information submitted to the MLS GRID as of 4:34 AM UTC on 9/5/2026. All data is obtained from various sources and may not have been verified by broker or MLS GRID. Supplied Open House Information is subject to change without notice. All information should be independently reviewed and verified for accuracy. Properties may or may not be listed by the office/agent presenting the information.

©2026 MLSOK, Inc. All rights reserved.

DMCA Notice 

Powered by Luxury Presence