Property photo 1
Property photo 2
Property photo 3
Property photo 4
Property photo 5
4 Beds
3 Baths
3,079 sqft

$479,900

5901 E McMillin Drive, Tuttle OK, 73089

Price per sqft$155.86
Built in1999
Property size3,079 sqft
Property typeResidential
Courtesy of LRE Realty, LLC, Emily Mathews Listing Contact: (405) 206-7322

Overview

Active

Listed Aug 12, 2026

Updated 21h ago

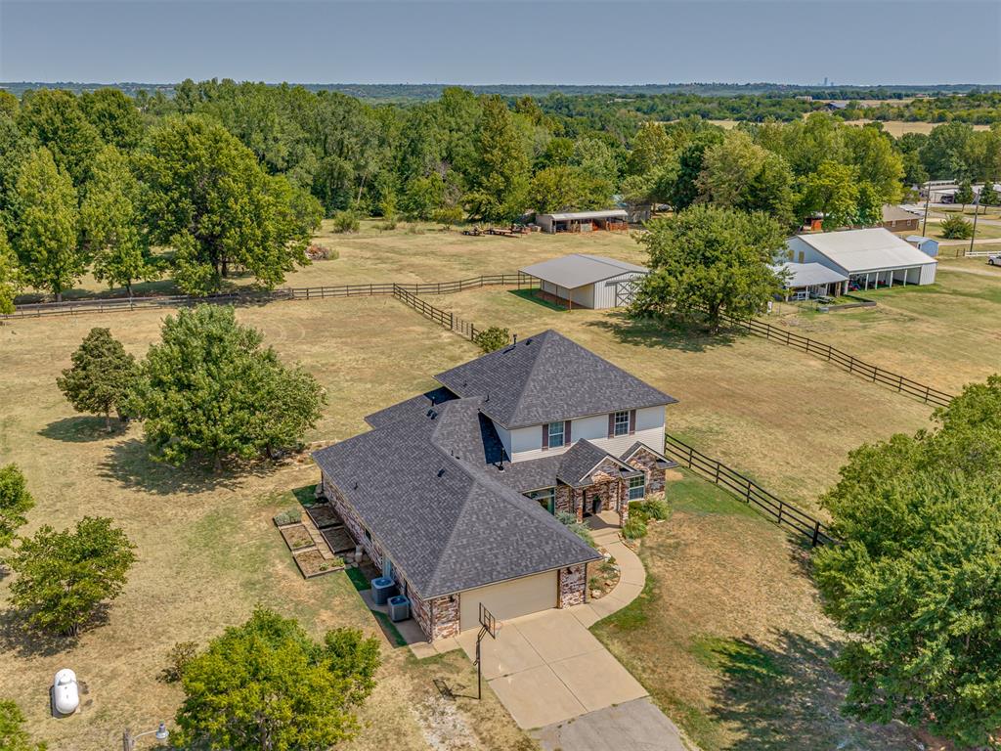
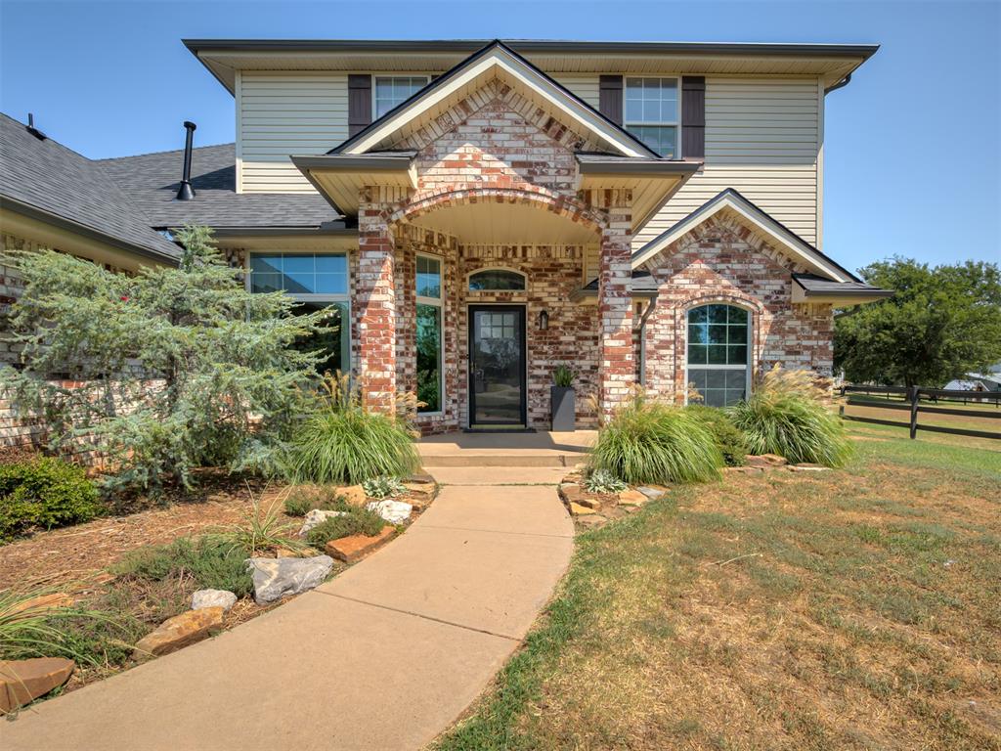
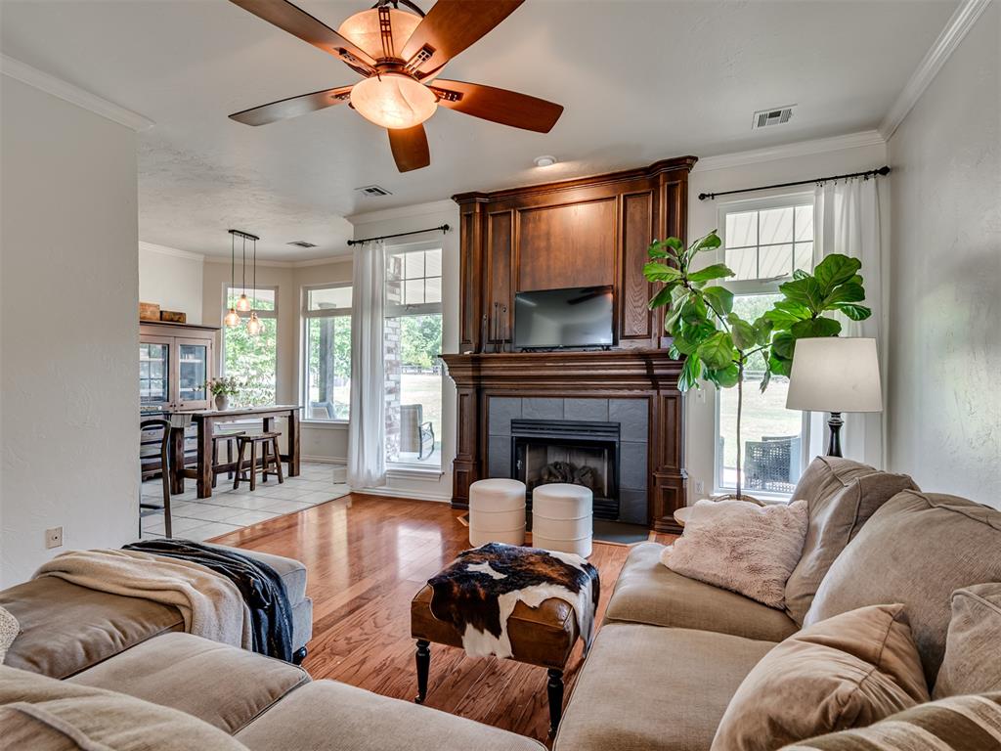
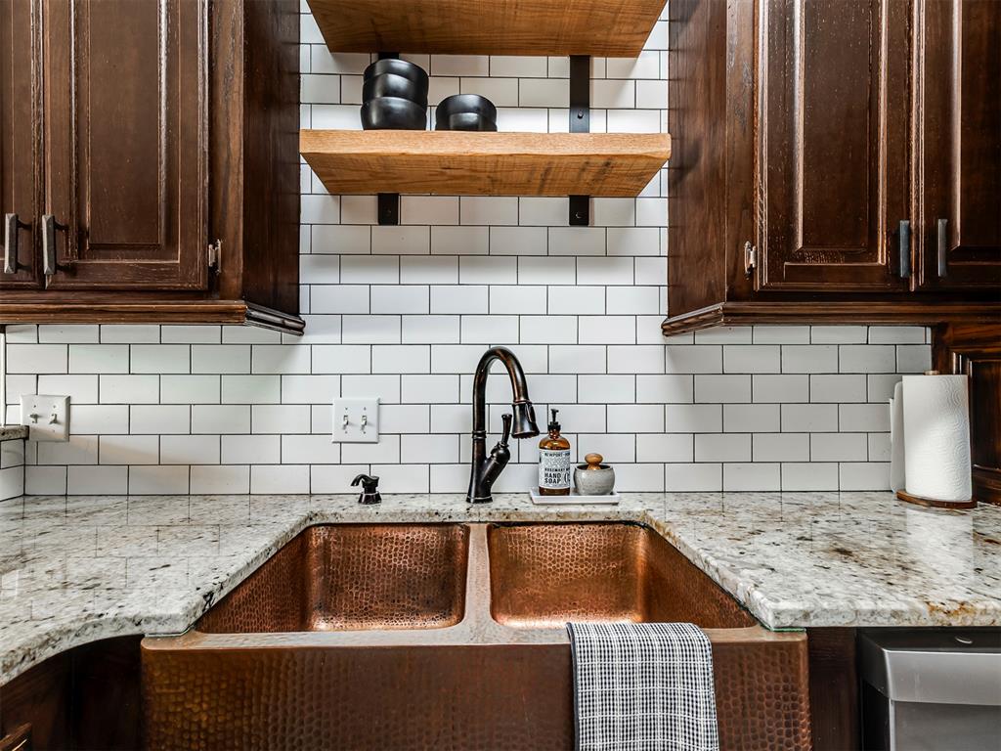
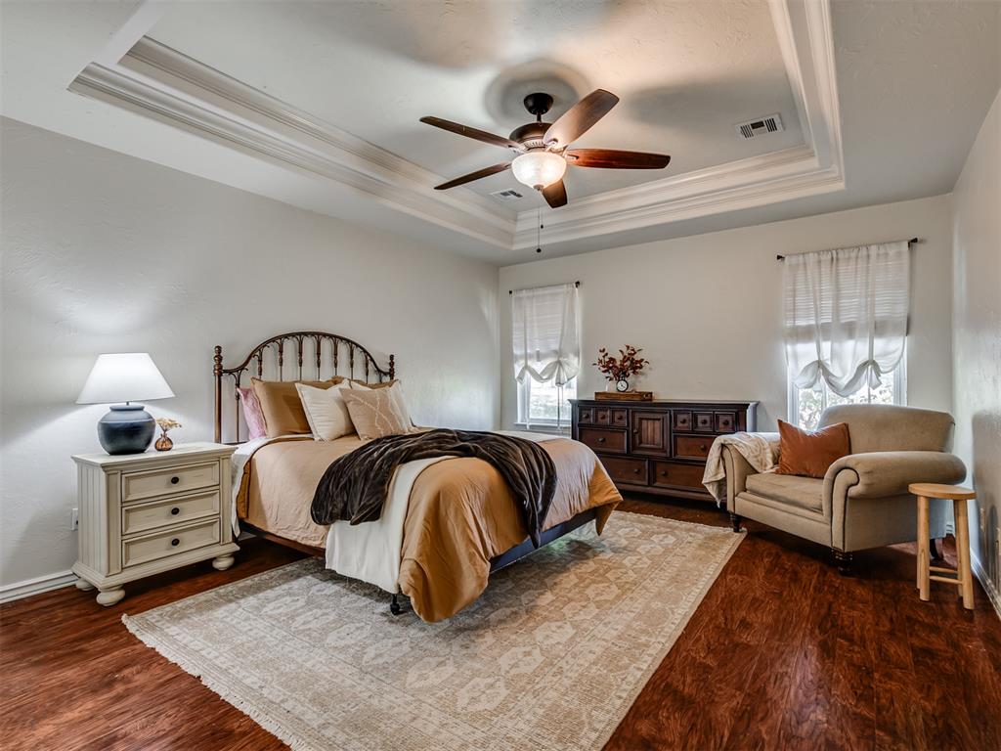
MAJOR PRICE IMPROVEMENT! Space, structure, and room to breathe — this 2-acre Tuttle Schools property delivers a true 4-bedroom, 3-bath layout with a smart split floor plan, a brand-new 2026 roof, and a custom 2015 upstairs addition that adds serious versatility. Engineered wood floors run throughout the main living areas, complementing a gas fireplace with logs replaced in 2018 that anchors the living room. The eat-in kitchen is a standout — granite countertops paired with a live-edge accent counter, a copper undermount sink, a dishwasher that's only 5 years old, and a pantry for extra storage. A formal dining space rounds out the entertaining areas. The main level puts the primary suite on one side of the home for privacy, with a guest bedroom and full bath tucked on the opposite side — ideal for visitors or multi-generational living. The primary suite features a large walk-in closet and a spa-like bath with double sink vanities, cultured marble finishes, a walk-in shower, and a Jetta whirlpool tub that's in great working order. Upstairs, bedrooms 3 and 4 share a convenient Jack-and-Jill bath, alongside a large open loft — ready to become a game room, home office, media space, or all three. Outside, enjoy a north-facing covered back patio with excellent shade — perfect for Oklahoma afternoons. The backyard also includes an in-ground storm shelter, a chicken coop, and raised garden beds. The property is fenced across a full acre for horses, complete with a barn featuring concrete floors, two stalls, and electricity — a rare, move-in-ready setup for horse owners. The remaining acreage offers room to roam. Located in Tuttle, one of the OKC metro's most sought-after school districts, this home blends acreage living with functional, updated square footage rarely found together at this price point.

$3,193/mo

Est. mortgage payment based on a $479,900 home price.

All estimates are provided by Luxury Presence for informational purposes only. Actual amounts may vary.

Additional information

MLS® ID
1243395

Interior Features

Bedrooms
4
Bathrooms
3
Fireplace
Yes
Cooling
Yes
Heating
Yes
Basement
No

Exterior Features

Lot Size
2 Acres

Other Property Details

Taxes
$3,313
Tax Frequency
Annually
Association Fee Frequency
Yearly
Garage
Yes
MLS provider logo

Listings courtesy of MLSOK, Inc. as distributed by MLS GRID

All information deemed reliable but not guaranteed and should be independently verified. All properties are subject to prior sale, change or withdrawal. Neither listing broker(s) nor Angela Cheatwood shall be responsible for any typographical errors, misinformation, misprints and shall be held totally harmless. Properties displayed may be listed or sold by various participants in the MLS. 

Based on information submitted to the MLS GRID as of 3:16 AM UTC on 10/10/2026. All data is obtained from various sources and may not have been verified by broker or MLS GRID. Supplied Open House Information is subject to change without notice. All information should be independently reviewed and verified for accuracy. Properties may or may not be listed by the office/agent presenting the information.

©2026 MLSOK, Inc. All rights reserved.

DMCA Notice 

Powered by Luxury Presence