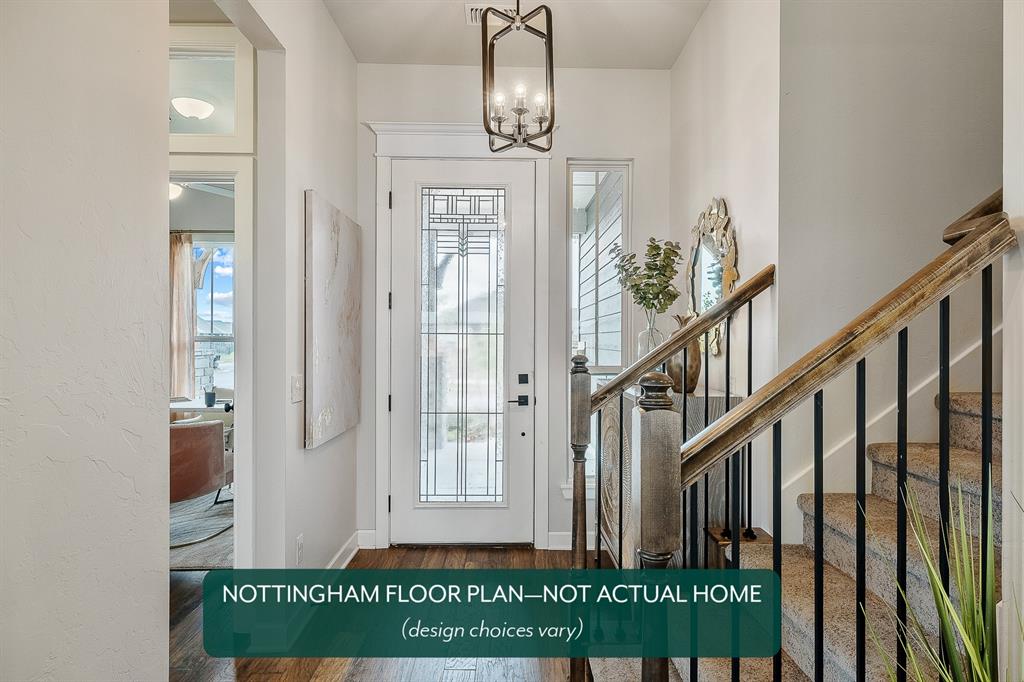
Property photo 1
Property photo 2
Property photo 3
Property photo 4
Property photo 5
3 Beds
3 Baths
2,205 sqft

$435,000

2241 NW 187th Terrace, Edmond OK, 73012

Price per sqft$197.28
Built in2022
Property size2,205 sqft
Property typeResidential
Courtesy of Verbode, Tyler Freeny-Bombach Listing Contact: (405) 471-2393

Overview

Active

Listed Oct 8, 2026

Updated 21h ago

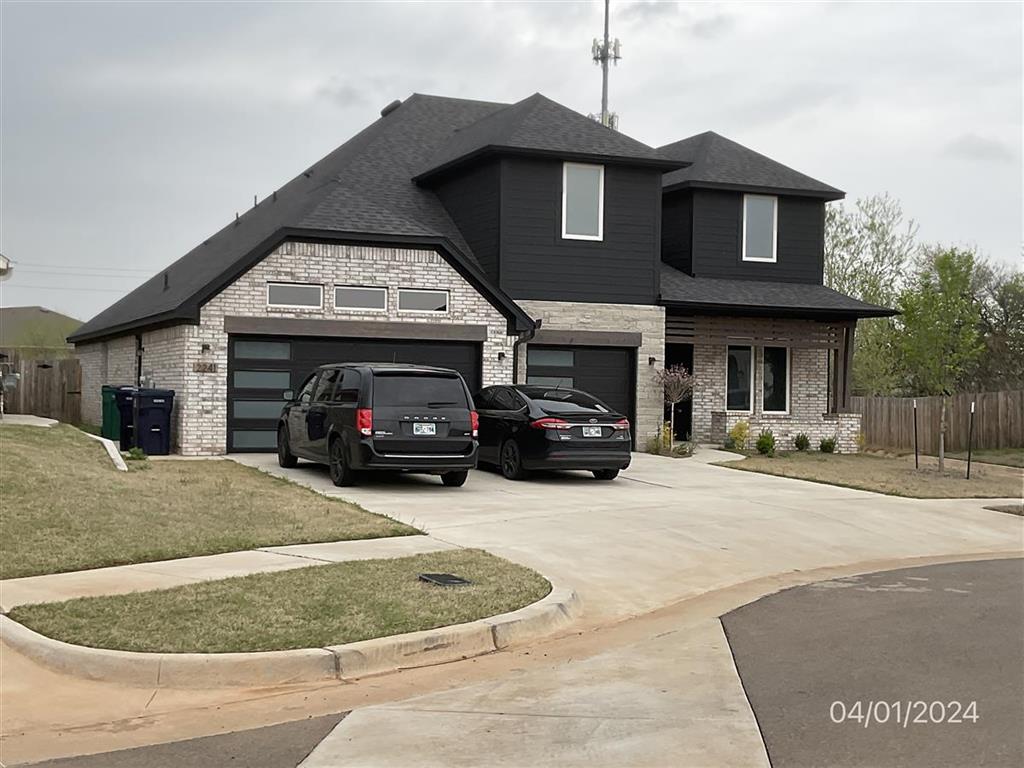
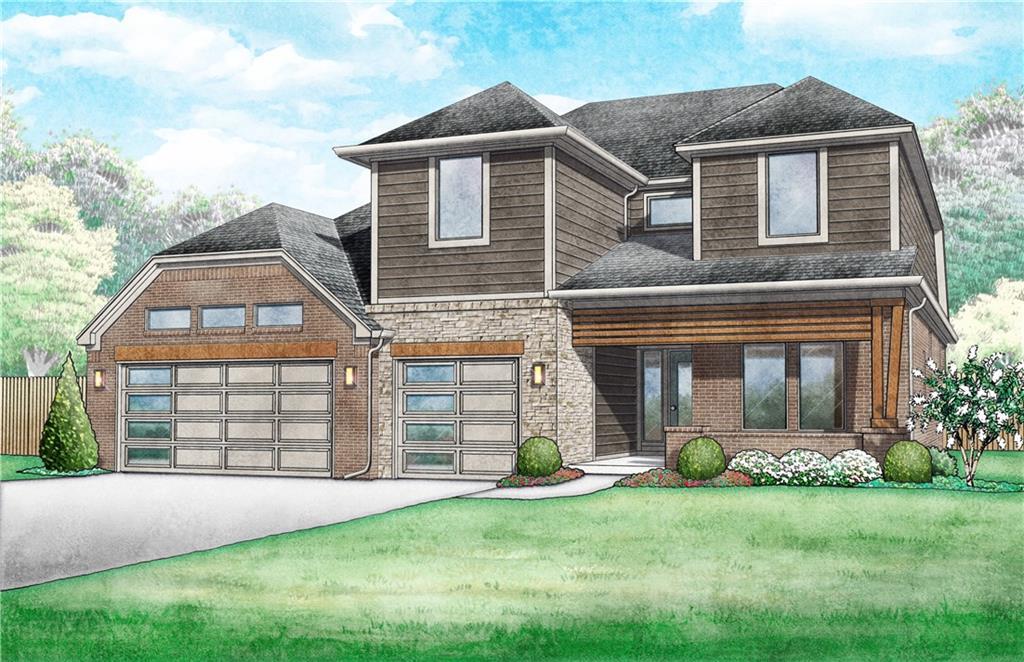
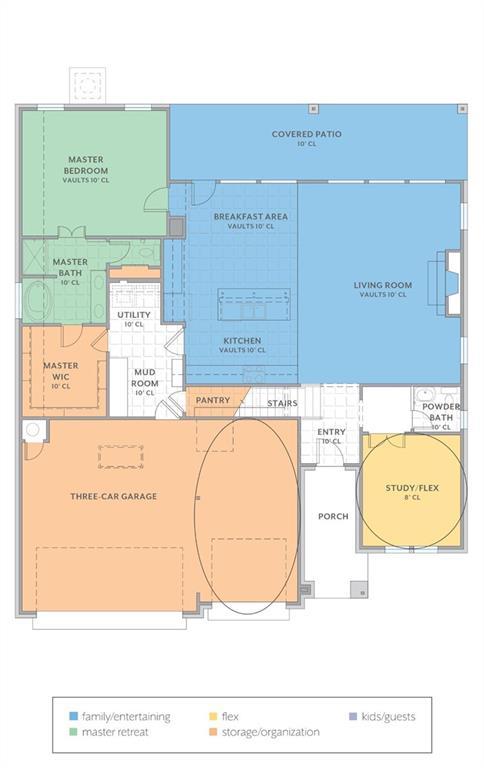
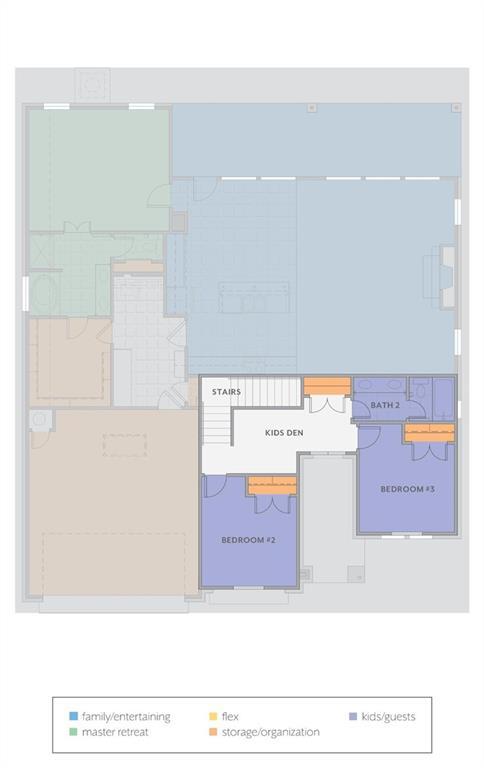
Living in luxury in Valencia! A home-run floor plan meets sleek, modern design in this beautifully appointed two-story home nestled on a quiet half cul-de-sac. Thoughtfully designed with today’s most desirable colors, finishes, and amenities, this home offers an exceptional blend of sophistication, comfort, and functionality. Light-filled living spaces, stylish contemporary details, and a beautifully appointed kitchen create an inviting atmosphere with an effortless flow for both everyday living and entertaining. A dedicated downstairs study offers the perfect work-from-home retreat, while the spacious laundry room conveniently connects to the primary suite—a thoughtful luxury you’ll wonder how you ever lived without! The primary suite enjoys the privacy of the main level, with a convenient powder bath for guests. Upstairs, all secondary bedrooms are thoughtfully situated alongside a charming study nook, providing additional space for work, homework, or quiet relaxation. Step outside to an enormous covered back patio, where the setting is every bit as impressive as the home itself! A peaceful greenbelt separates the backyard from neighboring homes, while a picturesque waterway and beautiful trees beyond the fence create a serene, secluded backdrop rarely found in neighborhood living. Whether hosting a gathering, enjoying morning coffee, or unwinding after a long day, this outdoor retreat is designed to be enjoyed. From its sleek modern finishes and exceptionally functional layout to its inviting outdoor living space and tranquil surroundings, this home delivers the perfect balance of luxury and livability. An extraordinary floor plan, a beautiful setting, and a home that truly checks all the boxes! *Photos are of the Ideal Model Home, which is the same floor plan as subject property.

$2,894/mo

Est. mortgage payment based on a $435,000 home price.

All estimates are provided by Luxury Presence for informational purposes only. Actual amounts may vary.

Additional information

MLS® ID
1252923

Interior Features

Bedrooms
3
Bathrooms
3
Fireplace
Yes
Cooling
Yes
Heating
Yes
Basement
No

Exterior Features

Lot Size
0.21 Acres

Other Property Details

Taxes
$5,413
Tax Frequency
Annually
Association Fee Frequency
Yearly
Garage
Yes
MLS provider logo

Listings courtesy of MLSOK, Inc. as distributed by MLS GRID

All information deemed reliable but not guaranteed and should be independently verified. All properties are subject to prior sale, change or withdrawal. Neither listing broker(s) nor Angela Cheatwood shall be responsible for any typographical errors, misinformation, misprints and shall be held totally harmless. Properties displayed may be listed or sold by various participants in the MLS. 

Based on information submitted to the MLS GRID as of 3:16 AM UTC on 10/10/2026. All data is obtained from various sources and may not have been verified by broker or MLS GRID. Supplied Open House Information is subject to change without notice. All information should be independently reviewed and verified for accuracy. Properties may or may not be listed by the office/agent presenting the information.

©2026 MLSOK, Inc. All rights reserved.

DMCA Notice 

Powered by Luxury Presence