Property photo 1
Property photo 2
Property photo 3
Property photo 4
Property photo 5
4 Beds
2 Baths
1,605 sqft

$275,000

9820 NW 144th Street, Yukon OK, 73099

Price per sqft$171.34
Built in2026
Property size1,605 sqft
Property typeResidential
Courtesy of Keystone Realty Group, Jim Webb Listing Contact: (405) 206-3117

Overview

Active

Listed Sep 30, 2026

Updated 8 days ago

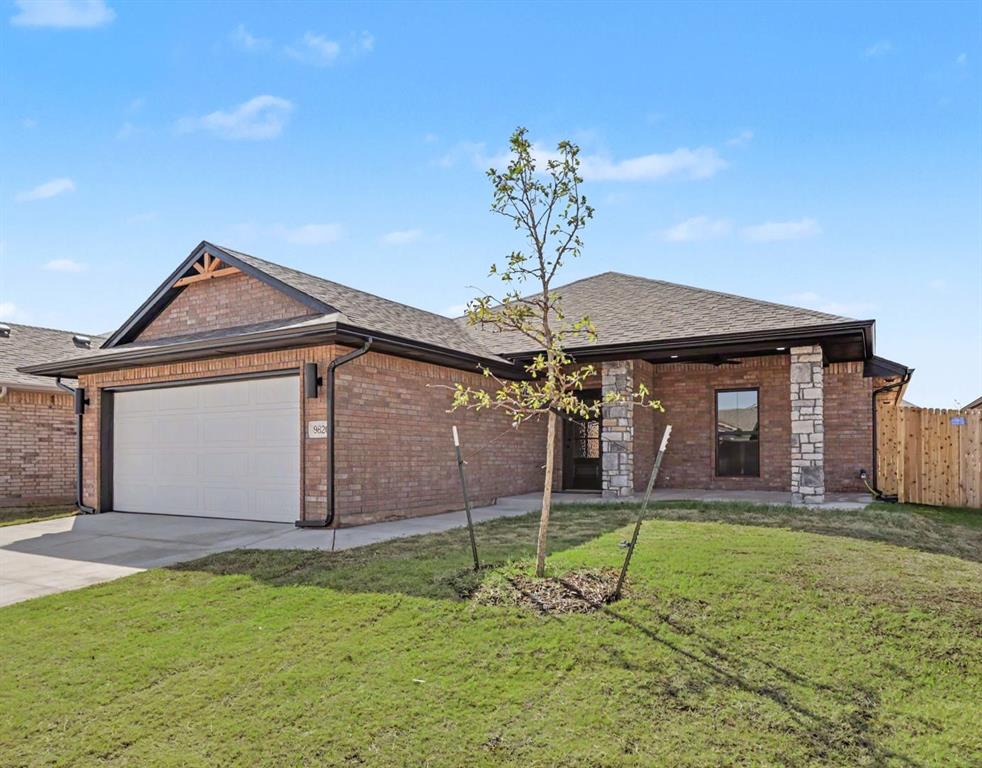
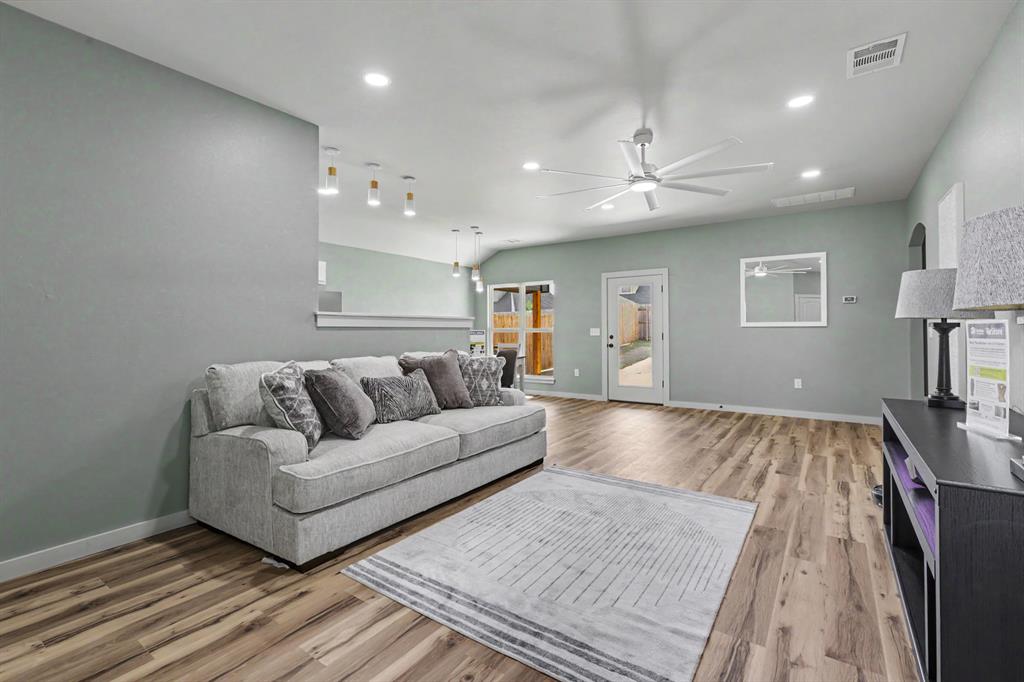
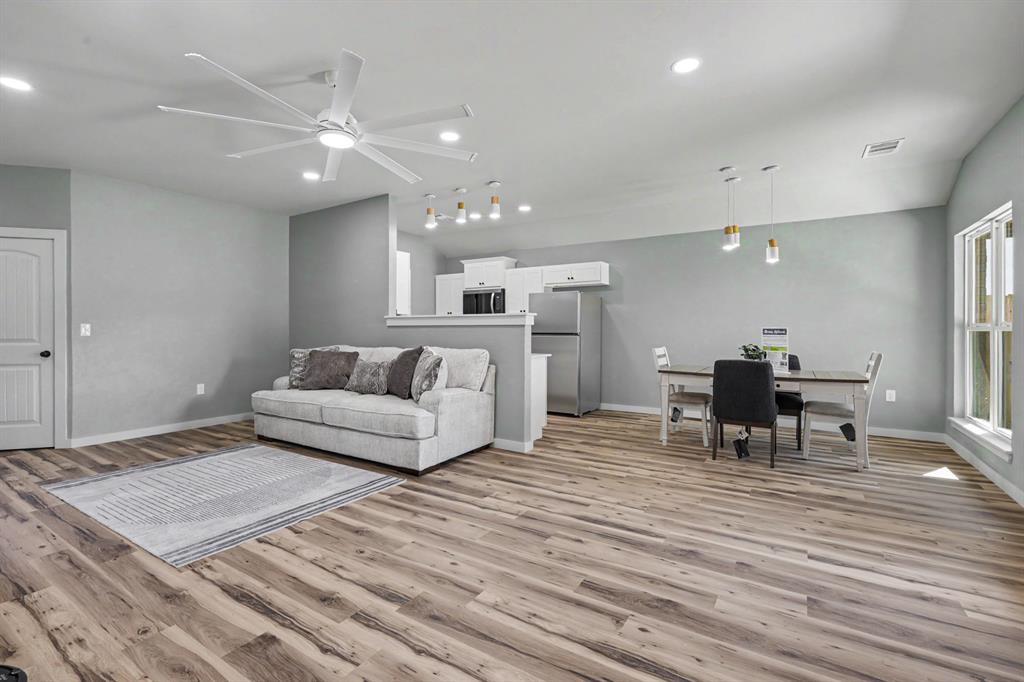
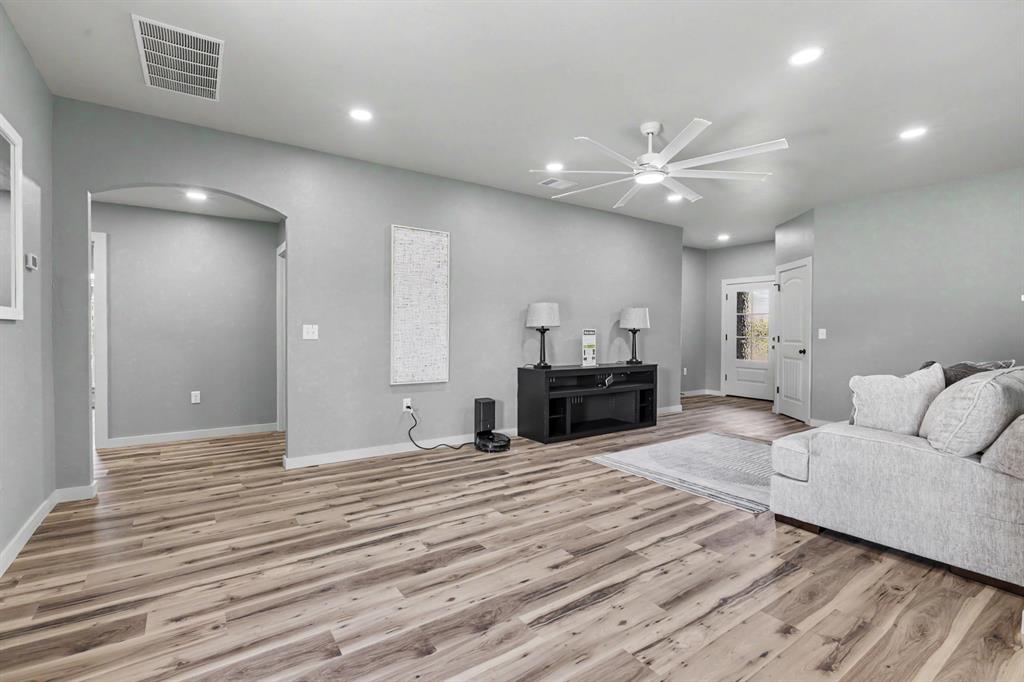
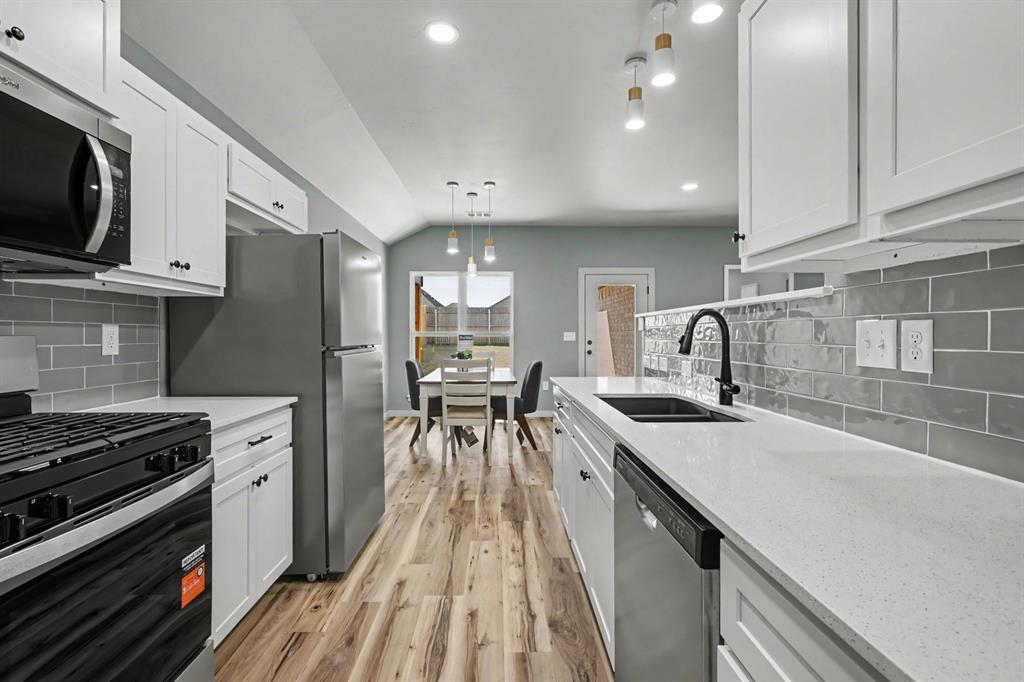
This great 4-bedroom, ultra energy-efficient, low-maintenance brick home is loaded with upgrades. You'll also enjoy significant monthly savings on utility bills with geothermal HVAC and dual-pane thermal windows. Plus, call your insurance agent and ask just how much you can save buying this new construction home with class 4 hail impact-resistant shingles! The Manor floor plan includes a large covered front porch, spacious living room with tall ceiling, and a covered patio. The thoughtfully designed kitchen boasts, stainless appliances, quartz counter tops, and utility room with pantry. No-step entry and extra-wide interior doors offer easy access. Additional features of this home include a fully sodded yard, rain gutters, fully-fenced backyard, and it is plumbed for gas at the kitchen range and clothes dryer. Primary bedroom/bath boasts a dual-sink vanity and a walk-in shower. The neighborhood is also situated in the highly regarded Piedmont School District, rated in the top 10% of Oklahoma schools! Suburban lifestyle on the edge of the metro with easy access to the Kilpatrick turnpike. Be sure to ask about low down-payment financing options. Schedule your personal showing today!!! (Staging items may stay with the home.)

$1,830/mo

Est. mortgage payment based on a $275,000 home price.

All estimates are provided by Luxury Presence for informational purposes only. Actual amounts may vary.

Additional information

MLS® ID
1251503

Interior Features

Bedrooms
4
Bathrooms
2
Cooling
Yes
Heating
Yes
Basement
No

Exterior Features

Lot Size
0.14 Acres

Other Property Details

Taxes
$999,999
Tax Frequency
Annually
Association Fee Frequency
Yearly
Garage
Yes
MLS provider logo

Listings courtesy of MLSOK, Inc. as distributed by MLS GRID

All information deemed reliable but not guaranteed and should be independently verified. All properties are subject to prior sale, change or withdrawal. Neither listing broker(s) nor Angela Cheatwood shall be responsible for any typographical errors, misinformation, misprints and shall be held totally harmless. Properties displayed may be listed or sold by various participants in the MLS. 

Based on information submitted to the MLS GRID as of 3:31 AM UTC on 10/2/2026. All data is obtained from various sources and may not have been verified by broker or MLS GRID. Supplied Open House Information is subject to change without notice. All information should be independently reviewed and verified for accuracy. Properties may or may not be listed by the office/agent presenting the information.

©2026 MLSOK, Inc. All rights reserved.

DMCA Notice 

Powered by Luxury Presence