Property photo 1
Property photo 2
Property photo 3
Property photo 4
Property photo 5
3 Beds
2 Baths
1,295 sqft

$199,900

12124 NW 133rd Terrace, Piedmont OK, 73078

Price per sqft$154.36
Built in2011
Property size1,295 sqft
Property typeResidential
Courtesy of Keller Williams Summit, Rebecca Seda Listing Contact: (405) 503-4387

Overview

Active

Listed Aug 27, 2026

Updated 3 weeks ago

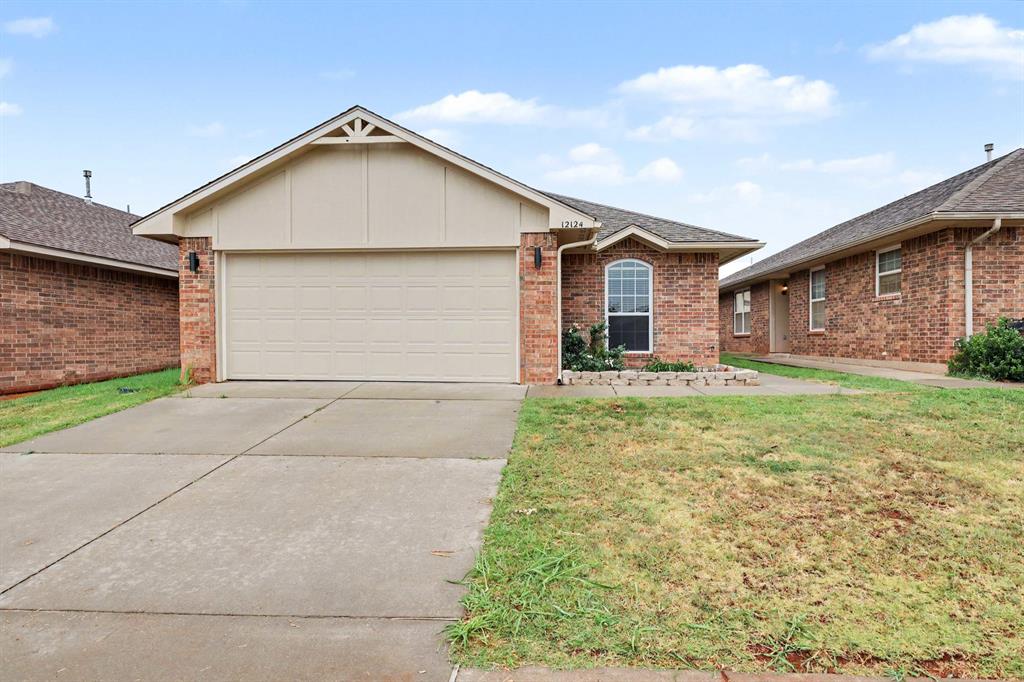
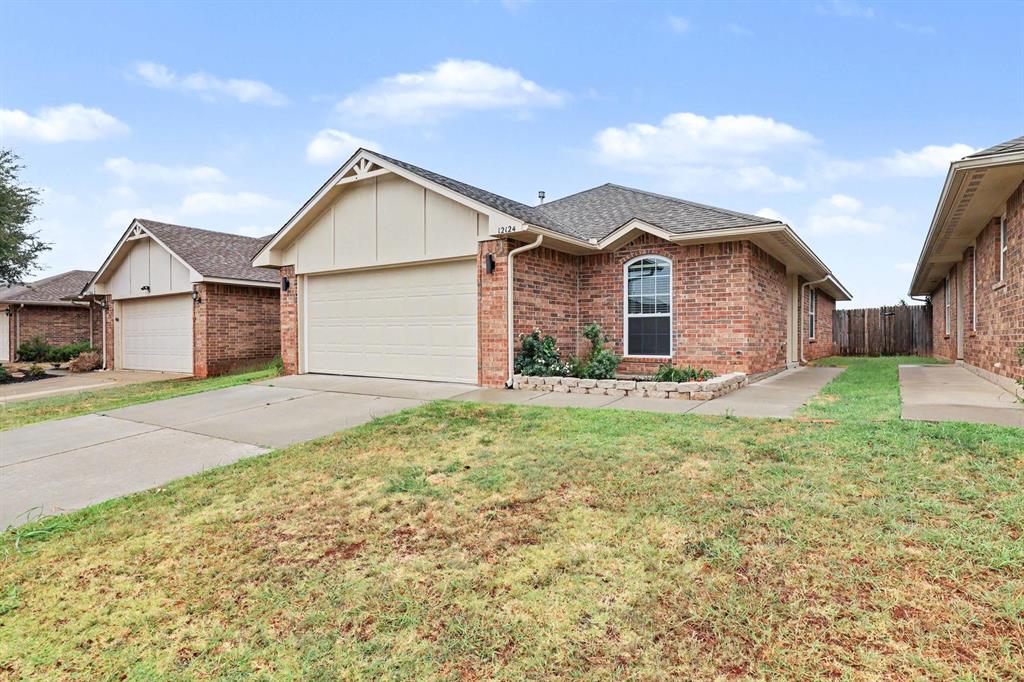
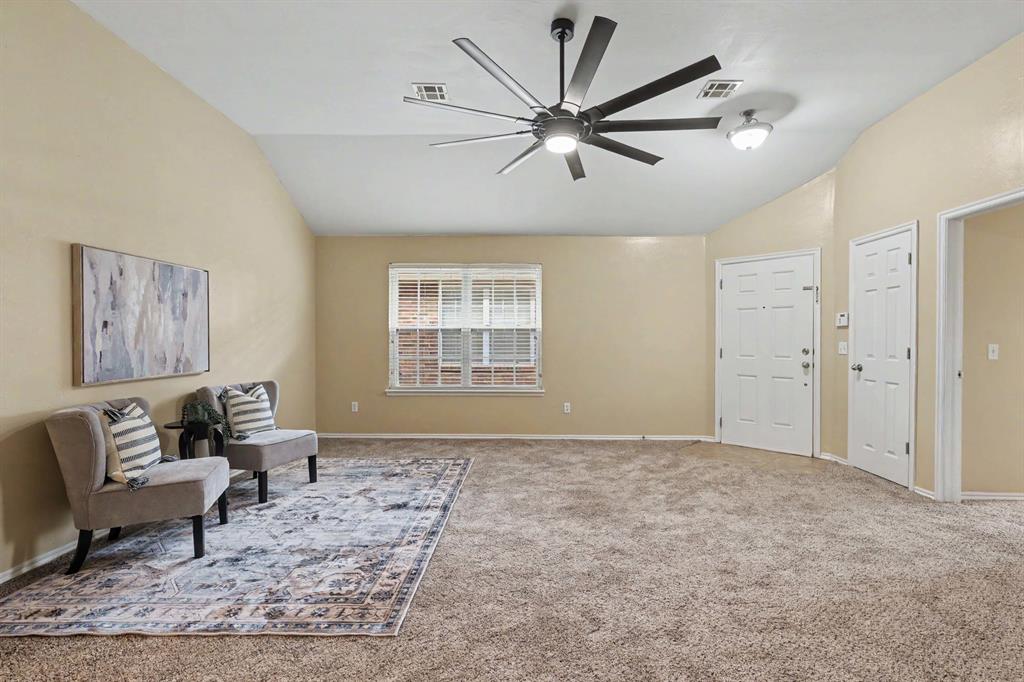
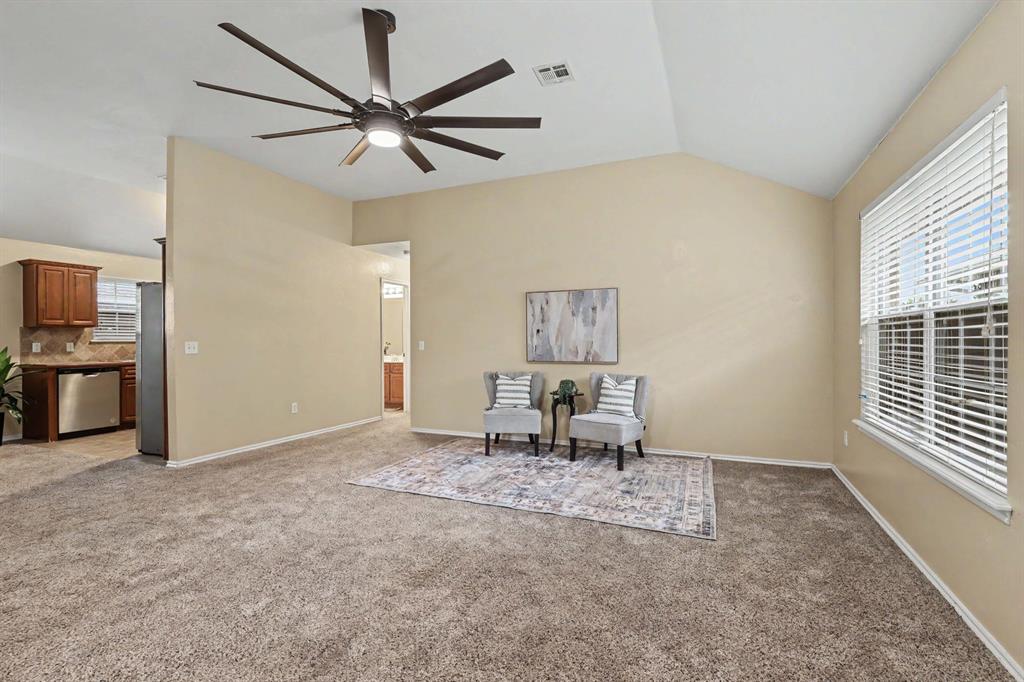
Welcome to Sunset Bloom Cottage Tucked into the heart of Colony Pointe Villas, this charming 3-bedroom, 2-bath traditional home offers the perfect blend of comfort and low-maintenance living. Built in 2011 and set on a low-upkeep lot, this 1,295-square-foot home is move-in ready for its next chapter. Step inside to an open, spacious living area that flows effortlessly into a horseshoe-shaped kitchen — a smart layout that keeps everything within arm's reach while still feeling roomy. You'll love the abundance of counter space, a large pantry, and a dedicated laundry room that makes everyday living just a little easier. The primary suite is a true retreat, featuring generous counter space in the bath and a walk-in closet with plenty of room to spread out. Durable tile and cozy carpet flooring carry throughout the home, striking a warm and practical balance. Outside, the backyard is your own quiet escape — low-maintenance and ideal for relaxing evenings, colorful flower beds, and front-row seats to Oklahoma sunsets. The attached 2-car garage adds convenience and extra storage for tools, bikes, or weekend projects. Colony Pointe Villas offers large lots, a community park, and a playground, all within the highly acclaimed Piedmont School District — known across the state for academic excellence and standout extracurricular programs, including an award-winning band. Built by Rausch Coleman, central Oklahoma's value leader in quality homes, this neighborhood delivers modern amenities and distinctive floor plans residents love. All financing types welcome — come see why Sunset Bloom Cottage feels like home from the moment you walk in!

$1,330/mo

Est. mortgage payment based on a $199,900 home price.

All estimates are provided by Luxury Presence for informational purposes only. Actual amounts may vary.

Additional information

MLS® ID
1245771

Interior Features

Bedrooms
3
Bathrooms
2
Cooling
Yes
Heating
Yes
Basement
No

Exterior Features

Lot Size
0.09 Acres

Other Property Details

Taxes
$2,824
Tax Frequency
Annually
Association Fee Frequency
Yearly
Garage
Yes
MLS provider logo

Listings courtesy of MLSOK, Inc. as distributed by MLS GRID

All information deemed reliable but not guaranteed and should be independently verified. All properties are subject to prior sale, change or withdrawal. Neither listing broker(s) nor Angela Cheatwood shall be responsible for any typographical errors, misinformation, misprints and shall be held totally harmless. Properties displayed may be listed or sold by various participants in the MLS. 

Based on information submitted to the MLS GRID as of 12:44 PM UTC on 9/17/2026. All data is obtained from various sources and may not have been verified by broker or MLS GRID. Supplied Open House Information is subject to change without notice. All information should be independently reviewed and verified for accuracy. Properties may or may not be listed by the office/agent presenting the information.

©2026 MLSOK, Inc. All rights reserved.

DMCA Notice 

Powered by Luxury Presence