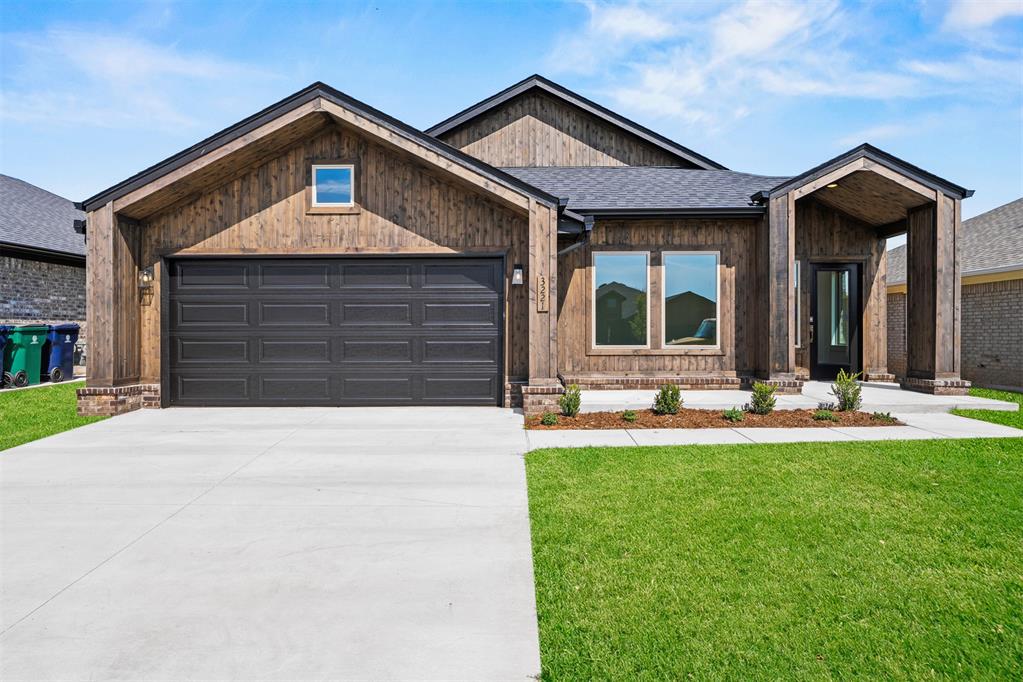
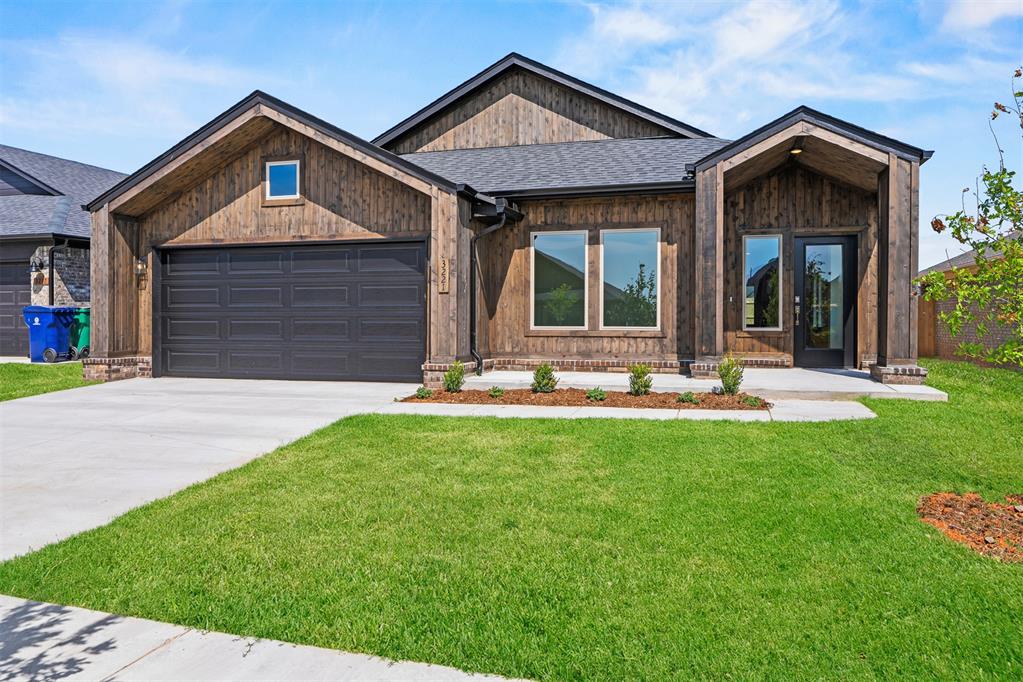
Property photo 1
Property photo 2
Property photo 3
Property photo 4
Property photo 5
4 Beds
2 Baths
2,031 sqft

$334,061

3221 Piney River Drive, Yukon OK, 73099

Price per sqft$164.48
Built in2026
Property size2,031 sqft
Property typeResidential
Courtesy of Principal Development LLC, Vernon McKown Listing Contact: 405-486-9814

Overview

Active

Listed May 6, 2026

Updated 4 weeks ago

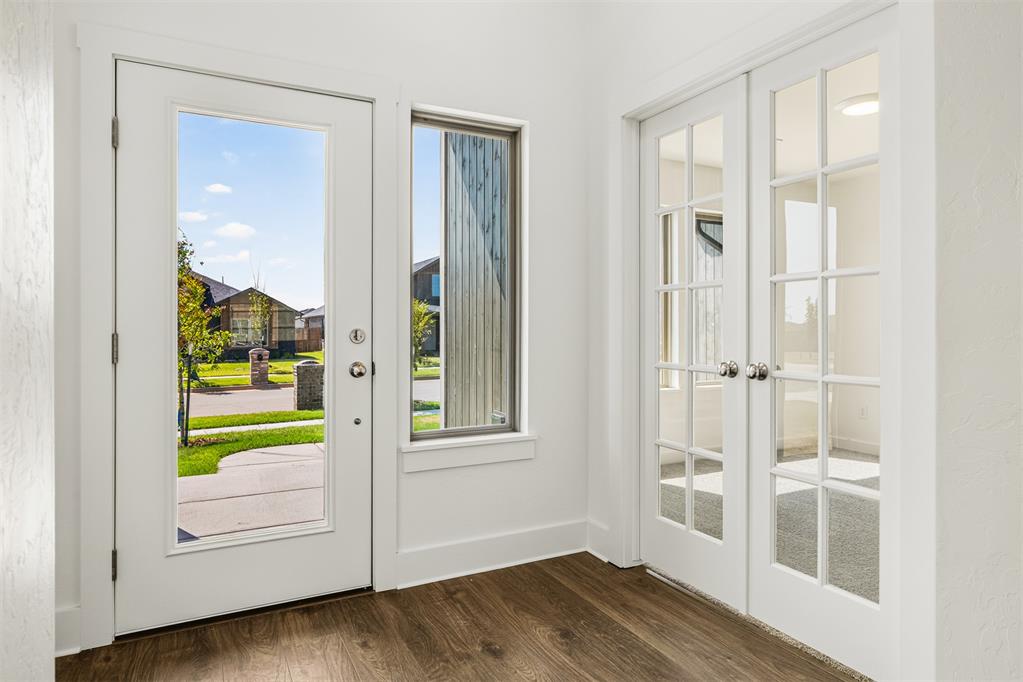
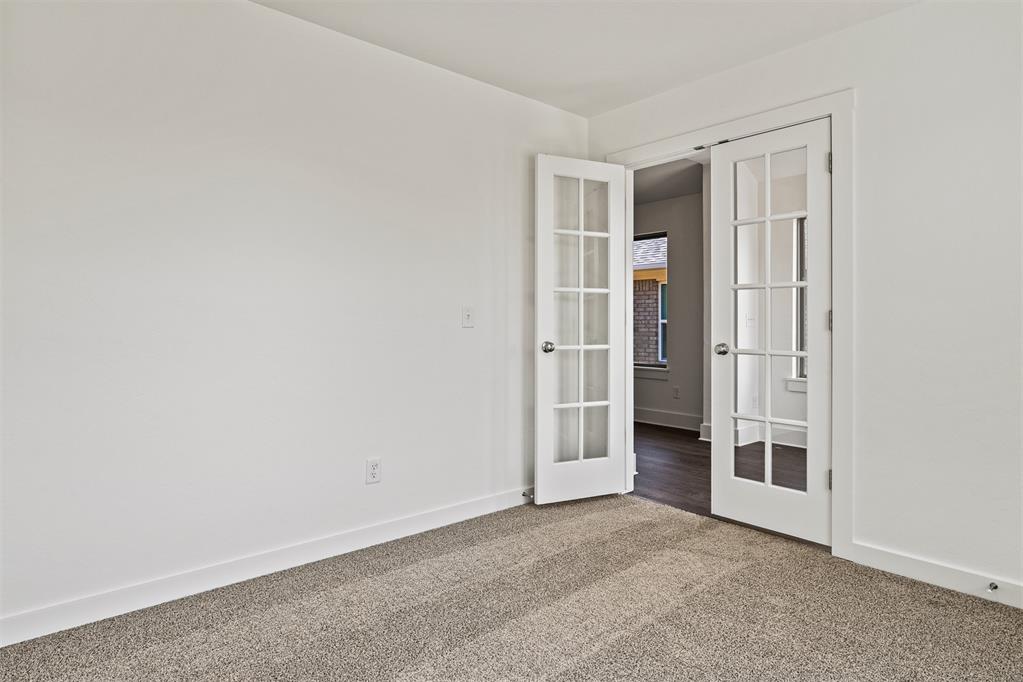
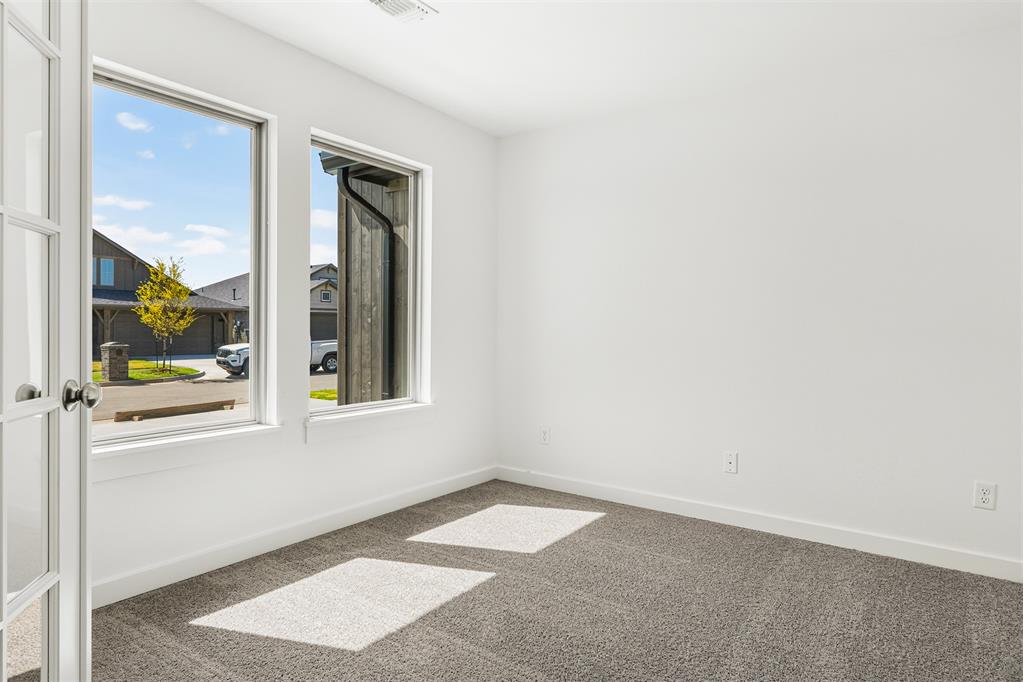
The London floor plan offers flexible living for every stage of life, balancing functionality and style throughout. The open kitchen is perfect for gatherings, featuring quartz countertops, a gas range, and plenty of prep space for holidays, family meals, or summer cookouts. The adjoining dining area flows effortlessly to the oversized covered patio—an ideal setting for evening relaxation or outdoor entertaining. The main living area showcases durable hard surface flooring and a cozy fireplace, creating a warm, inviting atmosphere. A secluded study provides flexibility for a home office, playroom, or private retreat. With four spacious bedrooms, there’s room for everyone to spread out. The primary suite offers a luxurious bath with dual sinks, a separate tub and shower, and a large walk-in closet that conveniently connects to the oversized laundry room. The secondary bathroom also features double sinks for added comfort and convenience. The London floor plan is designed for the way you live—comfortable, stylish, and ready to grow with you. Every customized IDEAL home is built with your comfort, safety, and savings in mind. Enjoy the protection of full-home gutters that safeguard your foundation and landscaping, plus complete fencing to keep your pets and little ones safe. With peace-of-mind warranties, your home stays low-maintenance for years to come. And as the only Energy Advantage Certified Homes in Oklahoma, your home is designed to save you money every month with guaranteed heating and cooling costs you can count on. At Castlewood Trails you will enjoy a quiet community featuring a beautiful playground, picnic area, creek, a lot of green space, and a splashpad at the heart of the neighborhood. Residents can also find parks and fishing at nearby Lake Overholser, as well as direct highway access to all areas of Oklahoma City.

$2,223/mo

Est. mortgage payment based on a $334,061 home price.

All estimates are provided by Luxury Presence for informational purposes only. Actual amounts may vary.

Additional information

MLS® ID
1227914

Interior Features

Bedrooms
4
Bathrooms
2
Fireplace
Yes
Cooling
Yes
Heating
Yes
Basement
No

Other Property Details

Association Fee Frequency
Yearly
Garage
Yes
MLS provider logo

Listings courtesy of MLSOK, Inc. as distributed by MLS GRID

All information deemed reliable but not guaranteed and should be independently verified. All properties are subject to prior sale, change or withdrawal. Neither listing broker(s) nor Angela Cheatwood shall be responsible for any typographical errors, misinformation, misprints and shall be held totally harmless. Properties displayed may be listed or sold by various participants in the MLS. 

Based on information submitted to the MLS GRID as of 4:34 AM UTC on 9/12/2026. All data is obtained from various sources and may not have been verified by broker or MLS GRID. Supplied Open House Information is subject to change without notice. All information should be independently reviewed and verified for accuracy. Properties may or may not be listed by the office/agent presenting the information.

©2026 MLSOK, Inc. All rights reserved.

DMCA Notice 

Powered by Luxury Presence