Property photo 1
Property photo 2
Property photo 3
Property photo 4
Property photo 5
3 Beds
2 Baths
1,880 sqft

$430,000

241 NW Moffat Road, Piedmont OK, 73078

Price per sqft$228.72
Built in2024
Property size1,880 sqft
Property typeResidential
Courtesy of Homestead and Co. - BO, Carmen Morgan Listing Contact: (405) 833-0106

Overview

Active

Listed Aug 30, 2026

Updated 47h ago

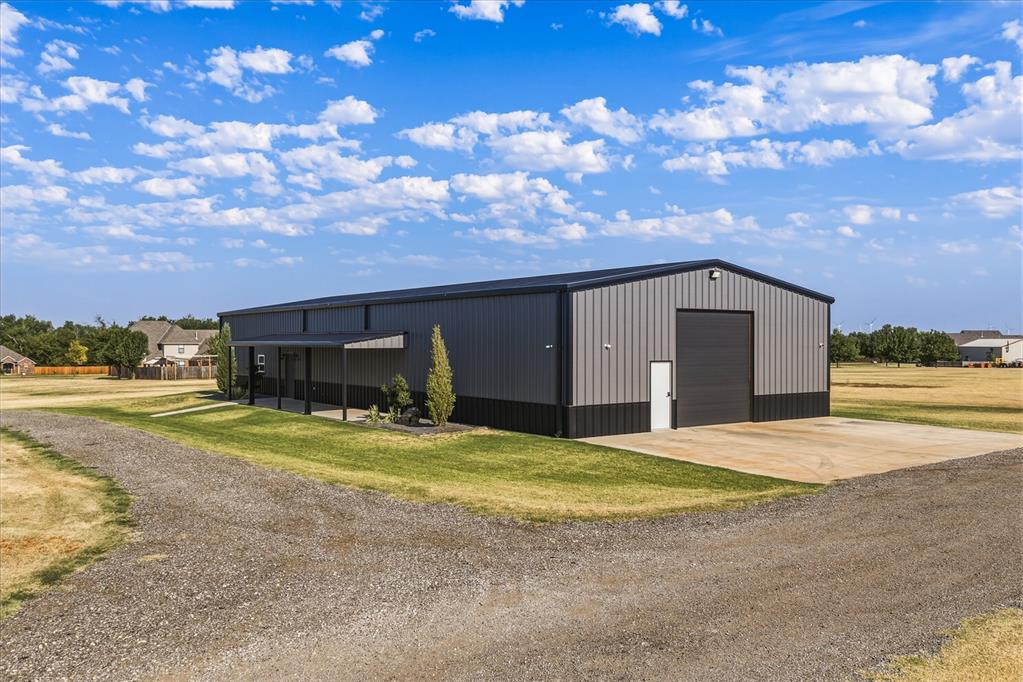
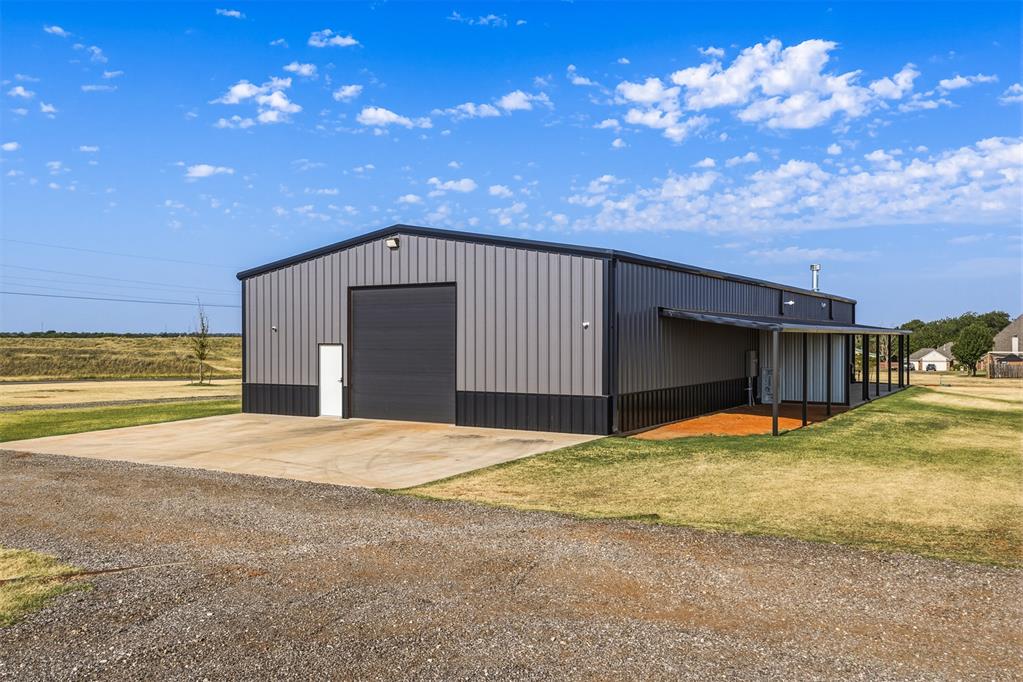
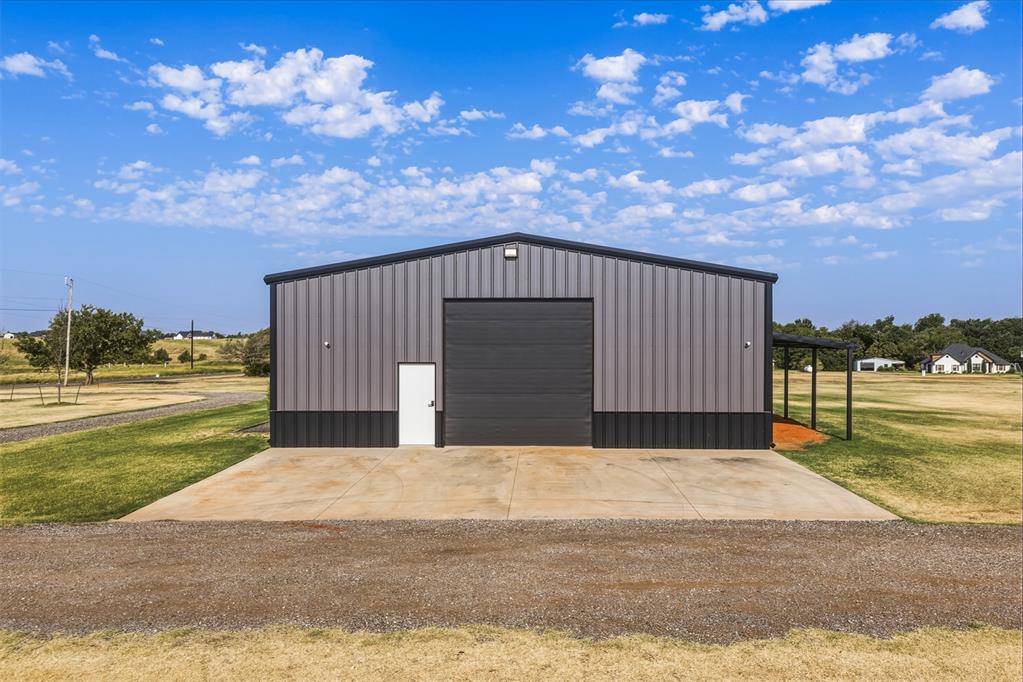
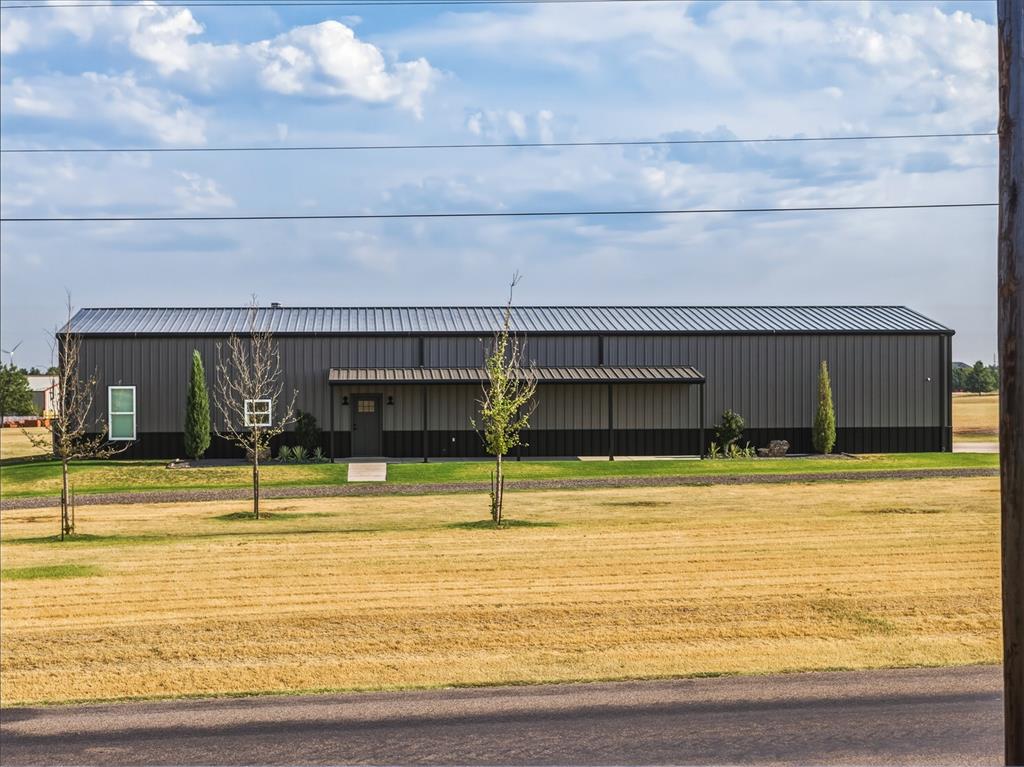
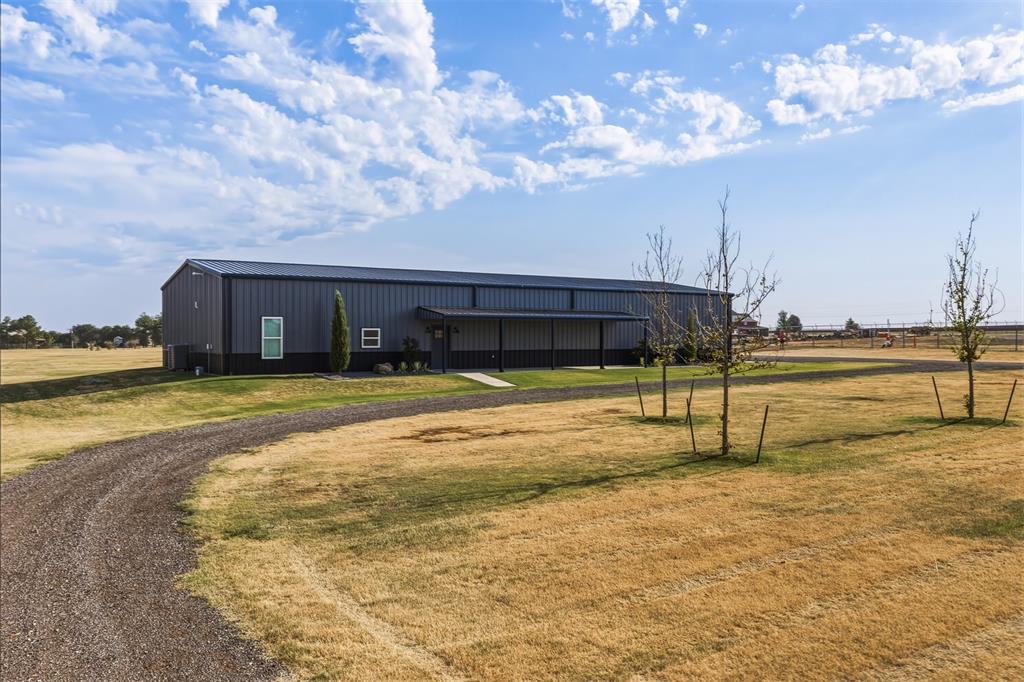
Have you been dreaming of a barndominium with a little land in Piedmont? Here is your chance! This beautifully constructed, custom home offers quality finishes, thoughtful upgrades, and an impressive 40x52 shop. The 3-bedroom, 2-bath home features tile flooring throughout and a spacious open-concept layout. The kitchen is a showstopper with quartz countertops, a large island/breakfast bar, farmhouse sink, abundant cabinetry, stainless appliances, gas cooktop, and walk-in pantry with barn door, all overlooking the dining and living areas. The living room features a floor-to-ceiling wood-burning fireplace with blower and has access to the covered back patio. The spacious primary suite includes an ensuite bath with quartz countertops, double vanities, an oversized walk-in tiled shower, and a large walk-in closet with built-in chest. Secondary bedrooms are generously sized and feature ceiling fans and built-in chests in both closets. The hall bath also offers quartz countertops and a walk-in tiled shower. Utility room with additional cabinetry provides excellent storage. The 40x52 insulated shop is a dream for hobbies, storage, or equipment, featuring spray foam insulation, a 220V outlet, dedicated breaker box, 400-amp meter, 12 ft overhead door, two walk-through doors and 14 ft side walls. Additional features include a covered front porch, covered back patio, tankless water heater, water softener, dual-fuel HVAC, full gutters, private water well, and fully decked storage area above the house. Nice paved roads all the way to the property! A rare opportunity to enjoy custom-home comfort, functionality, and shop space in the Piedmont area!

$2,861/mo

Est. mortgage payment based on a $430,000 home price.

All estimates are provided by Luxury Presence for informational purposes only. Actual amounts may vary.

Additional information

MLS® ID
1246941

Interior Features

Bedrooms
3
Bathrooms
2
Fireplace
Yes
Cooling
Yes
Heating
Yes
Basement
No

Exterior Features

Lot Size
5.29 Acres

Other Property Details

Taxes
$3,384
Tax Frequency
Annually
Association Fee Frequency
Yearly
Garage
Yes
MLS provider logo

Listings courtesy of MLSOK, Inc. as distributed by MLS GRID

All information deemed reliable but not guaranteed and should be independently verified. All properties are subject to prior sale, change or withdrawal. Neither listing broker(s) nor Angela Cheatwood shall be responsible for any typographical errors, misinformation, misprints and shall be held totally harmless. Properties displayed may be listed or sold by various participants in the MLS. 

Based on information submitted to the MLS GRID as of 3:19 AM UTC on 10/9/2026. All data is obtained from various sources and may not have been verified by broker or MLS GRID. Supplied Open House Information is subject to change without notice. All information should be independently reviewed and verified for accuracy. Properties may or may not be listed by the office/agent presenting the information.

©2026 MLSOK, Inc. All rights reserved.

DMCA Notice 

Powered by Luxury Presence