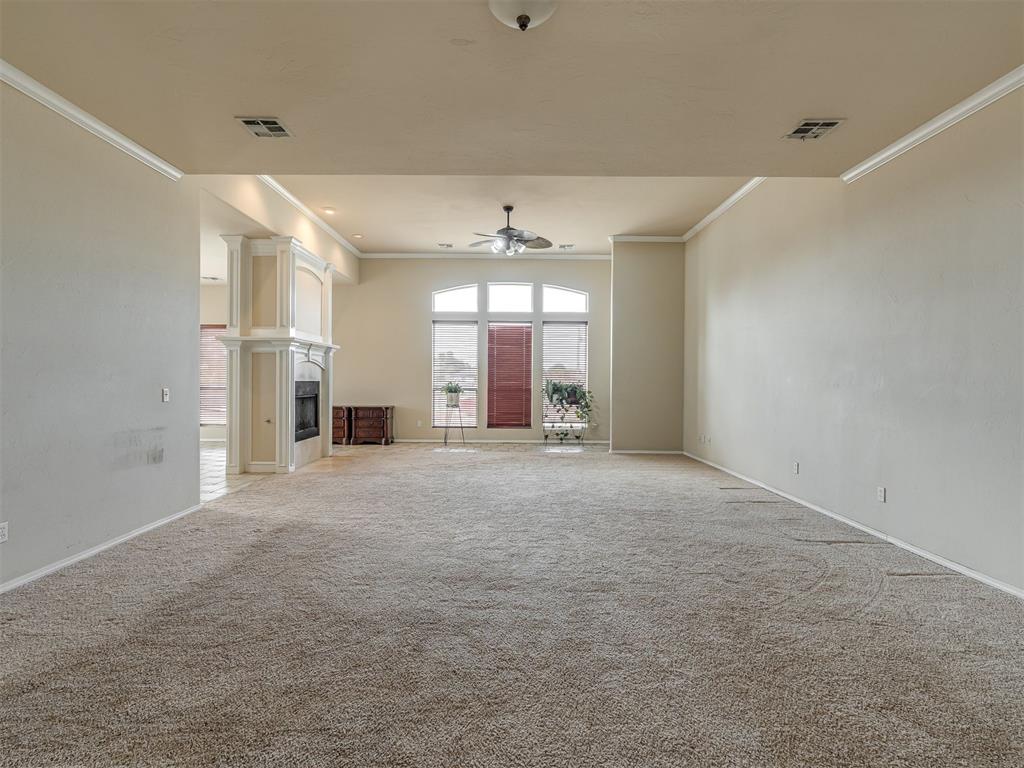
Property photo 1
Property photo 2
Property photo 3
Property photo 4
Property photo 5
4 Beds
3 Baths
2,858 sqft

$476,900

2365 Elm Tree Lane, Blanchard OK, 73010

Price per sqft$166.86
Built in2003
Property size2,858 sqft
Property typeResidential
Courtesy of LIME Realty, Britni Nelson Listing Contact: (405) 694-7991

Overview

Active

Listed Aug 23, 2026

Updated 12 days ago

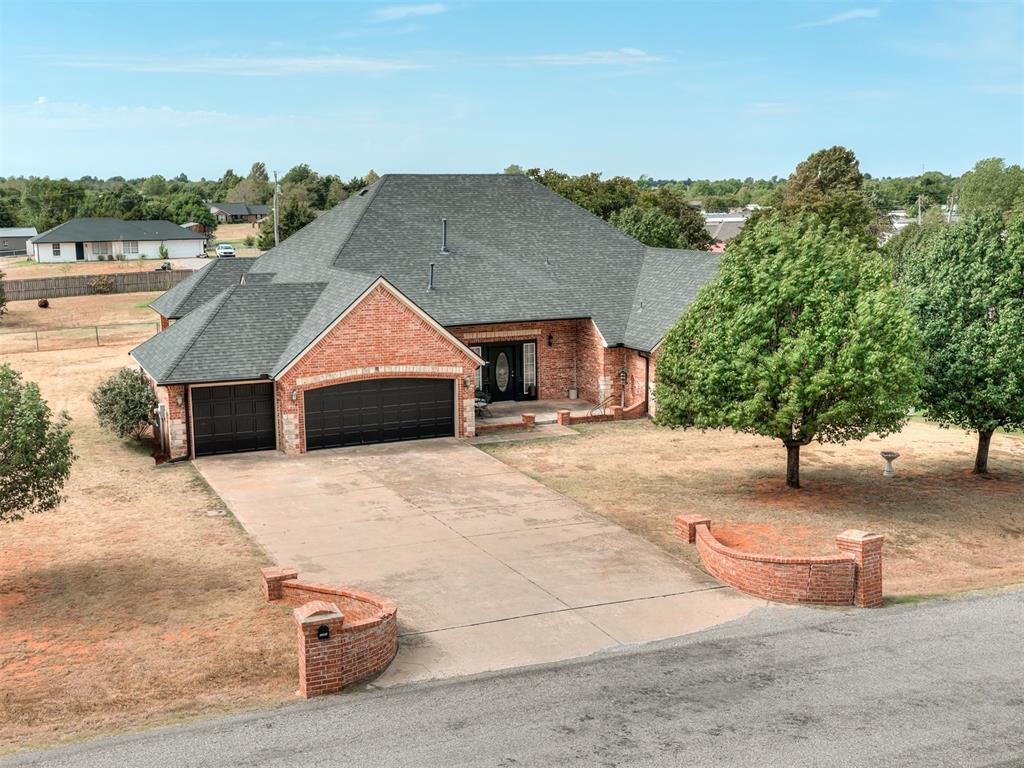
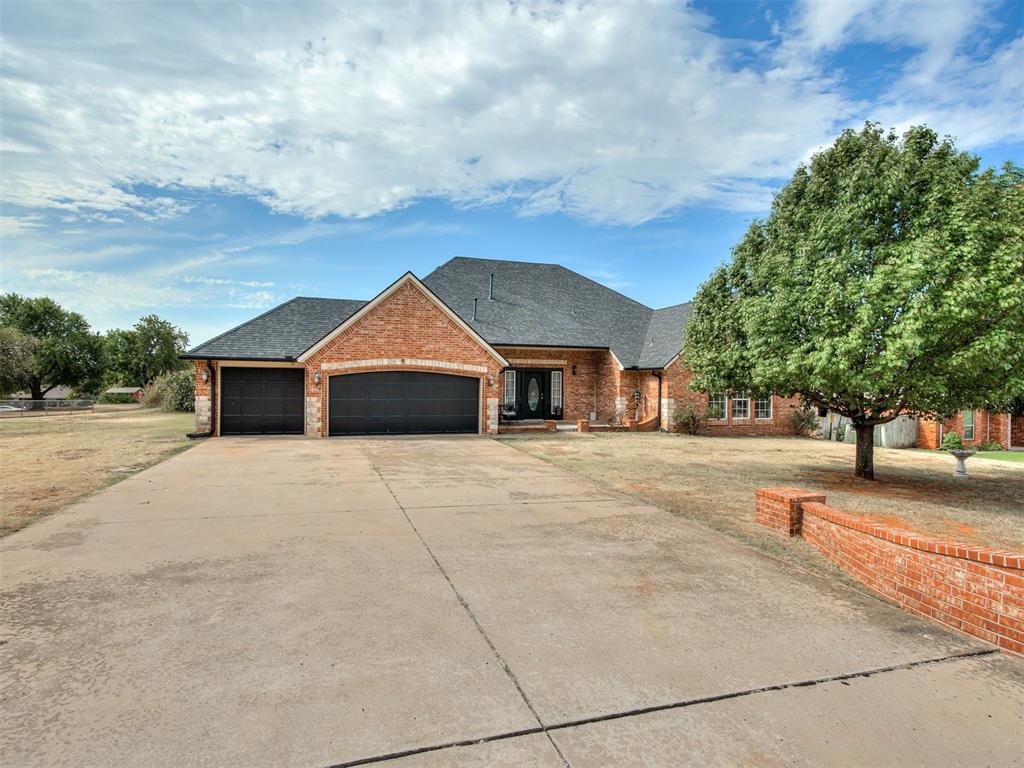
From the moment you walk in, this home feels spacious, inviting, and ready for real life. Set in a sought-after neighborhood with easy access to the city, the layout was made for everyday living and having everyone together. Tall ceilings throughout the main living areas immediately give the home a grand, open feel. The oversized living room offers plenty of space to gather, while the gas fireplace opens to both the living and dining areas, connecting the spaces. The home flows naturally into the large kitchen and spacious dining room, giving you room for family life, holidays, and entertaining. A charming window seat in the dining area adds character and the perfect spot for morning coffee. The larger bedrooms continue the spacious feel, with a layout offering flexibility for different stages of life. One side of the home can easily serve as an in-law suite or private space for extended family, giving you separation while keeping everyone under one roof. On the opposite side, the large primary suite feels like a retreat of its own. Tall ceilings make the space even more impressive, while the primary bath centers around a large jetted soaking tub and includes a separate standing shower, oversized double vanity PLUS a dedicated makeup vanity, and an oversized walk-in closet. Outside, the 3 car garage provides plenty of parking and storage, while the insulated shop with electric, concrete floor, heat, and air creates a year-round space for hobbies, projects, storage, or whatever fits your lifestyle. You’ll also appreciate the storm shelter, exterior security camera system, water softener, and a roof approximately three years new. With generous rooms, tall ceilings, a flexible layout with in-law suite potential, a versatile shop, Bridge Creek Schools, and easy city access, this home offers something that’s getting harder to find. Space for your family, space for every season of life, and space to make it completely your own.

$3,173/mo

Est. mortgage payment based on a $476,900 home price.

All estimates are provided by Luxury Presence for informational purposes only. Actual amounts may vary.

Additional information

MLS® ID
1245863

Interior Features

Bedrooms
4
Bathrooms
3
Fireplace
Yes
Cooling
Yes
Heating
Yes
Basement
No

Exterior Features

Lot Size
0.86 Acres

Other Property Details

Taxes
$3,868
Tax Frequency
Annually
Association Fee Frequency
Yearly
Garage
Yes
MLS provider logo

Listings courtesy of MLSOK, Inc. as distributed by MLS GRID

All information deemed reliable but not guaranteed and should be independently verified. All properties are subject to prior sale, change or withdrawal. Neither listing broker(s) nor Angela Cheatwood shall be responsible for any typographical errors, misinformation, misprints and shall be held totally harmless. Properties displayed may be listed or sold by various participants in the MLS. 

Based on information submitted to the MLS GRID as of 4:17 AM UTC on 9/28/2026. All data is obtained from various sources and may not have been verified by broker or MLS GRID. Supplied Open House Information is subject to change without notice. All information should be independently reviewed and verified for accuracy. Properties may or may not be listed by the office/agent presenting the information.

©2026 MLSOK, Inc. All rights reserved.

DMCA Notice 

Powered by Luxury Presence