Property photo 1
Property photo 2
Property photo 3
Property photo 4
Property photo 5
3 Beds
2 Baths
1,173 sqft

$274,888

3918 Eureka Drive, Norman OK, 73069

Price per sqft$234.35
Built in2026
Property size1,173 sqft
Property typeResidential
Courtesy of Principal Development LLC, Vernon McKown Listing Contact: 405-486-9814

Overview

Active

Listed Apr 15, 2026

Updated Aug 6

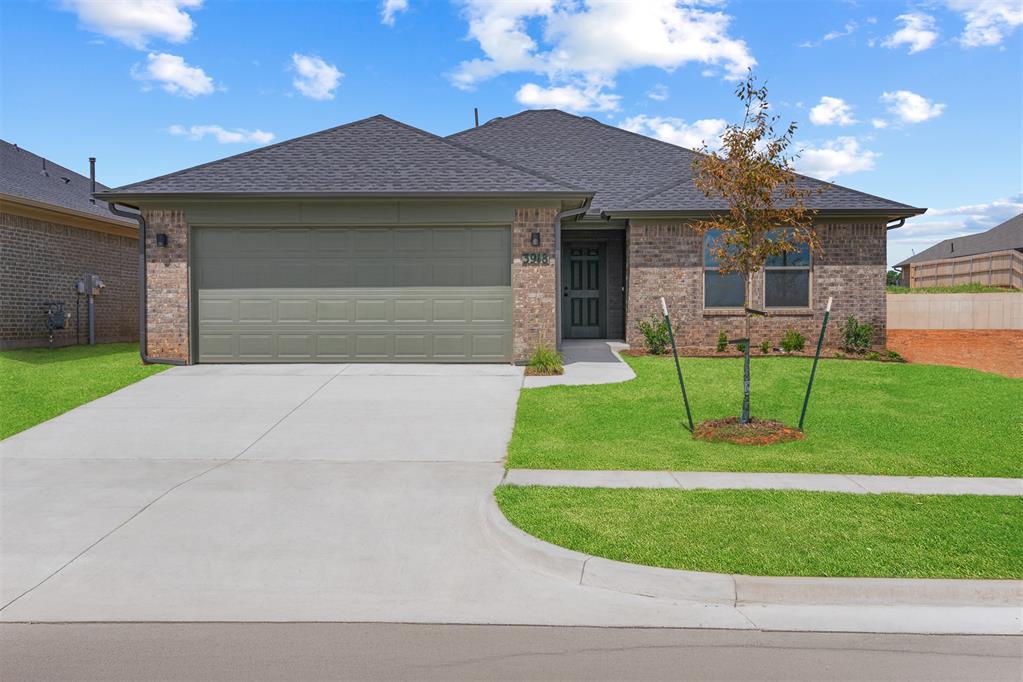
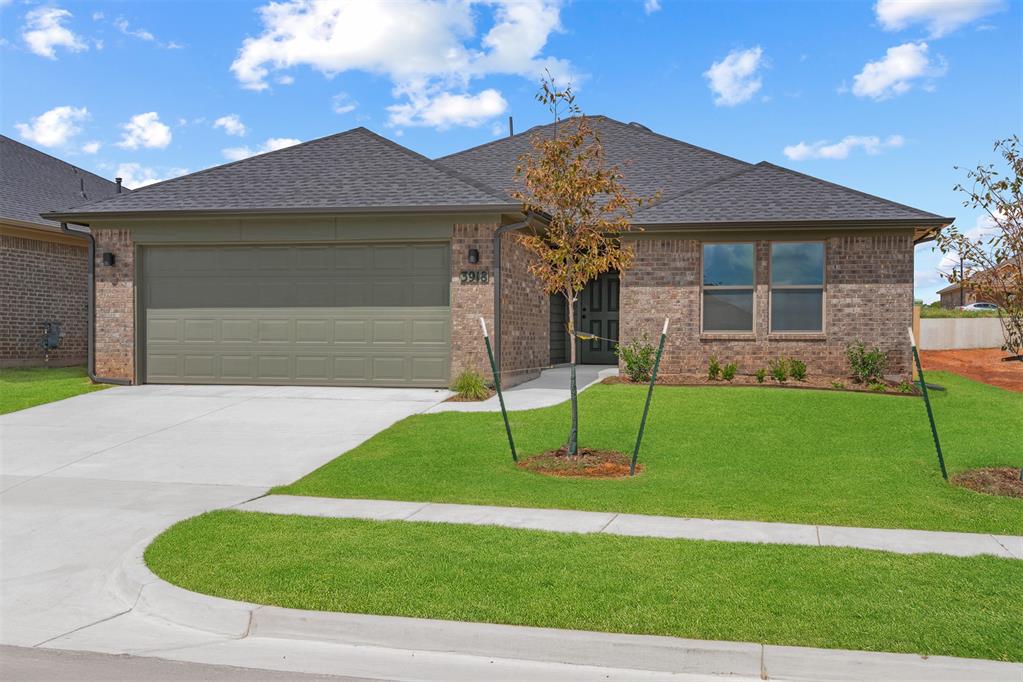
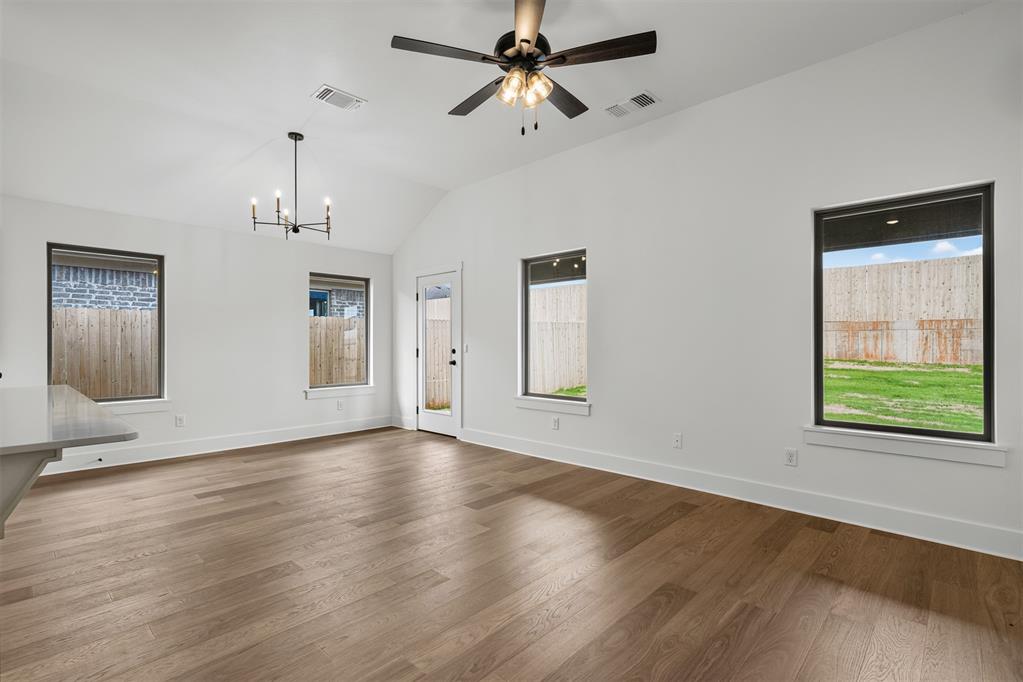
This move-in-ready home makes the most of every square foot with a layout that's both efficient and inviting. The open living area flows naturally into a kitchen centered around a large, flat island that's ready for everything from weeknight dinners to holiday baking. Quartz countertops, a gas range, and custom double-stacked cabinetry add an elevated look while providing the storage and workspace you'll appreciate every day. Durable hard surface flooring carries through the main living area, creating a warm, low-maintenance foundation. The primary suite offers a comfortable retreat with a walk-in closet and a private bath featuring dual quartz sinks and a large tiled shower. Outside, the covered back patio provides a quiet place to relax, while the extended garage gives you valuable extra room for longer vehicles. Energy efficiency is guaranteed through our partnership with Environments for Living, ensuring predictable heating and cooling costs with potential reimbursement if usage exceeds expectations. With our Your Way* incentive, you can enhance your home with options like a storm shelter, full home blinds, or apply the credit toward closing costs or interest rate buy-downs. Flint Hills offers the perfect blend of tranquility and convenience, located on Tecumseh Road for seamless travel to both the east and west sides of Norman. This sought-after neighborhood is just five minutes from I-35, 10 minutes from The University of Oklahoma, and less than 20 minutes from Tinker Air Force Base. Future amenities include fishing ponds, scenic walking trails, a playground, a splash pad, and a soccer field, ensuring plenty of opportunities to relax and stay active. Included features: * One-year builder warranty * Two-year systems warranty * 10-year structural warranty * Certified energy advantage guarantee for heating and cooling costs * Fully landscaped front & backyard * Fully fenced backyard * Full guttering

$1,829/mo

Est. mortgage payment based on a $274,888 home price.

All estimates are provided by Luxury Presence for informational purposes only. Actual amounts may vary.

Additional information

MLS® ID
1224215

Interior Features

Bedrooms
3
Bathrooms
2
Cooling
Yes
Heating
Yes
Basement
No

Other Property Details

Association Fee Frequency
Yearly
Garage
Yes
MLS provider logo

Listings courtesy of MLSOK, Inc. as distributed by MLS GRID

All information deemed reliable but not guaranteed and should be independently verified. All properties are subject to prior sale, change or withdrawal. Neither listing broker(s) nor Angela Cheatwood shall be responsible for any typographical errors, misinformation, misprints and shall be held totally harmless. Properties displayed may be listed or sold by various participants in the MLS. 

Based on information submitted to the MLS GRID as of 4:35 AM UTC on 8/6/2026. All data is obtained from various sources and may not have been verified by broker or MLS GRID. Supplied Open House Information is subject to change without notice. All information should be independently reviewed and verified for accuracy. Properties may or may not be listed by the office/agent presenting the information.

©2026 MLSOK, Inc. All rights reserved.

DMCA Notice 

Powered by Luxury Presence