Property photo 1
Property photo 2
Property photo 3
Property photo 4
Property photo 5
5 Beds
2 Baths
3,070 sqft

$495,000

540 E Suera Terrace, Mustang OK, 73064

Price per sqft$161.24
Built in1965
Property size3,070 sqft
Property typeResidential
Courtesy of McGraw REALTORS (BO), Leah Brown Listing Contact: (405) 414-2433

Overview

Active

Listed Jul 23, 2026

Updated 3 days ago

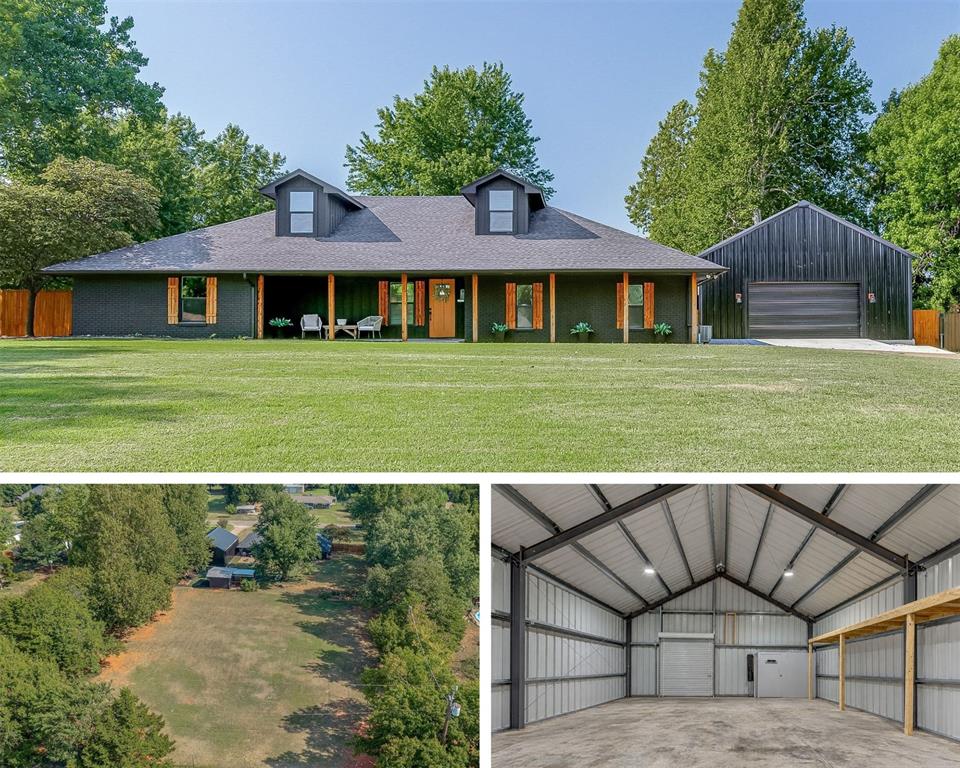
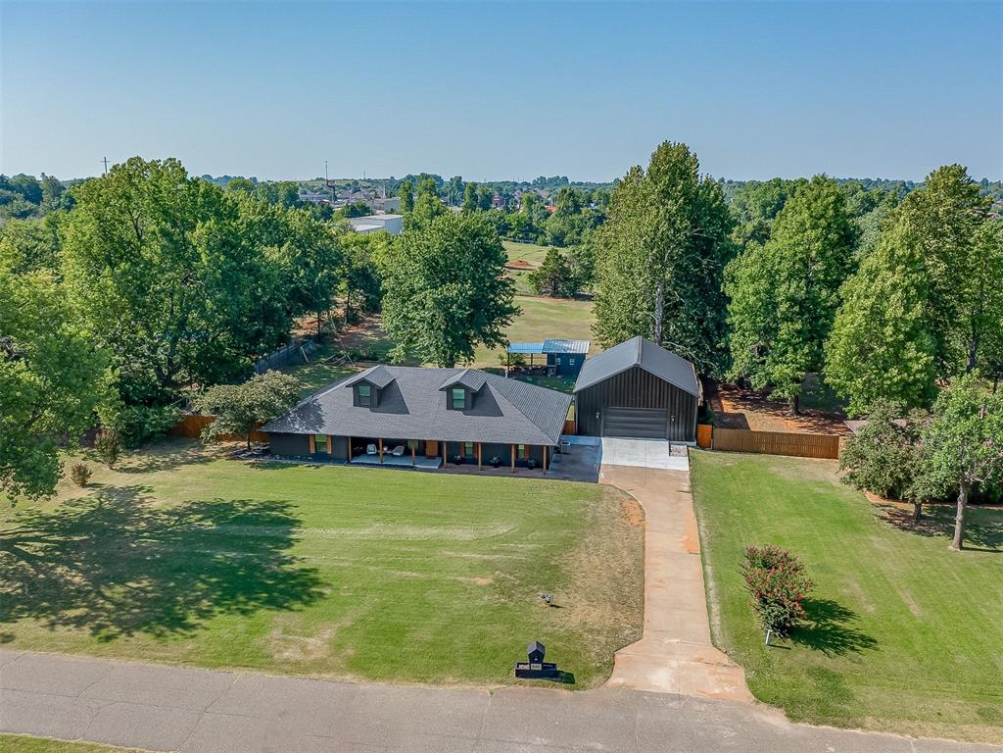
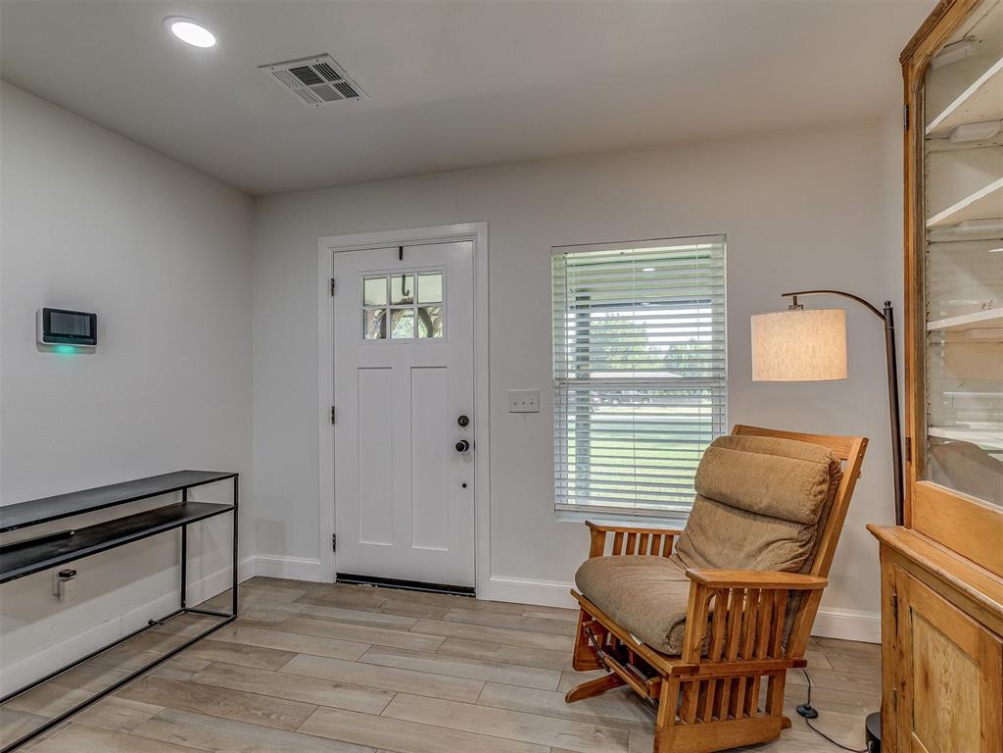
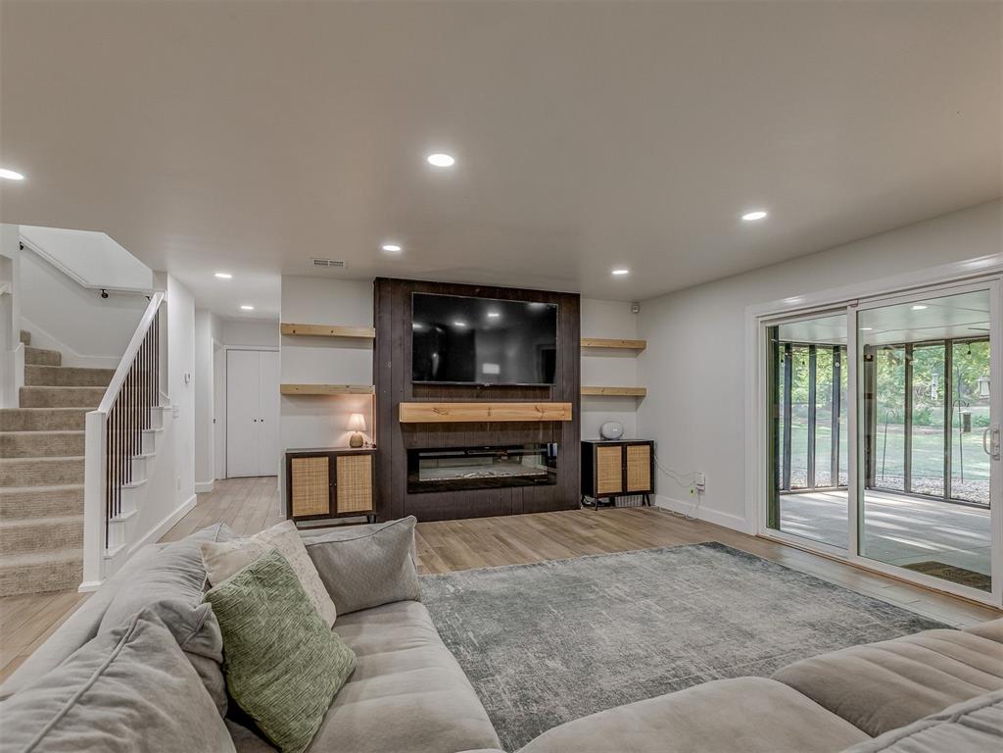
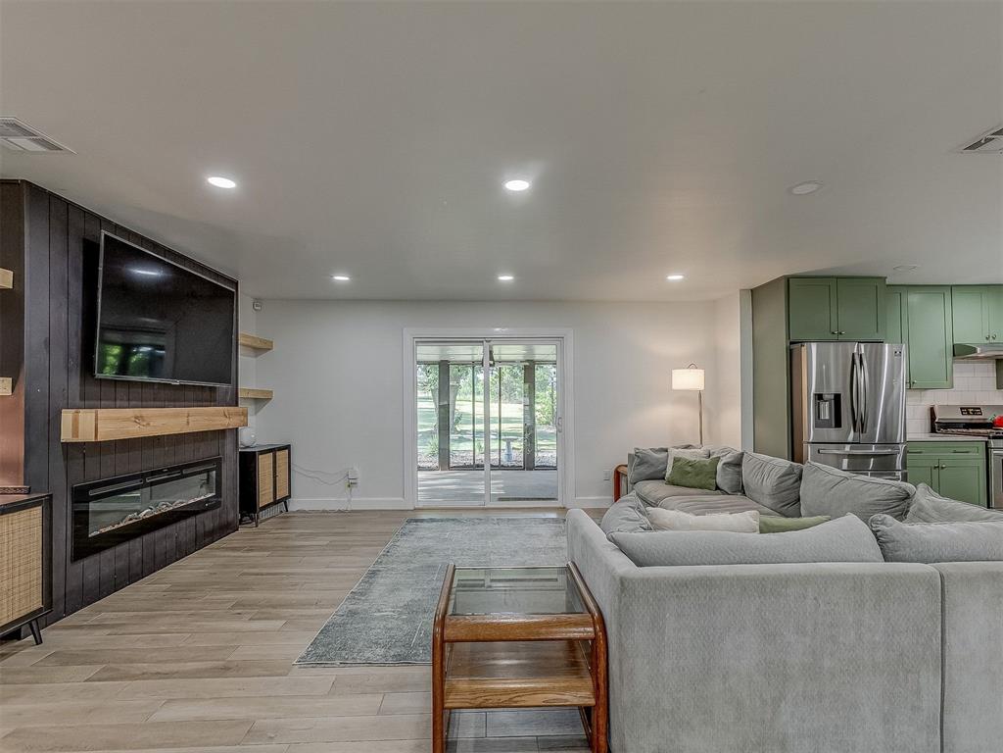
MOTIVATED SELLER!!! Live like you have your own private sports complex in your backyard! With 1.09 acres of flat, usable grass, there’s plenty of room for football, soccer, backyard games and more. A turfed area adds even more flexibility, while the NEW 30x40 shop can double as an indoor basketball or volleyball court! Welcome to your own slice of country living with all the conveniences of the city! Located in the highly sought-after Mustang School District, this beautifully updated property offers 5 bedrooms, 2 bathrooms, 2 living areas, a dedicated office, and a custom laundry/mudroom. The open-concept living area features an accent wall with electric fireplace and flows into the updated kitchen with granite countertops, large island, abundant cabinetry, and walk-in pantry. The spacious primary suite offers double vanities, granite counters, custom wood accent wall, and large walk-in closet. The former garage has been transformed into a luxury laundry/mudroom with granite countertops, built-in storage, space for additional appliances or pet kennels, plus an additional bedroom and office with built-in Murphy bed. Enjoy the NEW screened-in back porch overlooking the fully fenced backyard with upgraded landscaping, low-maintenance turf, sandbox, and chicken coop. The NEW 30x40 shop features overhead doors on both ends, abundant storage, and an above-ground storm shelter. Additional upgrades include 2 new HVAC systems, tankless water heater (2025), full gutters, and a fresh exterior with modern black paint and cedar accents. Conveniently located near highways, shopping, restaurants, parks, and schools. John Deere riding mower, kitchen fridge, washer, and dryer remain!

$3,293/mo

Est. mortgage payment based on a $495,000 home price.

All estimates are provided by Luxury Presence for informational purposes only. Actual amounts may vary.

Additional information

MLS® ID
1238348

Interior Features

Bedrooms
5
Bathrooms
2
Fireplace
Yes
Cooling
Yes
Heating
Yes
Basement
No

Exterior Features

Lot Size
1.09 Acres

Other Property Details

Taxes
$4,119
Tax Frequency
Annually
Association Fee Frequency
Yearly
Garage
Yes
MLS provider logo

Listings courtesy of MLSOK, Inc. as distributed by MLS GRID

All information deemed reliable but not guaranteed and should be independently verified. All properties are subject to prior sale, change or withdrawal. Neither listing broker(s) nor Angela Cheatwood shall be responsible for any typographical errors, misinformation, misprints and shall be held totally harmless. Properties displayed may be listed or sold by various participants in the MLS. 

Based on information submitted to the MLS GRID as of 3:55 AM UTC on 10/7/2026. All data is obtained from various sources and may not have been verified by broker or MLS GRID. Supplied Open House Information is subject to change without notice. All information should be independently reviewed and verified for accuracy. Properties may or may not be listed by the office/agent presenting the information.

©2026 MLSOK, Inc. All rights reserved.

DMCA Notice 

Powered by Luxury Presence