Property photo 1
Property photo 2
Property photo 3
Property photo 4
Property photo 5
3 Beds
2 Baths
1,886 sqft

$350,000

18204 Austin Court, Edmond OK, 73012

Price per sqft$185.58
Built in2024
Property size1,886 sqft
Property typeResidential
Courtesy of This Is Home Realty, Teri Fisher Listing Contact: (405) 410-9181

Overview

Active

Listed Sep 17, 2026

Updated 3 days ago

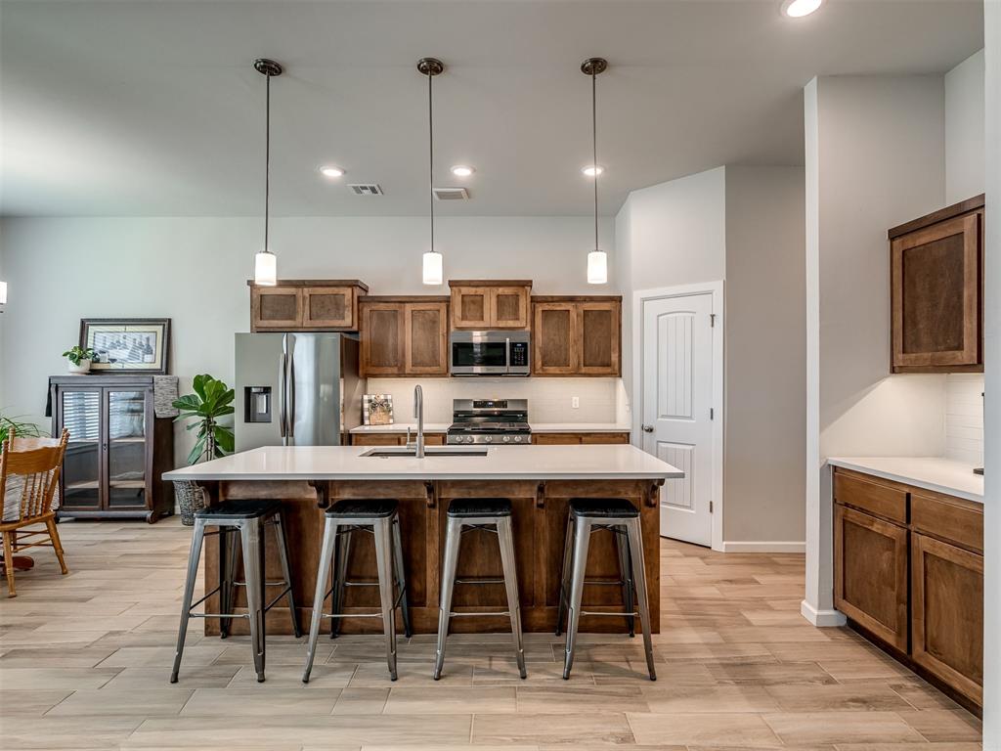
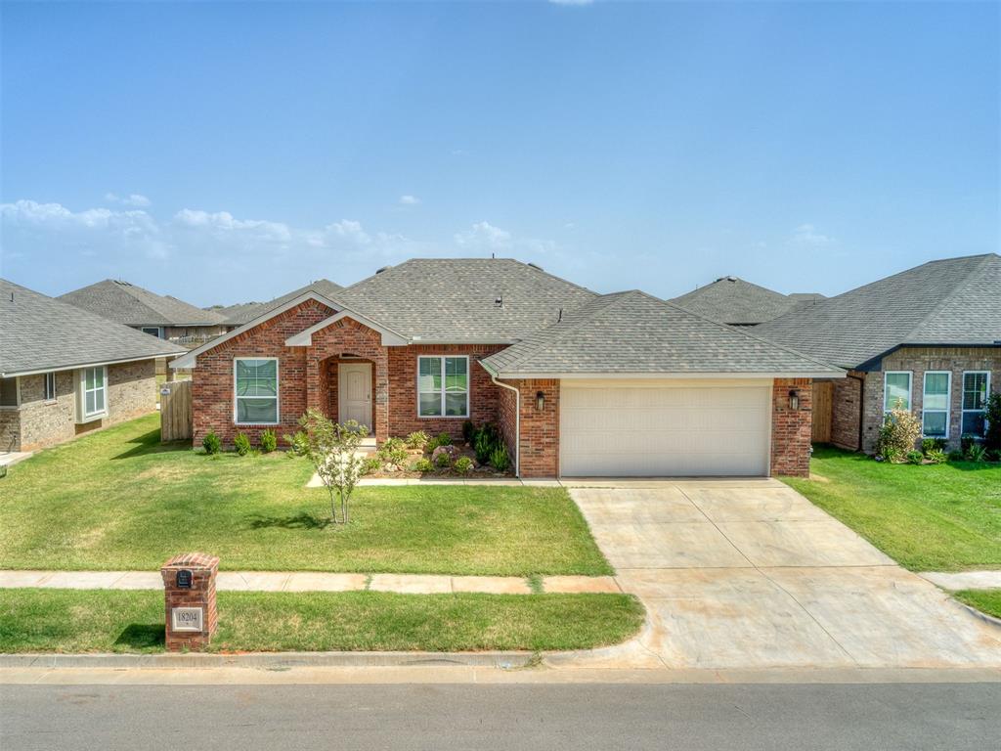
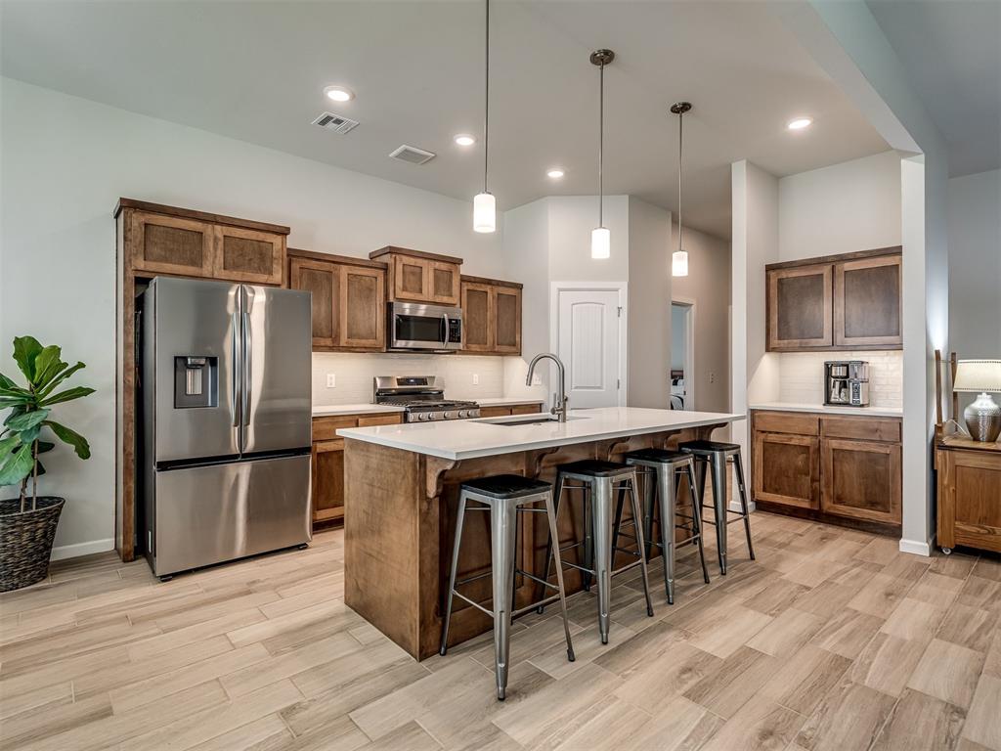
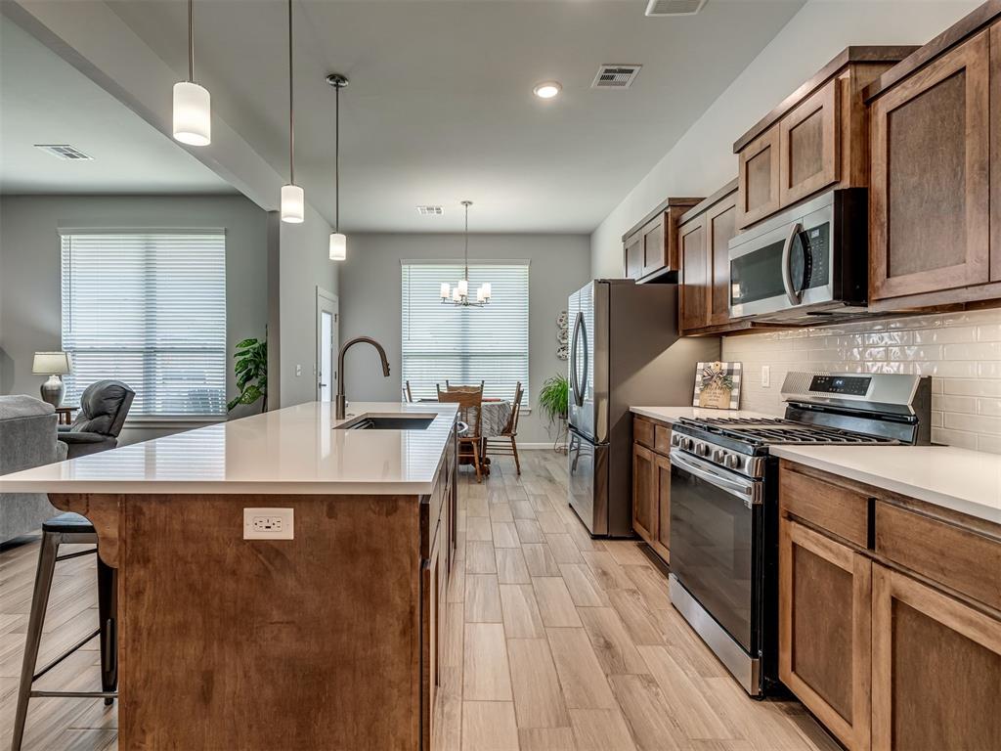
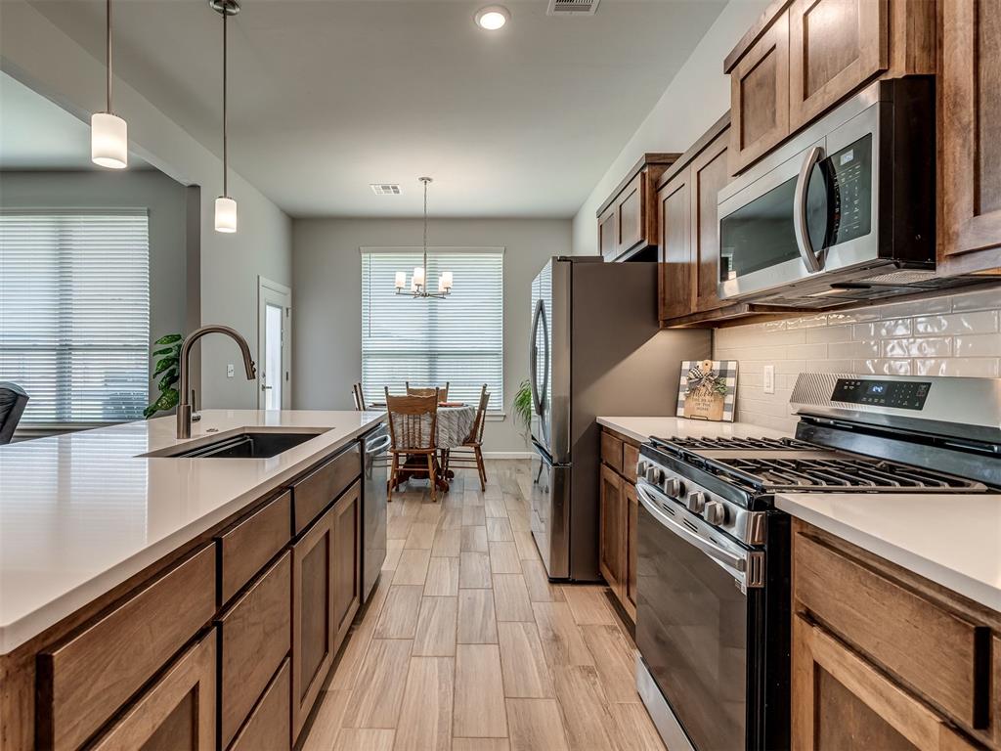
Sophisticated style and thoughtful details define this nearly new, two-year-old home featuring 3 bedrooms, 2 baths, and a dedicated office. This kitchen is a showstopper with its country pine cabinetry, a designer upgraded backsplash, ample cabinet space, walk in pantry and seamless flow into the living and dining areas, ideal for entertaining and everyday living. Living room is oversized with gas log fireplace and the sliding barn door adds character to the large private office right off the living. The open-concept floor plan feels spacious and inviting, with wood-look tile flooring throughout the home for a warm, feels like home finish. This Mother-in-law floor plan puts the primary and additional bedrooms on opposite sides of the the home. Primary bath has double vanities, fully tiled shower, and large walk in closet. Spare rooms are good sized with spacious closets. Hall bath has also been upgraded to add a fully tiled shower/tub, with the country pine cabinetry carried through as well. Outside is a generous sized, fully fenced yard and small patio. Beyond the home, the community offers an impressive collection of amenities, including two swimming pools, a kids' splash pad, multiple playgrounds, weight room, pond and scenic walking trails! This beautiful, nearly new MOVE-IN-READY home with stylish finishes, a versatile floor plan, exceptional neighborhood amenities, delivers the appeal of newer construction with elevated details already in place. Fridge, washer and dryer stay with the home as well.

$2,329/mo

Est. mortgage payment based on a $350,000 home price.

All estimates are provided by Luxury Presence for informational purposes only. Actual amounts may vary.

Additional information

MLS® ID
1249280

Interior Features

Bedrooms
3
Bathrooms
2
Fireplace
Yes
Cooling
Yes
Heating
Yes
Basement
No

Exterior Features

Lot Size
0.17 Acres

Other Property Details

Taxes
$4,971
Tax Frequency
Annually
Association Fee Frequency
Yearly
Garage
Yes
MLS provider logo

Listings courtesy of MLSOK, Inc. as distributed by MLS GRID

All information deemed reliable but not guaranteed and should be independently verified. All properties are subject to prior sale, change or withdrawal. Neither listing broker(s) nor Angela Cheatwood shall be responsible for any typographical errors, misinformation, misprints and shall be held totally harmless. Properties displayed may be listed or sold by various participants in the MLS. 

Based on information submitted to the MLS GRID as of 3:55 AM UTC on 10/7/2026. All data is obtained from various sources and may not have been verified by broker or MLS GRID. Supplied Open House Information is subject to change without notice. All information should be independently reviewed and verified for accuracy. Properties may or may not be listed by the office/agent presenting the information.

©2026 MLSOK, Inc. All rights reserved.

DMCA Notice 

Powered by Luxury Presence