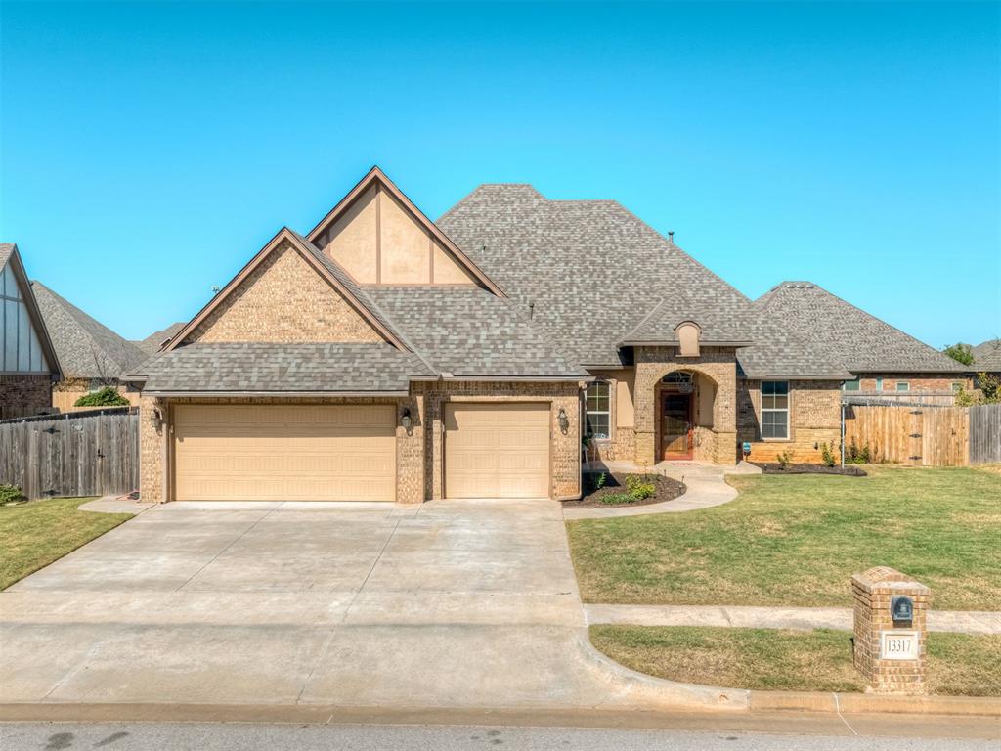
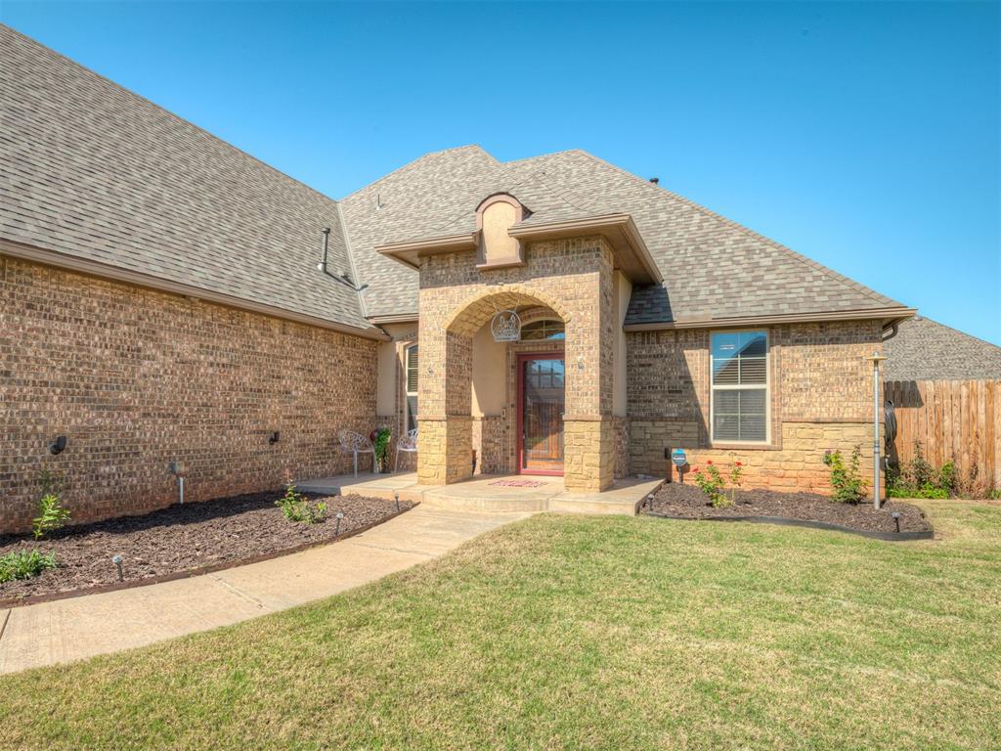
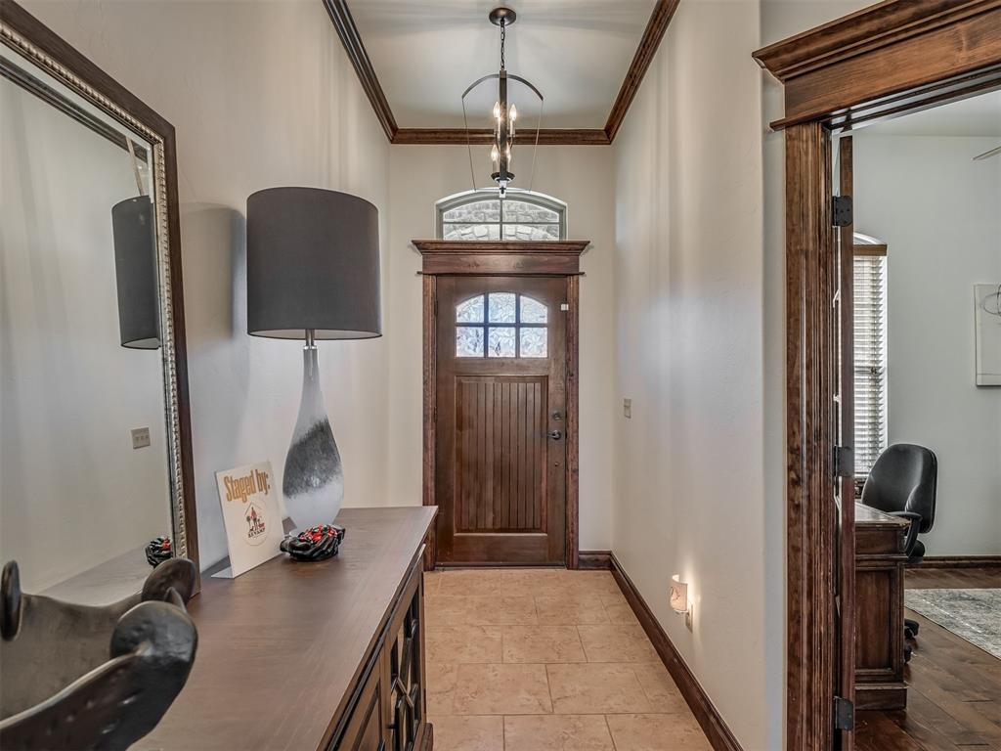
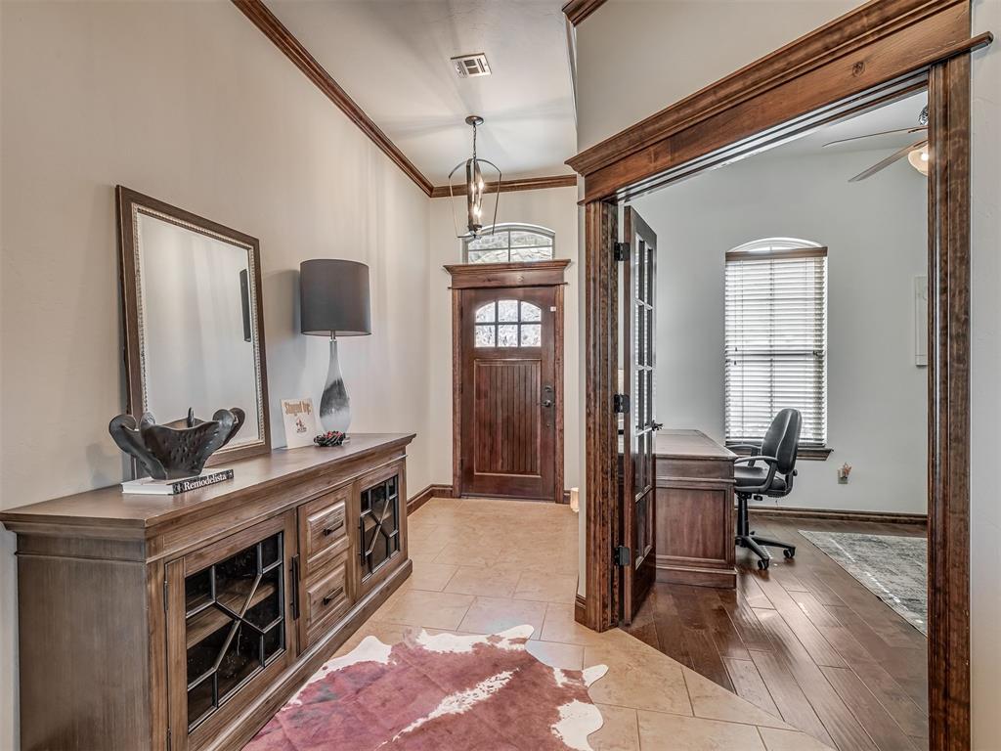
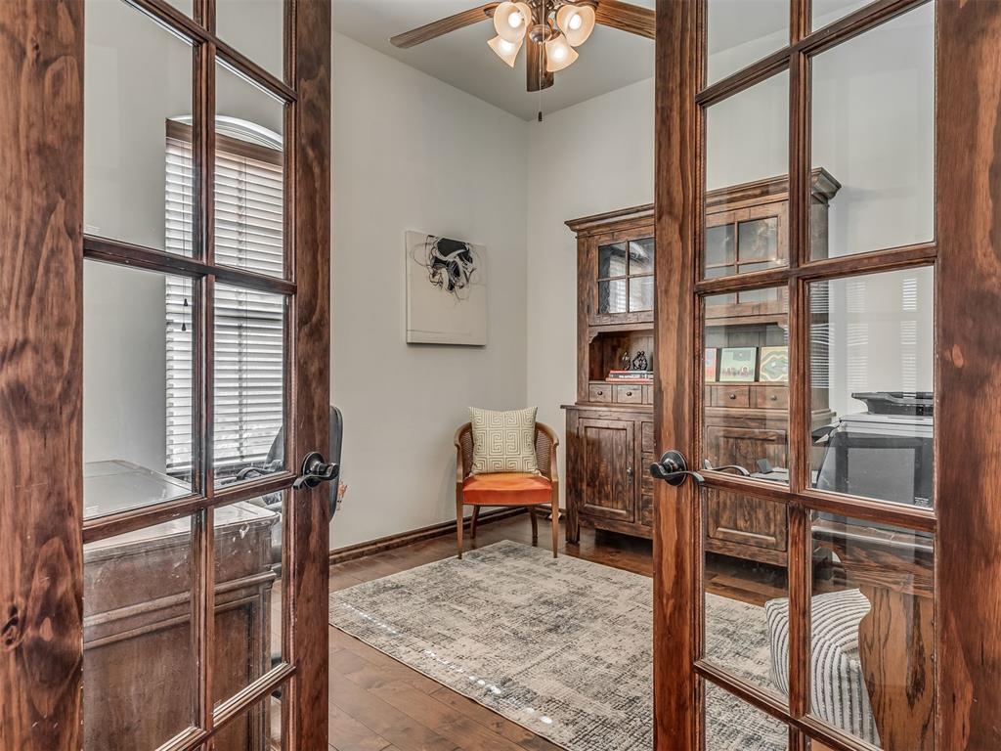
Property photo 1
Property photo 2
Property photo 3
Property photo 4
Property photo 5
3 Beds
3 Baths
2,494 sqft

$400,000

13317 NW 4th Street, Yukon OK, 73099

Price per sqft$160.38
Built in2016
Property size2,494 sqft
Property typeResidential
Courtesy of The Advocate Group, Ashley Smith Listing Contact: (405) 531-7491

Overview

Active

Listed Oct 8, 2026

Updated 46h ago

Bring your picky buyers. This one looks like the pictures, she isn’t hiding who she is, no filter is necessary on this one. Offering nearly 2,500 square feet of flexible living space with the kind of character, function, and extras that are getting harder to find. The floor plan features 3 bedrooms, a dedicated office, and a spacious upstairs bonus room with its own half bath that can easily serve as a second living area, game room, guest retreat, or optional 4th bedroom. Inside, rich wood tones, detailed crown molding, granite countertops, generous cabinetry, and spacious living areas give the home a substantial, custom feel. The primary suite offers direct access to its own covered patio, a spacious en-suite bath, and ample closet space. Outside, enjoy a large covered patio, fenced backyard, sprinkler system, and whole-home Generac generator. And Christmas? Basically handled. With dedicated electrical outlets already installed along the roofline. Plug in your Christmas lights and let her sparkle. Then there’s the financing opportunity: an existing 3.75% assumable mortgage may be available to qualified buyers. Add that to the 3-car garage, flexible living spaces, great storage, and a home that shows every bit as well in person as it does online, and this one deserves a serious look. No filter necessary. No surprises when you walk through the door. Bring your picky buyers. Mortgage assumption is subject to buyer qualification, lender/servicer approval, remaining loan balance, and applicable terms.

$2,661/mo

Est. mortgage payment based on a $400,000 home price.

All estimates are provided by Luxury Presence for informational purposes only. Actual amounts may vary.

Additional information

MLS® ID
1252775

Interior Features

Bedrooms
3
Bathrooms
3
Fireplace
Yes
Cooling
Yes
Heating
Yes
Basement
No

Exterior Features

Lot Size
0.23 Acres

Other Property Details

Taxes
$4,333
Tax Frequency
Annually
Association Fee Frequency
Yearly
Garage
Yes
MLS provider logo

Listings courtesy of MLSOK, Inc. as distributed by MLS GRID

All information deemed reliable but not guaranteed and should be independently verified. All properties are subject to prior sale, change or withdrawal. Neither listing broker(s) nor Angela Cheatwood shall be responsible for any typographical errors, misinformation, misprints and shall be held totally harmless. Properties displayed may be listed or sold by various participants in the MLS. 

Based on information submitted to the MLS GRID as of 3:20 AM UTC on 10/9/2026. All data is obtained from various sources and may not have been verified by broker or MLS GRID. Supplied Open House Information is subject to change without notice. All information should be independently reviewed and verified for accuracy. Properties may or may not be listed by the office/agent presenting the information.

©2026 MLSOK, Inc. All rights reserved.

DMCA Notice 

Powered by Luxury Presence