Property photo 1
Property photo 2
Property photo 3
Property photo 4
Property photo 5
3 Beds
3 Baths
2,121 sqft

$515,000

14716 Palmerston Drive, Oklahoma City OK, 73142

Price per sqft$242.81
Built in2024
Property size2,121 sqft
Property typeResidential
Courtesy of Copper Creek Real Estate, Leah Hanna Listing Contact: (405) 990-8095

Overview

Active

Listed Sep 22, 2026

Updated 2 days ago

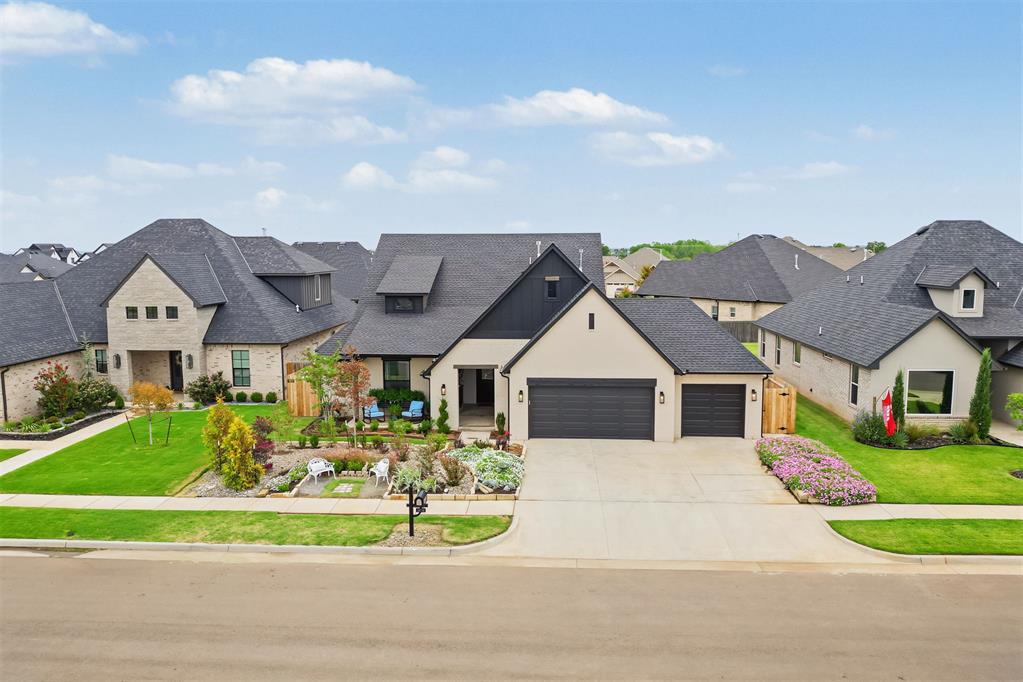
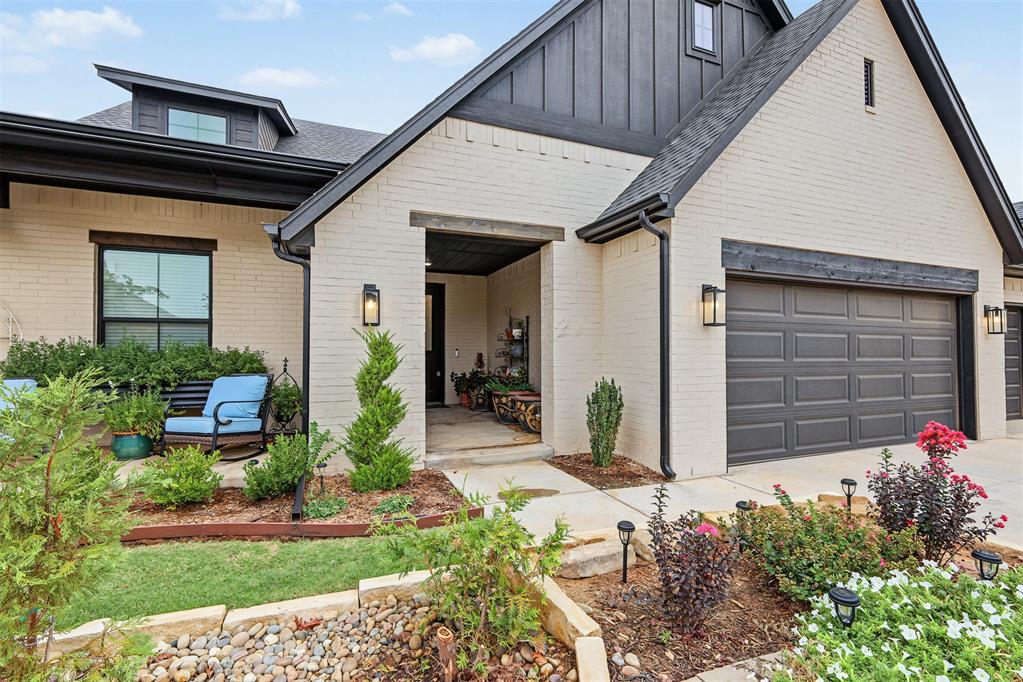
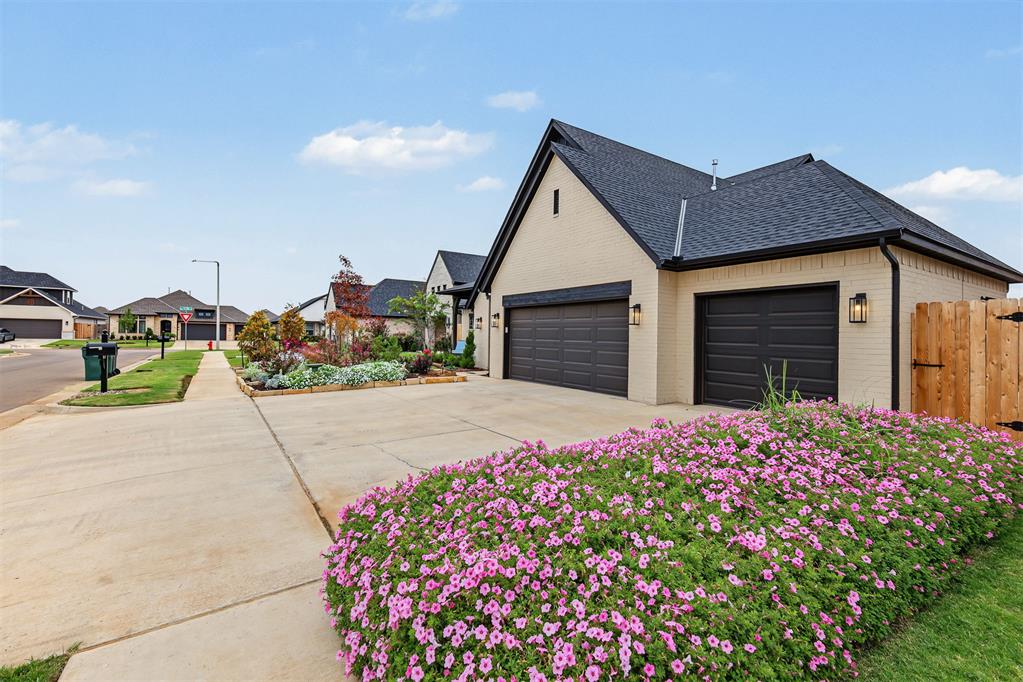
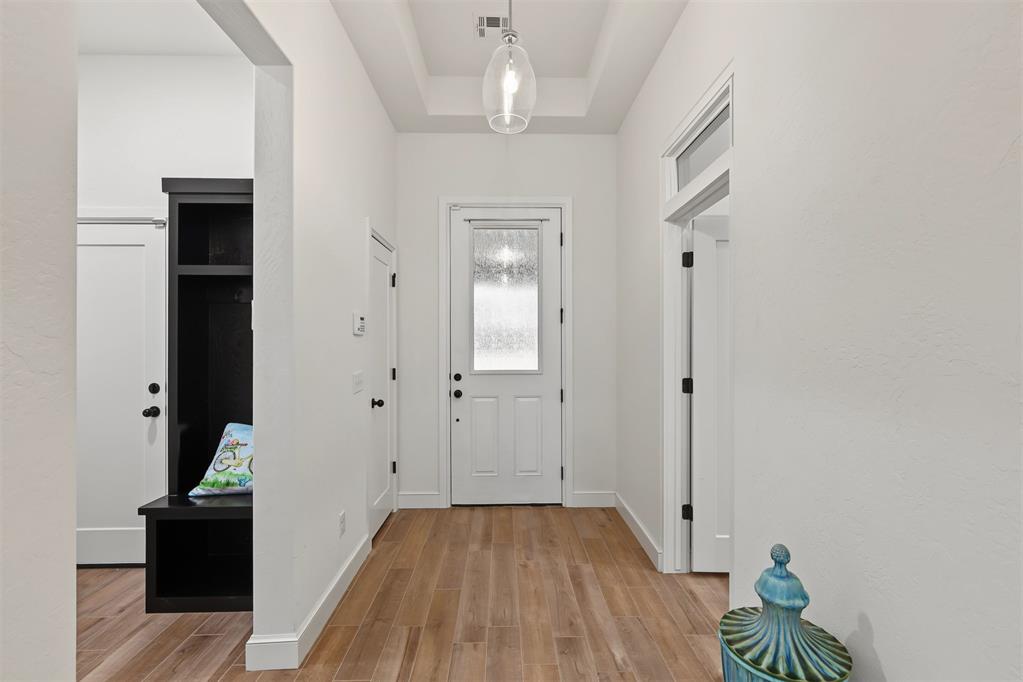
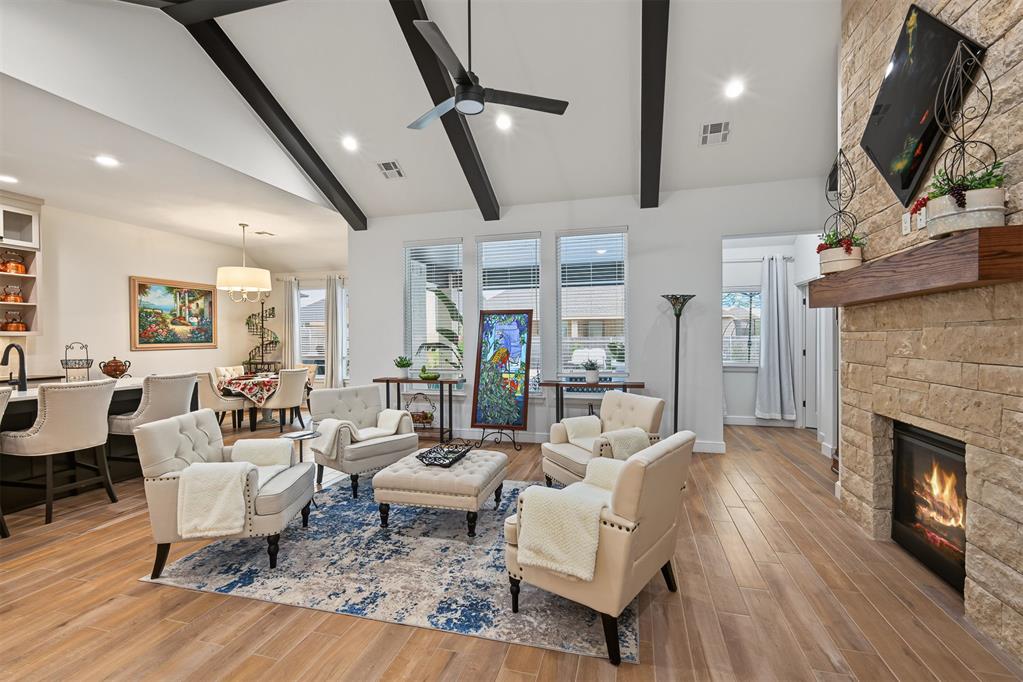
Where garden dreams bloom and resort-style living comes home. Welcome to a little slice of paradise in Deer Creek Schools! This enchanting property features professionally landscaped grounds, raised garden beds with irrigation on timers, and thoughtfully planted trees that will continue to grow into beautiful pockets of privacy. The backyard, your own private retreat, complete with an 18' x 35' swimming pool featuring a waterfall, steel structure with liner, creating the perfect setting for sun-soaked afternoons and unforgettable summer gatherings. Gather around the custom stone wood-burning outdoor fireplace, where cozy evenings and starlit conversations await. Inside, the open concept living area features gorgeous wooden beams, a custom stone floor to ceiling fireplace, and light wood look tile flooring throughout. The kitchen is stunning with open cabinets, glass upper cabinets to the ceiling, a massive island, stainless steel appliances, and a gas range with vented hood. A remodeled second primary suite offers a private escape with a custom-designed closet. The main primary ensuite bath is equally inviting, featuring a garden tub, walk-in tiled shower, and double-sink vanity. Additional features include a garage storm shelter and sprinkler system, mud bench area, and the primary closet flows through to the spacious laundry room with built in cabinets. A home that creates a lifestyle that feels like vacation every day. Welcome Home!

$3,426/mo

Est. mortgage payment based on a $515,000 home price.

All estimates are provided by Luxury Presence for informational purposes only. Actual amounts may vary.

Additional information

MLS® ID
1250516

Interior Features

Bedrooms
3
Bathrooms
3
Fireplace
Yes
Cooling
Yes
Heating
Yes
Basement
No

Exterior Features

Lot Size
0.2 Acres

Other Property Details

Taxes
$135
Tax Frequency
Annually
Association Fee Frequency
Yearly
Garage
Yes
Pool
Yes
MLS provider logo

Listings courtesy of MLSOK, Inc. as distributed by MLS GRID

All information deemed reliable but not guaranteed and should be independently verified. All properties are subject to prior sale, change or withdrawal. Neither listing broker(s) nor Angela Cheatwood shall be responsible for any typographical errors, misinformation, misprints and shall be held totally harmless. Properties displayed may be listed or sold by various participants in the MLS. 

Based on information submitted to the MLS GRID as of 4:19 AM UTC on 10/8/2026. All data is obtained from various sources and may not have been verified by broker or MLS GRID. Supplied Open House Information is subject to change without notice. All information should be independently reviewed and verified for accuracy. Properties may or may not be listed by the office/agent presenting the information.

©2026 MLSOK, Inc. All rights reserved.

DMCA Notice 

Powered by Luxury Presence