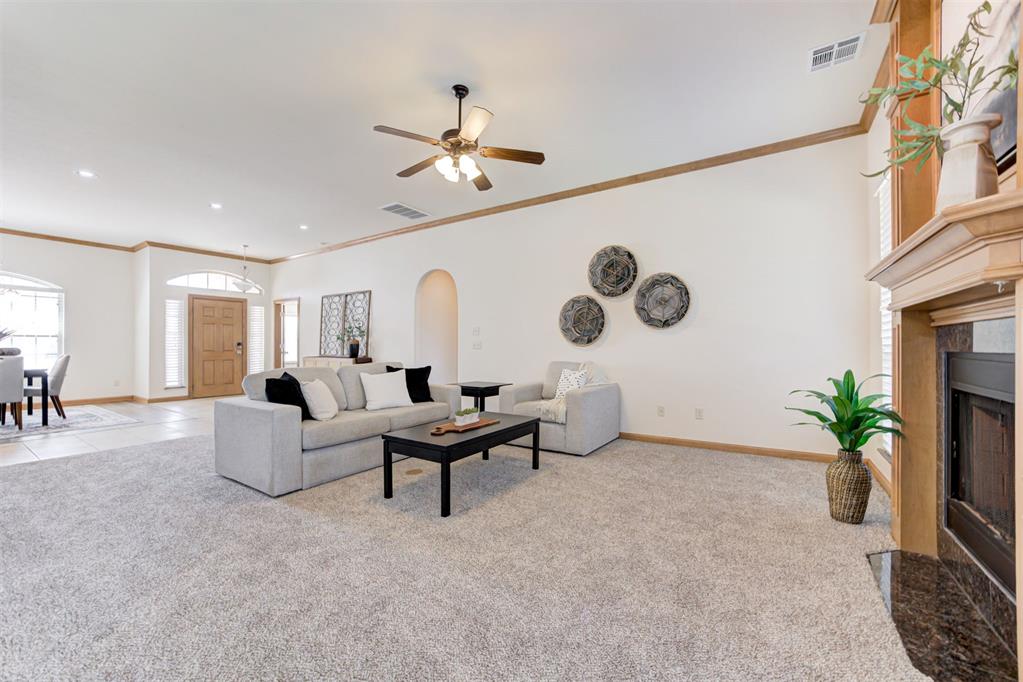
Property photo 1
Property photo 2
Property photo 3
Property photo 4
Property photo 5
4 Beds
3 Baths
2,371 sqft

$359,990

8409 NW 124th Circle, Oklahoma City OK, 73142

Price per sqft$151.83
Built in2012
Property size2,371 sqft
Property typeResidential
Courtesy of Bailee & Co. Real Estate, Skylar Petry Listing Contact: (405) 204-9004

Overview

Active

Listed Sep 10, 2026

Updated 3 days ago

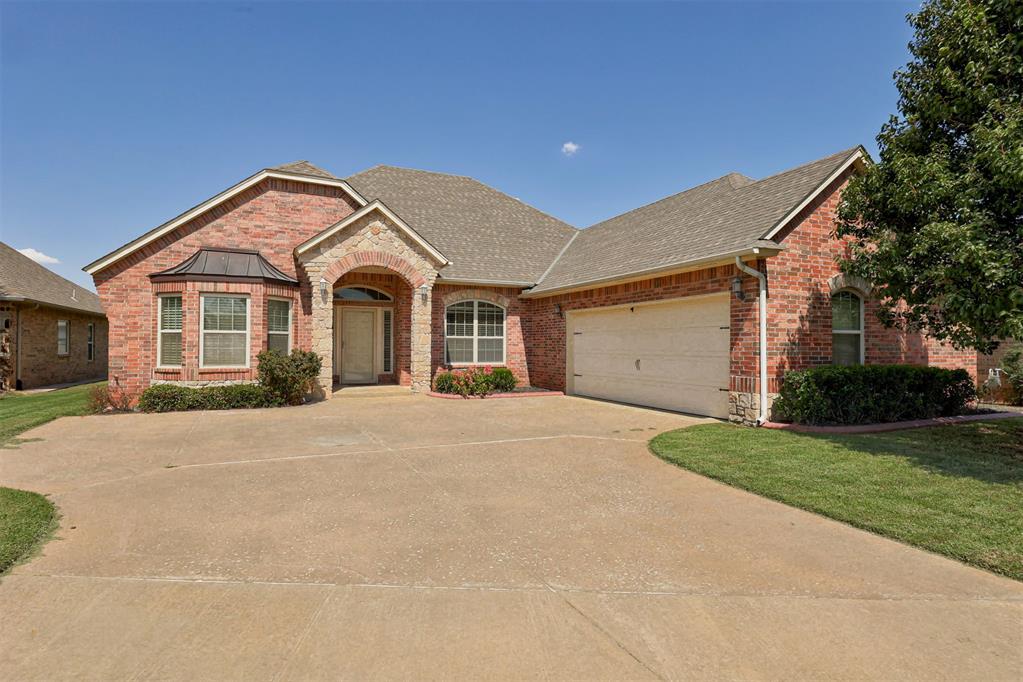
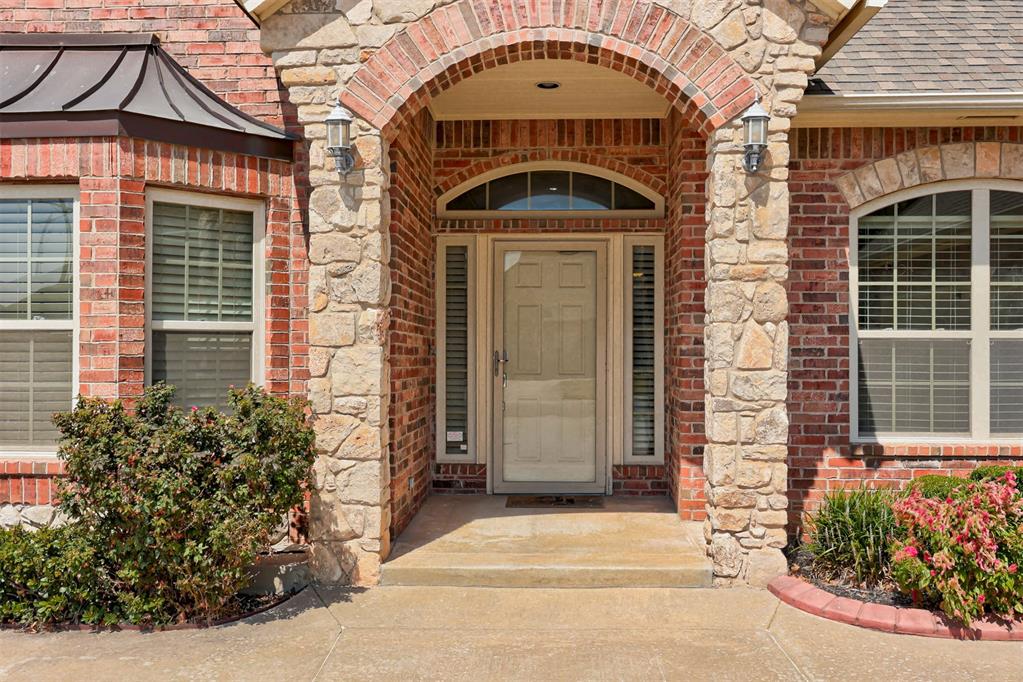
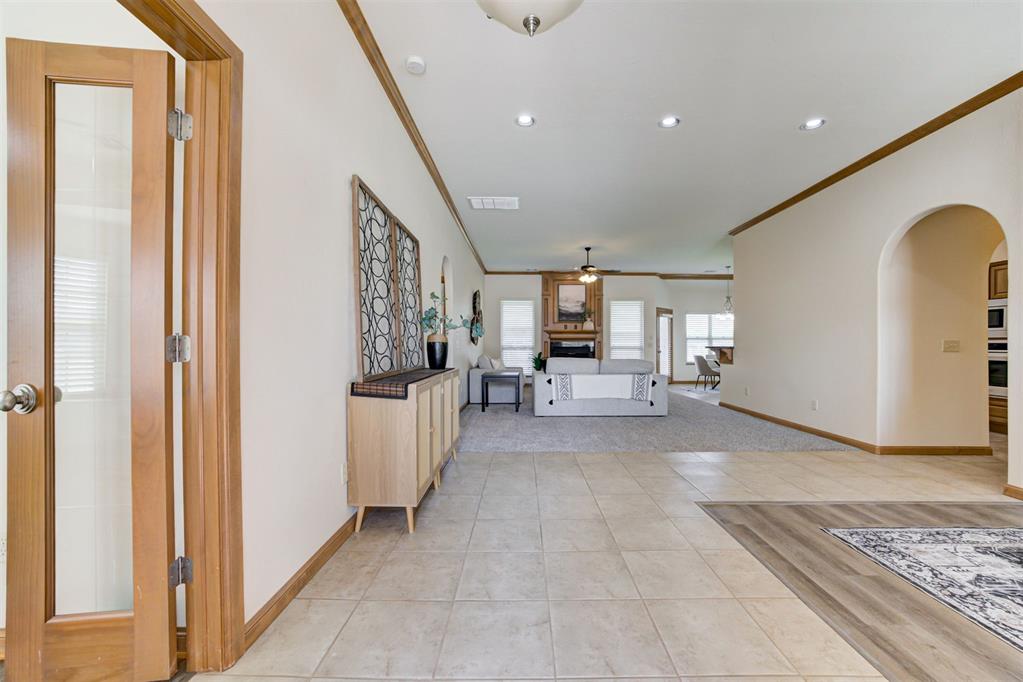
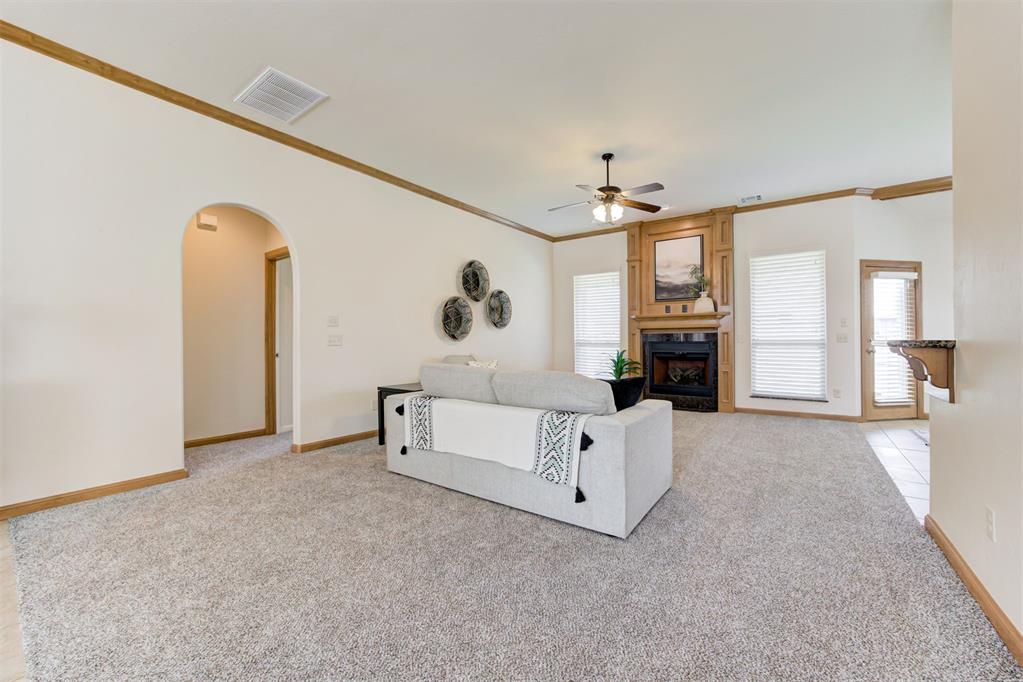
Welcome to this beautifully maintained home nestled in the highly sought-after gated community of Cobblestone, perfectly situated on a quiet cul-de-sac. From the moment you arrive, you’ll appreciate the exceptional curb appeal, manicured landscaping, brand new roof, and inviting front entrance that immediately makes you feel at home. Step inside to discover fresh interior paint, brand-new flooring, and new carpet throughout, creating a bright, clean, move-in-ready feel. The oversized living room offers plenty of space for entertaining and flows seamlessly into the chef-inspired kitchen featuring granite countertops, a built-in oven, cooktop, abundant cabinetry, and generous prep space. Just off the kitchen, you’ll find both a casual dining area and a spacious formal dining room. The split-bedroom floor plan provides privacy for the primary suite, complete with dual granite vanities, a deep soaking tub, fully tiled walk-in shower, and an oversized walk-in closet. The secondary bedrooms are generously sized and share a Jack-and-Jill bathroom with granite countertops. One bedroom also makes a perfect home office, nursery, or guest room. Enjoy the covered back patio and the low-maintenance lifestyle Cobblestone offers, with the HOA providing lawn mowing and landscaping. Residents also enjoy access to the community swimming pool and neighborhood amenities. Conveniently located near shopping, restaurants, grocery stores, major highways, and the turnpike, and situated in a highly regarded school district, this move-in-ready home combines comfort, convenience, and style. Featuring fresh paint, new flooring, new carpet, granite countertops, spacious living areas, and an unbeatable location, this home truly checks every box. Schedule your private showing today!

$2,395/mo

Est. mortgage payment based on a $359,990 home price.

All estimates are provided by Luxury Presence for informational purposes only. Actual amounts may vary.

Additional information

MLS® ID
1248466

Interior Features

Bedrooms
4
Bathrooms
3
Fireplace
Yes
Cooling
Yes
Heating
Yes
Basement
No

Exterior Features

Lot Size
0.17 Acres

Other Property Details

Taxes
$4,086
Tax Frequency
Annually
Association Fee Frequency
Yearly
Garage
Yes
MLS provider logo

Listings courtesy of MLSOK, Inc. as distributed by MLS GRID

All information deemed reliable but not guaranteed and should be independently verified. All properties are subject to prior sale, change or withdrawal. Neither listing broker(s) nor Angela Cheatwood shall be responsible for any typographical errors, misinformation, misprints and shall be held totally harmless. Properties displayed may be listed or sold by various participants in the MLS. 

Based on information submitted to the MLS GRID as of 3:55 AM UTC on 10/7/2026. All data is obtained from various sources and may not have been verified by broker or MLS GRID. Supplied Open House Information is subject to change without notice. All information should be independently reviewed and verified for accuracy. Properties may or may not be listed by the office/agent presenting the information.

©2026 MLSOK, Inc. All rights reserved.

DMCA Notice 

Powered by Luxury Presence