Property photo 1
Property photo 2
Property photo 3
Property photo 4
Property photo 5
3 Beds
2 Baths
1,959 sqft

$314,000

3422 SE 31st Place, Oklahoma City OK, 73165

Price per sqft$160.29
Built in2009
Property size1,959 sqft
Property typeResidential
Courtesy of Dillard Cies Real Estate, Lorri Green Listing Contact: (405) 595-8308

Overview

Active

Listed Sep 5, 2026

Updated 6 days ago

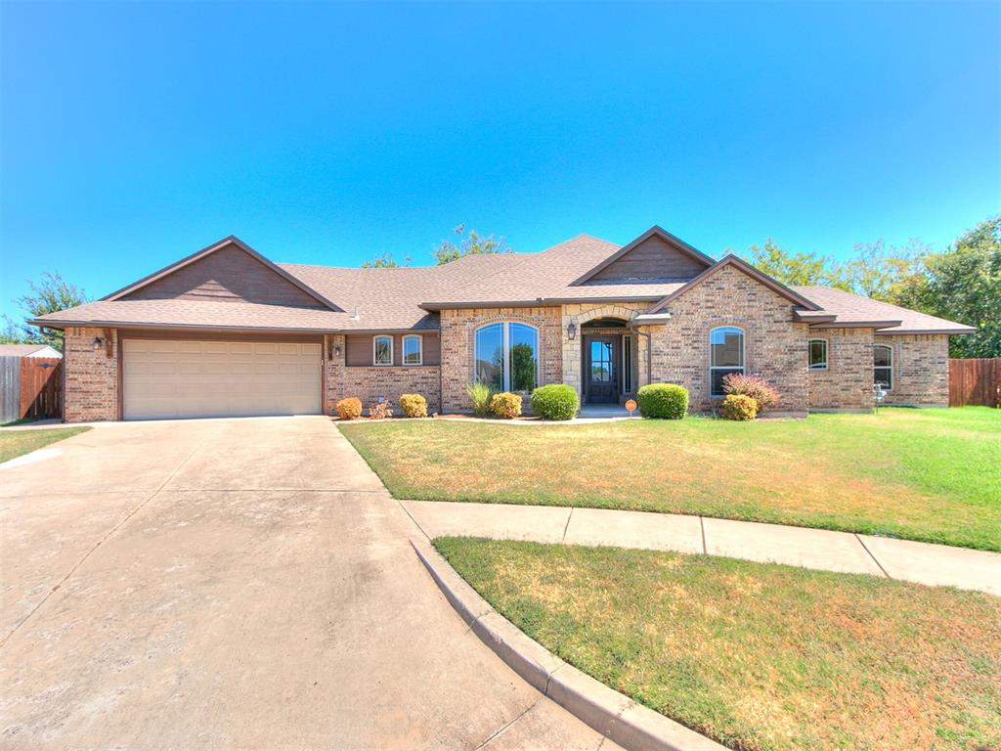
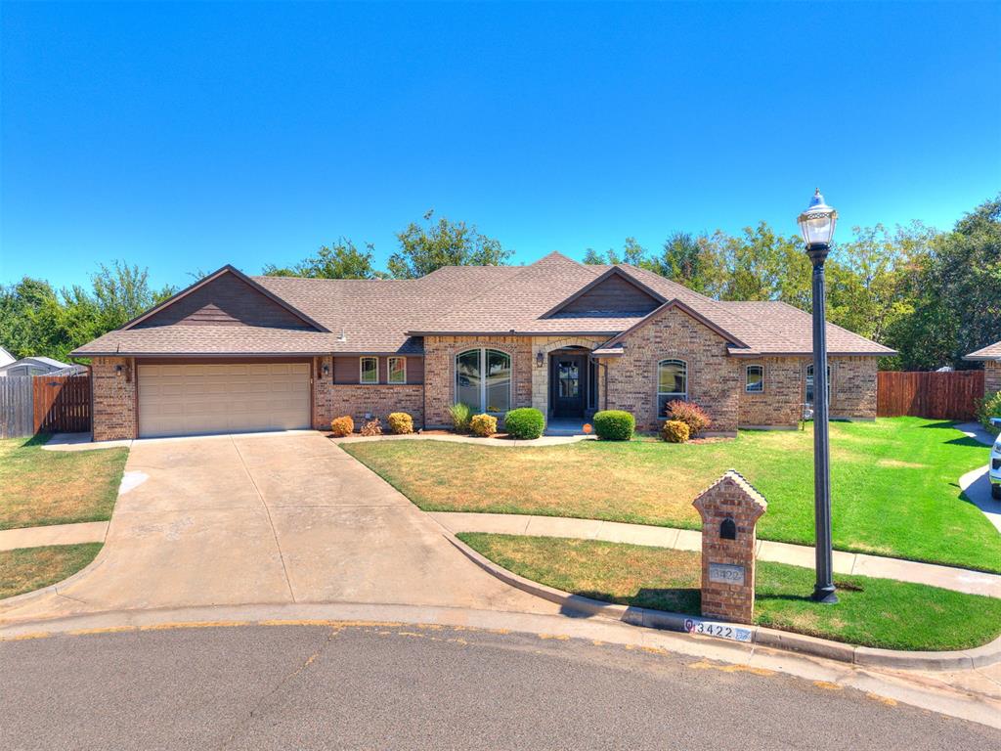
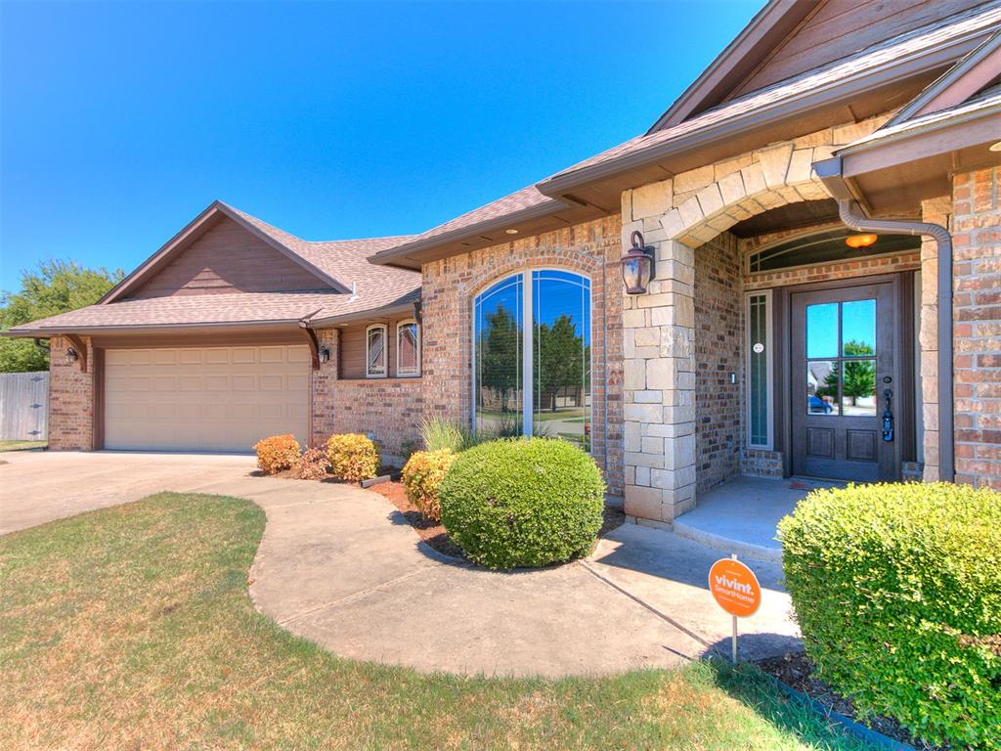
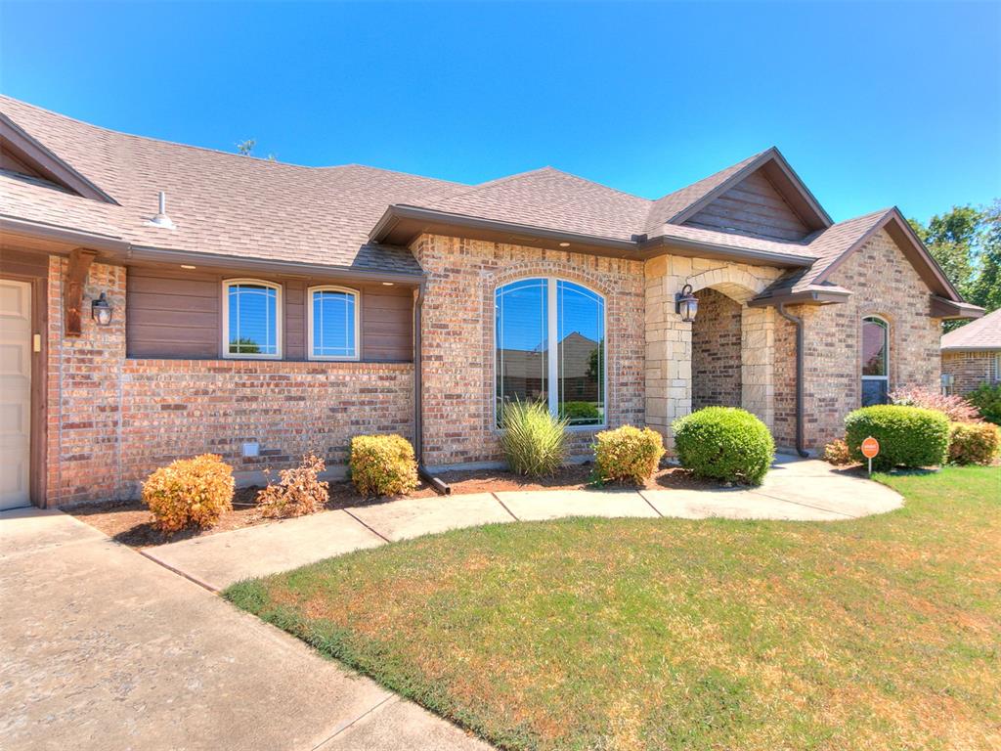
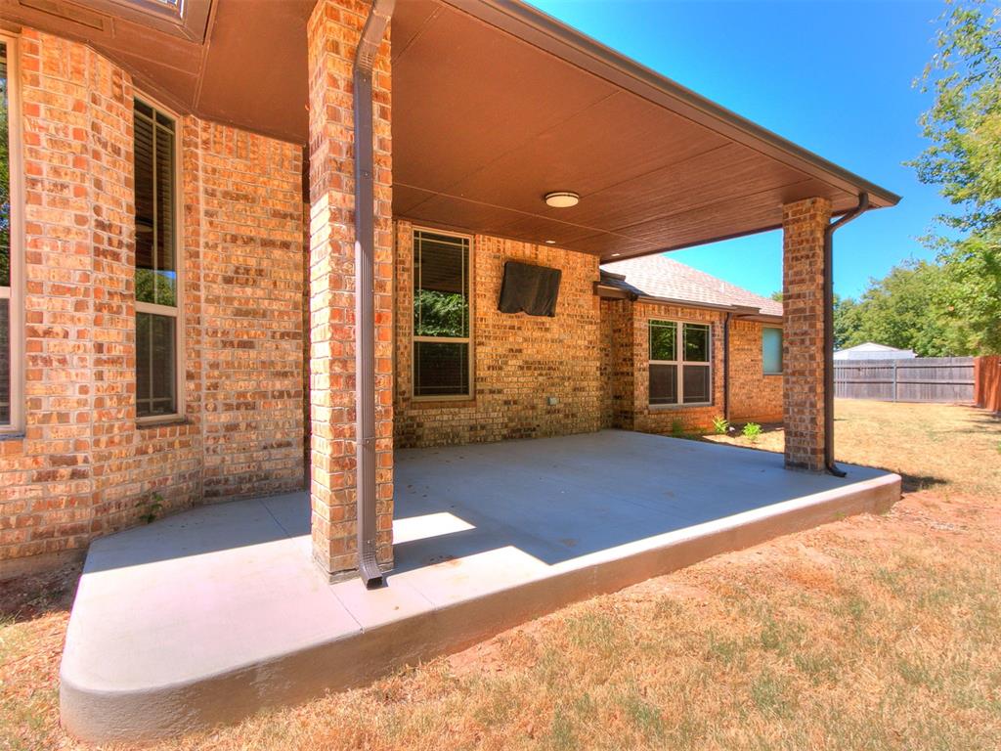
Beautiful one-owner home, thoughtfully maintained and tucked away on a quiet cul-de-sac in The Falls! An inviting open layout showcases rich wood flooring, extensive woodwork, crown molding and a striking fireplace that anchors the spacious living area. The kitchen is a standout with abundant cabinetry, granite countertops, stainless steel appliances, gas range, breakfast bar and an adjoining dining area filled with natural light. The spacious primary suite offers a tray ceiling and private bath with double vanity, soaking tub, separate shower and an impressive walk-in closet with extensive built-in storage. A dedicated study with beautiful wood doors and built-in cabinetry provides the perfect home office, library or flex space. The separate utility room offers even more cabinetry and storage. Outside, the all-brick exterior, covered front entry and established landscaping create wonderful curb appeal. Enjoy morning coffee, relaxing evenings or entertaining on the covered back patio. The oversized two-car garage provides additional room for parking and storage. Located in Moore Public Schools with convenient access to Moore, Norman and Oklahoma City, along with shopping, dining and major thoroughfares. The cul-de-sac setting offers less through traffic and the comfortable feel of an established neighborhood. Beautiful finishes, exceptional storage and thoughtfully designed spaces make this home as functional as it is inviting. With plenty of room to gather, work, relax and entertain, this well-cared-for home is ready for its next chapter. **Schedule your showing and come see it for yourself!**

$2,089/mo

Est. mortgage payment based on a $314,000 home price.

All estimates are provided by Luxury Presence for informational purposes only. Actual amounts may vary.

Additional information

MLS® ID
1247935

Interior Features

Bedrooms
3
Bathrooms
2
Fireplace
Yes
Cooling
Yes
Heating
Yes
Basement
No

Exterior Features

Lot Size
0.2 Acres

Other Property Details

Taxes
$3,262
Tax Frequency
Annually
Association Fee Frequency
Yearly
Garage
Yes
MLS provider logo

Listings courtesy of MLSOK, Inc. as distributed by MLS GRID

All information deemed reliable but not guaranteed and should be independently verified. All properties are subject to prior sale, change or withdrawal. Neither listing broker(s) nor Angela Cheatwood shall be responsible for any typographical errors, misinformation, misprints and shall be held totally harmless. Properties displayed may be listed or sold by various participants in the MLS. 

Based on information submitted to the MLS GRID as of 3:11 AM UTC on 10/4/2026. All data is obtained from various sources and may not have been verified by broker or MLS GRID. Supplied Open House Information is subject to change without notice. All information should be independently reviewed and verified for accuracy. Properties may or may not be listed by the office/agent presenting the information.

©2026 MLSOK, Inc. All rights reserved.

DMCA Notice 

Powered by Luxury Presence