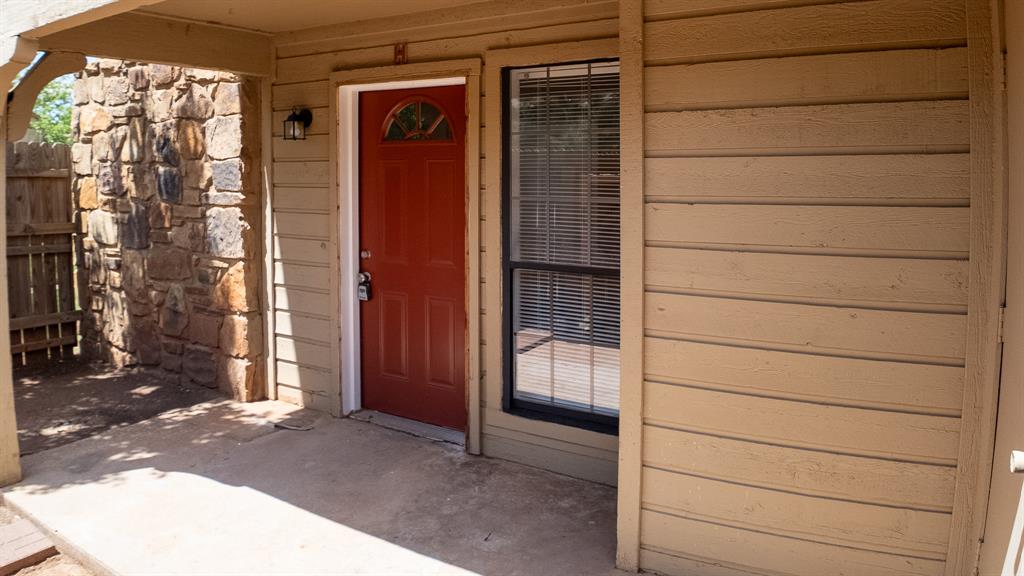
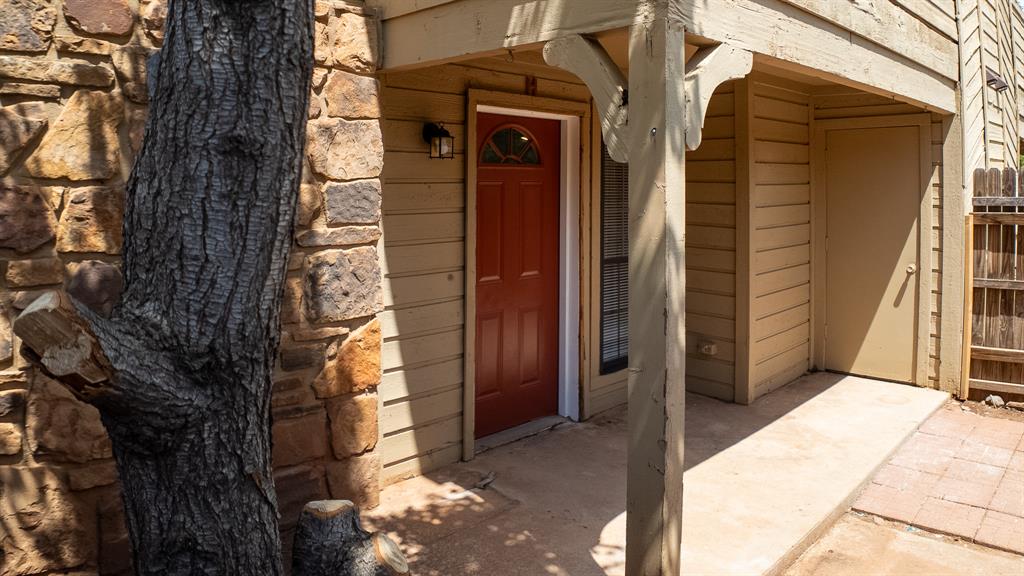
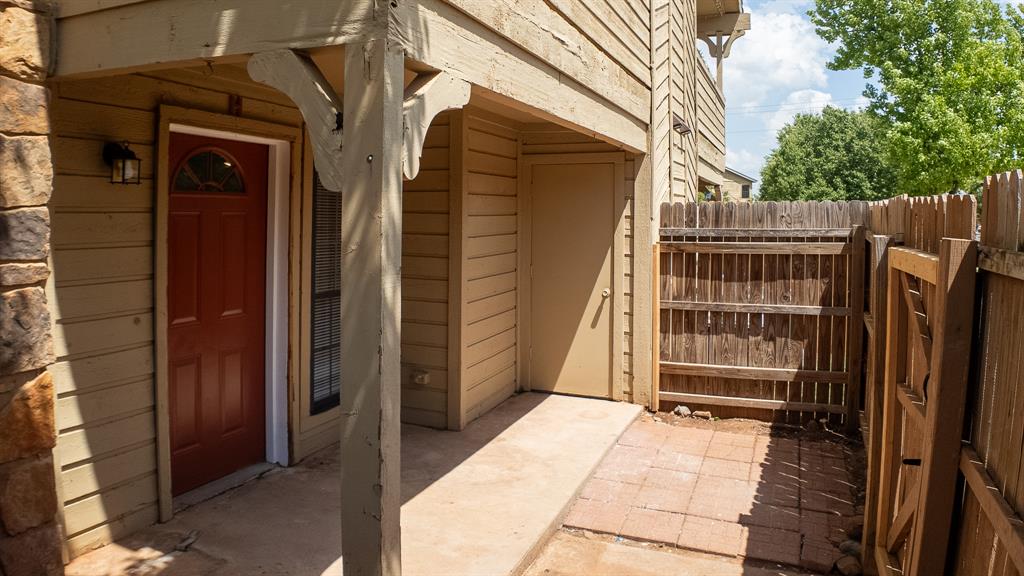
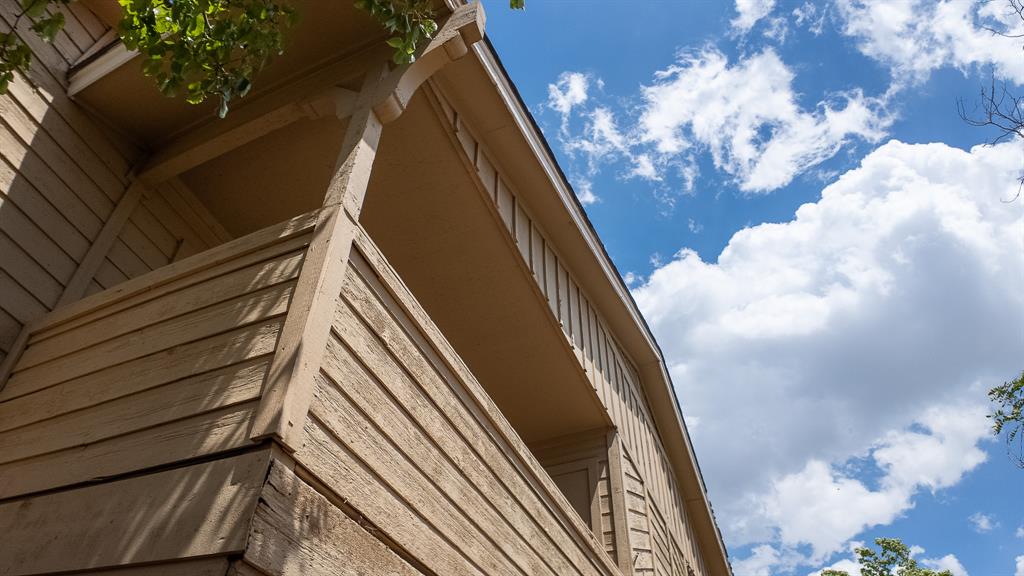
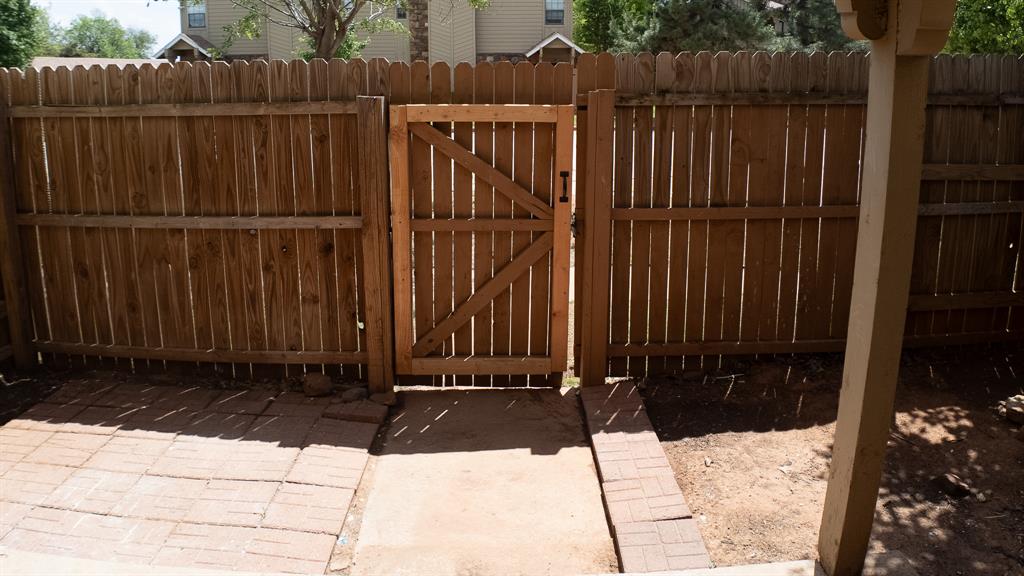
Property photo 1
Property photo 2
Property photo 3
Property photo 4
Property photo 5
2 Beds
3 Baths
1,210 sqft

$144,000

14411 N Pennsylvania Avenue Unit: 10H, Oklahoma City OK, 73134

Price per sqft$119.01
Built in1982
Property size1,210 sqft
Property typeCondominium
Courtesy of LIME Realty, Janice Foust Listing Contact: (405) 394-1236

Overview

Active

Listed Sep 14, 2026

Updated 3 weeks ago

Gigantic PRICE REDUCTION - $45,000 price improvement. No better deal in town at $119/sq ft! This is one of the best values available in the Edmond School District. Gated Community, HOA covers partial insurance, exterior maintenance, pool, rec facility, and more. Where are you going to find $119/sq ft in Edmond school district? This home is priced aggressively to sell. Seller Concessions are only offered with full list price offer. This updated 2-bed, 2.5-bath condo offers the perfect blend of comfort, privacy, and community amenities — all in a prime OKC location near shopping, dining, and major highways. Step inside to an inviting living room centered around a cozy fireplace, ideal for relaxing evenings or hosting friends. The dining area flows naturally into a functional kitchen with plenty of storage. A private patio extends your living space outdoors, perfect for morning coffee or container gardening. Upstairs, each bedroom includes its own ensuite bath and walk-in closet for a genuine dual-suite setup. One suite is enhanced with a private walkout balcony. Living in Quail Springs Condominiums means enjoying two sparkling pools, a clubhouse, gated entry, and beautifully maintained common areas — all included in the HOA. Flexible Options Available • Lease: $1,350/month (12-month minimum) • Rent-to-Own: Available with 20% down and approved application • Ask how you could receive 1% of your loan amount back in lender credits, which may be applied toward a rate buy-down, appraisal fees, or additional closing costs. Whether you're looking to lease, buy, or explore rent-to-own, this home offers a rare level of flexibility in a highly desirable area. Please contact the listing agent for more details and to schedule a tour! Buyer/Lessee to verify all information.

$958/mo

Est. mortgage payment based on a $144,000 home price.

All estimates are provided by Luxury Presence for informational purposes only. Actual amounts may vary.

Additional information

MLS® ID
1249029

Interior Features

Bedrooms
2
Bathrooms
3
Fireplace
Yes
Cooling
Yes
Heating
Yes
Basement
No

Other Property Details

Taxes
$1,847
Tax Frequency
Annually
Association Fee Frequency
Yearly
Garage
Yes
Pool
Yes
MLS provider logo

Listings courtesy of MLSOK, Inc. as distributed by MLS GRID

All information deemed reliable but not guaranteed and should be independently verified. All properties are subject to prior sale, change or withdrawal. Neither listing broker(s) nor Angela Cheatwood shall be responsible for any typographical errors, misinformation, misprints and shall be held totally harmless. Properties displayed may be listed or sold by various participants in the MLS. 

Based on information submitted to the MLS GRID as of 3:02 AM UTC on 9/16/2026. All data is obtained from various sources and may not have been verified by broker or MLS GRID. Supplied Open House Information is subject to change without notice. All information should be independently reviewed and verified for accuracy. Properties may or may not be listed by the office/agent presenting the information.

©2026 MLSOK, Inc. All rights reserved.

DMCA Notice 

Powered by Luxury Presence