Property photo 1
Property photo 2
Property photo 3
Property photo 4
Property photo 5
3 Beds
3 Baths
2,622 sqft

$375,000

707 Cedar Springs Drive, Tuttle OK, 73089

Price per sqft$143.02
Built in1982
Property size2,622 sqft
Property typeResidential
Courtesy of Coldwell Banker Select, Jessica Hamilton Listing Contact: (479) 252-1991

Overview

Active

Listed Sep 1, 2026

Updated 2 days ago

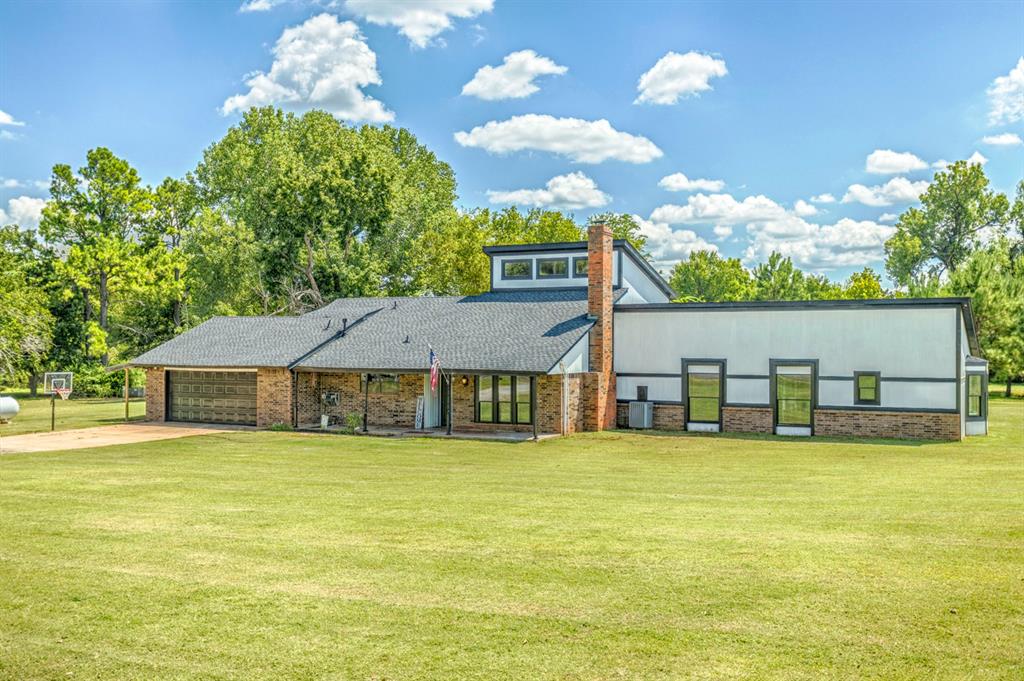
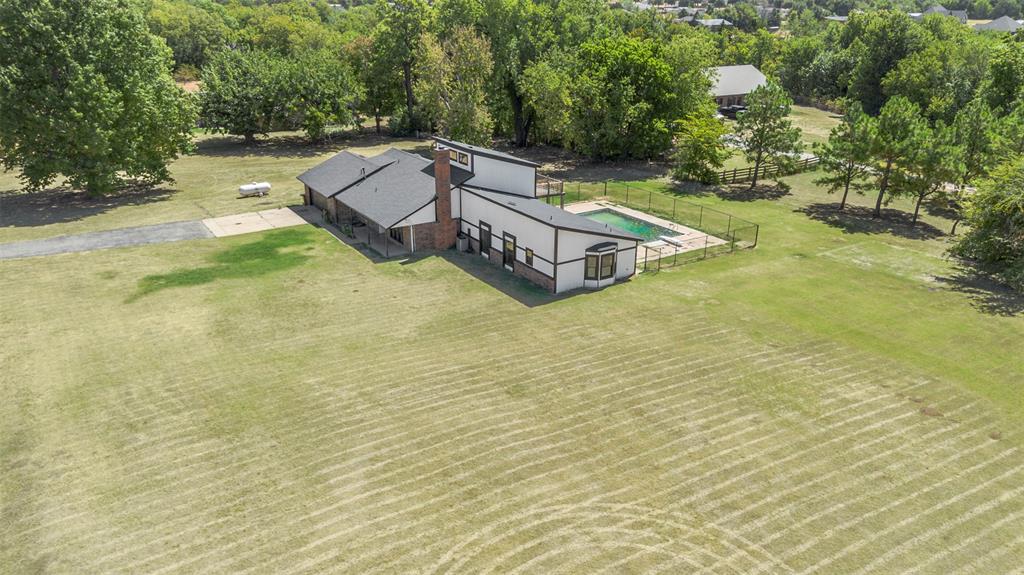
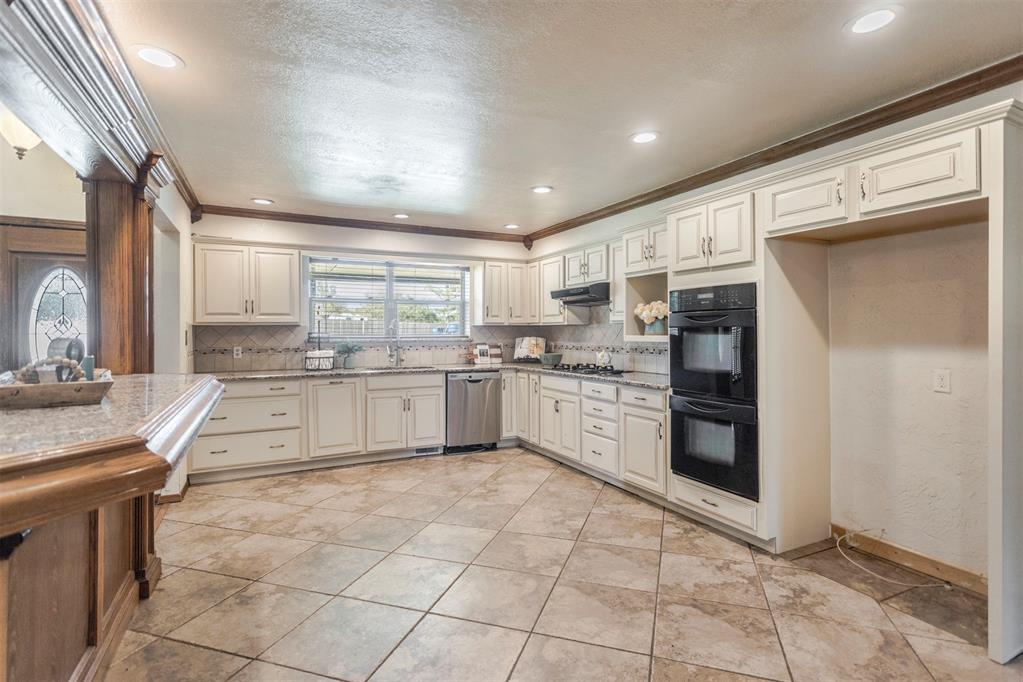
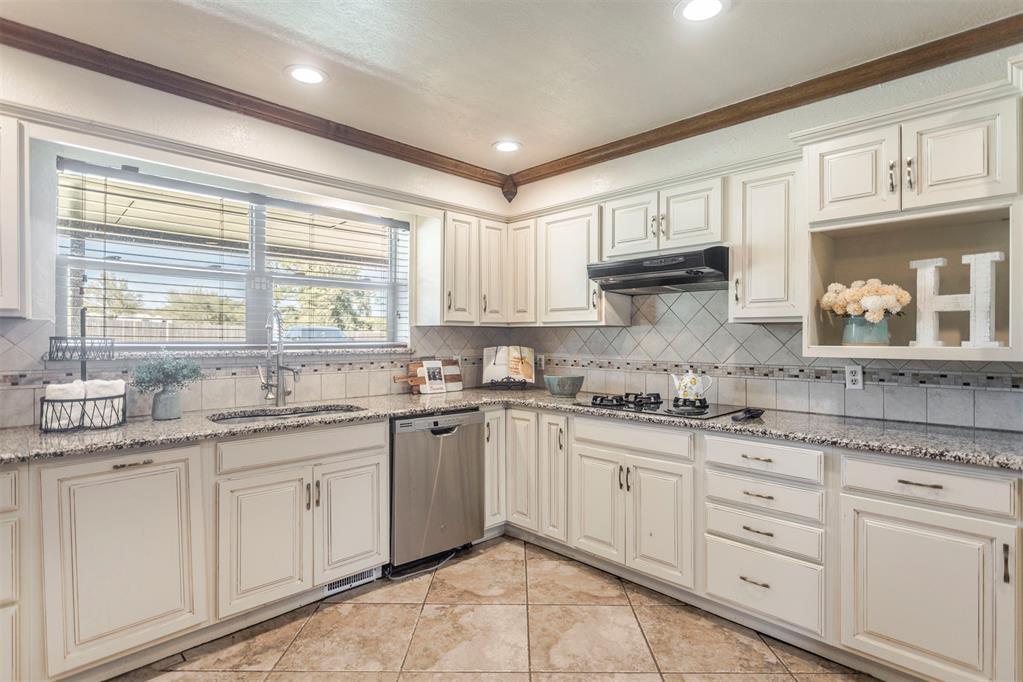
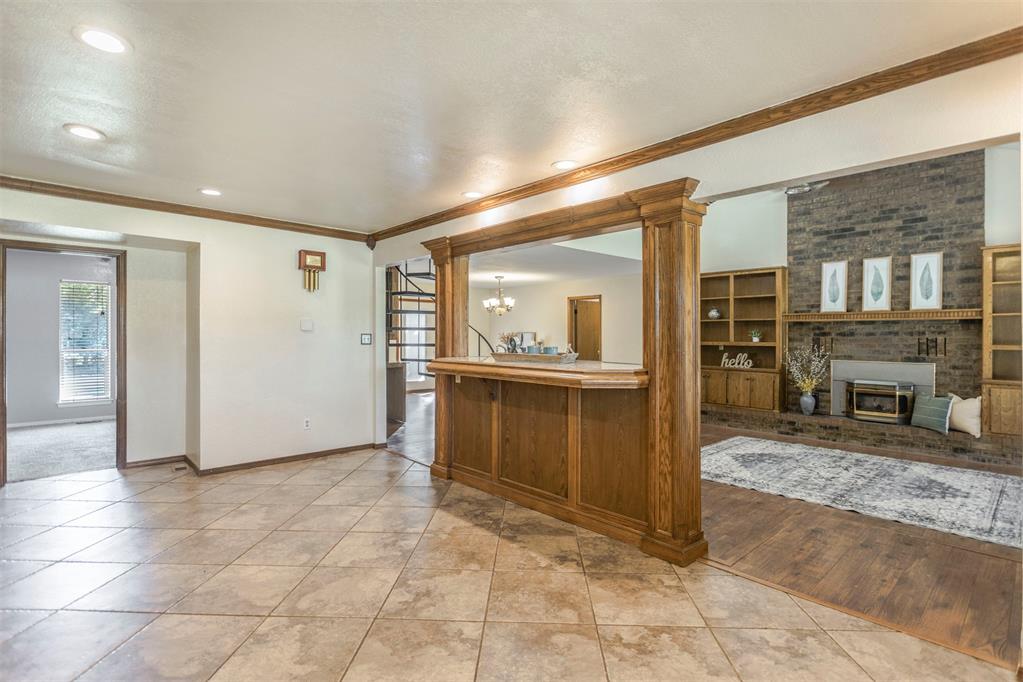
ACREAGE + IN-GROUND POOL + ONE-OF-A-KIND FLOOR PLAN! Welcome to 707 Cedar Springs Dr. in Tuttle, OK! Situated on an impressive 1.14-acre lot with an in-ground swimming pool, this unique home offers the space, privacy, and flexibility you've been looking for. Whether you're enjoying summer days by the pool, entertaining family and friends, or simply enjoying the extra room that acreage provides, this property is a rare find! Inside, you'll discover a spacious open floor plan with a distinctive layout full of character. The kitchen features double ovens, a newer dishwasher, a generous breakfast bar, and plenty of gathering space, plus a separate formal dining area. Laminate and tile flooring flow throughout much of the home. The primary suite offers epoxy flooring and a newly updated wet-room-style bathroom with dual vanities for a modern feel. Copper plumbing serving the primary suite has been replaced with overhead PEX. Also on the main level is an oversized additional bedroom with new carpet, two closets, and a full bathroom, making it ideal for guests, multigenerational living, or additional living space. Upstairs, another bedroom with new carpet has its own full bathroom. Additional features include a large laundry room, private well with new well pump, septic system, and propane. If you're searching for a Tuttle, OK home for sale with acreage, a swimming pool, large lot, unique floor plan, and spacious living areas, this property is a must-see!

$2,495/mo

Est. mortgage payment based on a $375,000 home price.

All estimates are provided by Luxury Presence for informational purposes only. Actual amounts may vary.

Additional information

MLS® ID
1247223

Interior Features

Bedrooms
3
Bathrooms
3
Fireplace
Yes
Cooling
Yes
Heating
Yes
Basement
No

Exterior Features

Lot Size
1.41 Acres

Other Property Details

Taxes
$3,685
Tax Frequency
Annually
Association Fee Frequency
Yearly
Garage
Yes
Pool
Yes
MLS provider logo

Listings courtesy of MLSOK, Inc. as distributed by MLS GRID

All information deemed reliable but not guaranteed and should be independently verified. All properties are subject to prior sale, change or withdrawal. Neither listing broker(s) nor Angela Cheatwood shall be responsible for any typographical errors, misinformation, misprints and shall be held totally harmless. Properties displayed may be listed or sold by various participants in the MLS. 

Based on information submitted to the MLS GRID as of 4:19 AM UTC on 10/8/2026. All data is obtained from various sources and may not have been verified by broker or MLS GRID. Supplied Open House Information is subject to change without notice. All information should be independently reviewed and verified for accuracy. Properties may or may not be listed by the office/agent presenting the information.

©2026 MLSOK, Inc. All rights reserved.

DMCA Notice 

Powered by Luxury Presence