Property photo 1
Property photo 2
Property photo 3
Property photo 4
Property photo 5
3 Beds
2 Baths
1,844 sqft

$246,750

11124 Ashford Drive, Yukon OK, 73099

Price per sqft$133.81
Built in1984
Property size1,844 sqft
Property typeResidential
Courtesy of CB/Mike Jones Company, Vanessa Resendiz Listing Contact: (405) 496-4402

Overview

Active

Listed Jul 6, 2026

Updated 2 days ago

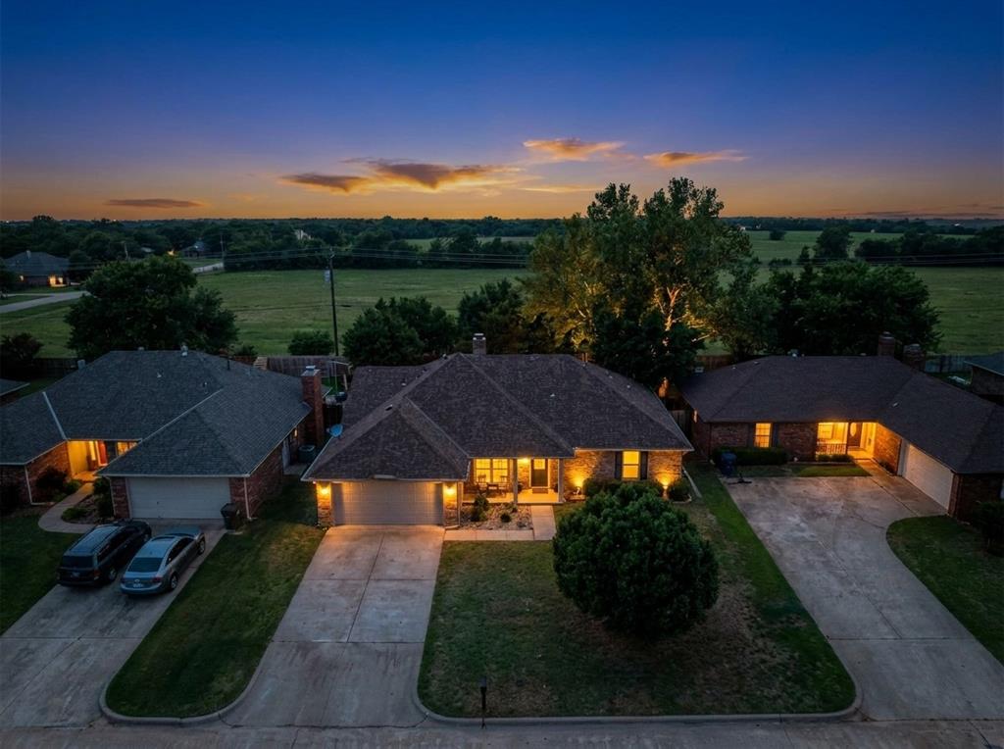
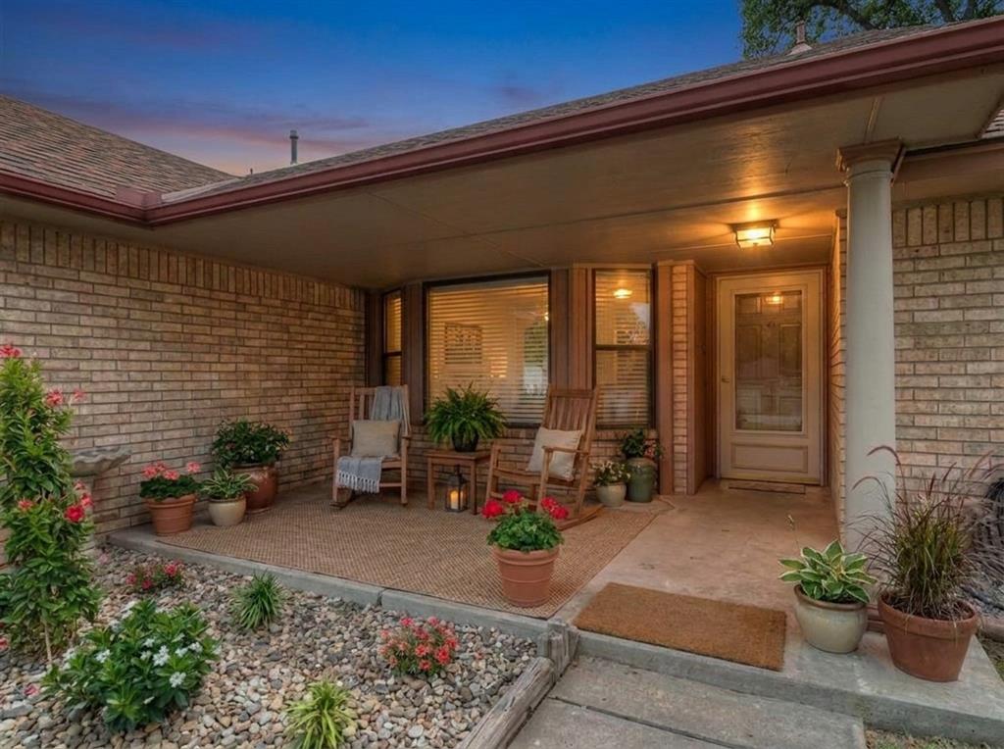
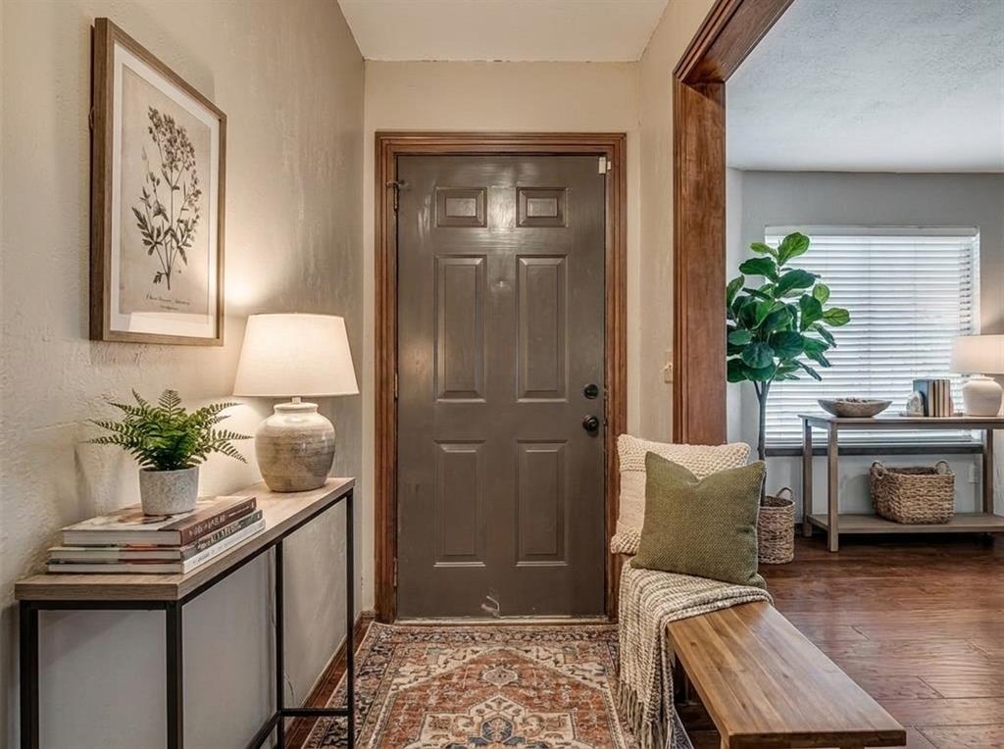
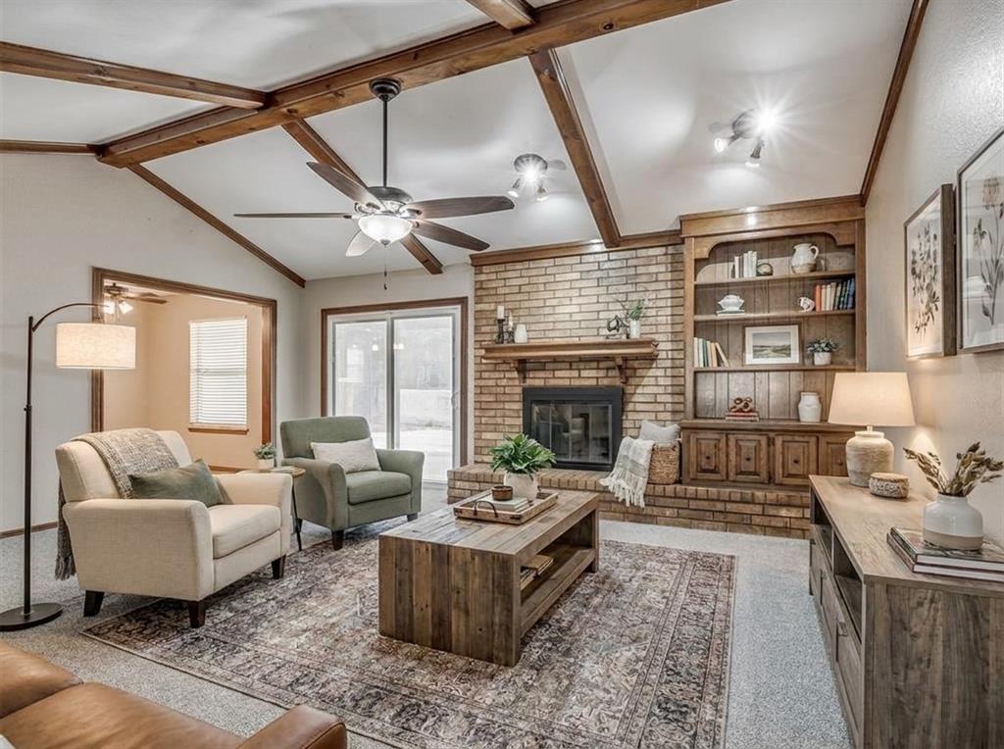
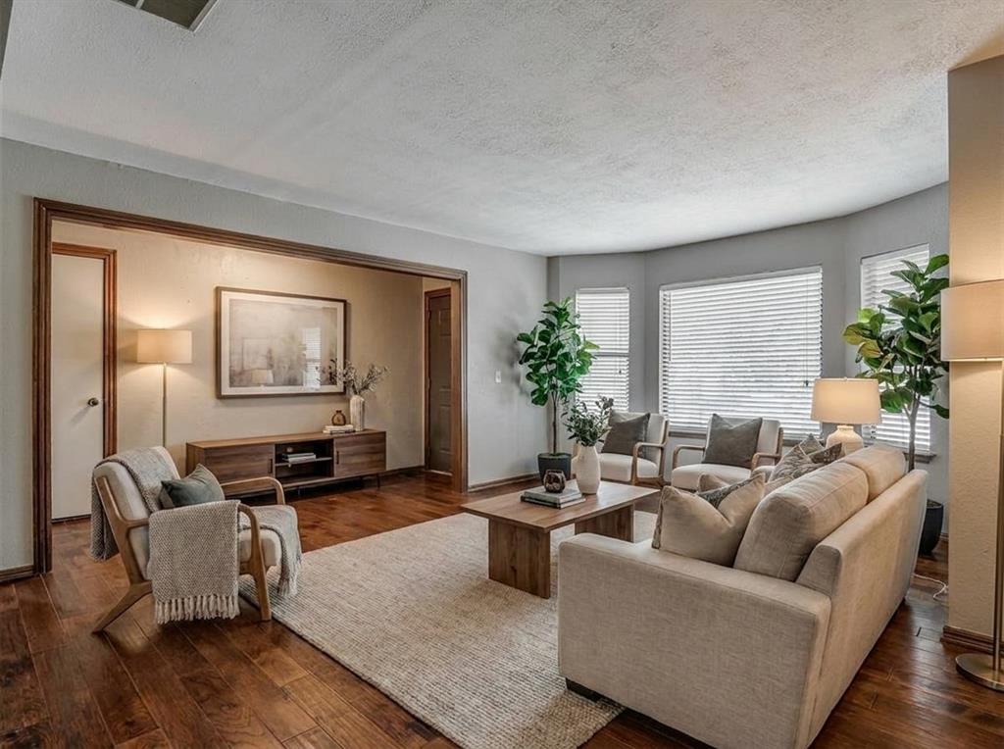
**Welcome to this beautifully maintained 3-bedroom, 2-bathroom home in the desirable Surrey Hills community!** From the moment you step inside, you'll notice the inviting character and thoughtful details that make this home feel warm and welcoming. The spacious living room features a **soaring vaulted ceiling, beautiful wood accents, and a cozy fireplace**, creating an impressive focal point and the perfect place to relax or gather with family and friends. The open layout provides an easy flow between the living, dining, and kitchen areas, making everyday living and entertaining effortless. **Brand-new carpet and beautiful wood flooring** add a fresh, updated feel throughout the home. The kitchen offers plenty of cabinet and countertop space, giving you room to cook, gather, and entertain with ease. The adjoining dining area provides the perfect setting for family meals or hosting guests. The private primary suite offers a comfortable retreat with an ensuite bathroom and generous closet space. Two additional bedrooms provide flexibility for family, guests, a home office, or hobbies. Outside, the **spacious backyard** offers plenty of room to enjoy the outdoors, whether you're hosting weekend barbecues, letting the kids or pets play, gardening, or simply relaxing. Located in Surrey Hills, this home puts you close to shopping, dining, parks, golf, schools, and major highways, making it easy to get where you need to go throughout the Oklahoma City metro. **With its vaulted ceilings, wood accents, fireplace, brand-new carpet, spacious backyard, and convenient location, this move-in ready home offers the perfect combination of comfort, character, and value. Come see it for yourself!** *Buyer to verify all information.*

$1,642/mo

Est. mortgage payment based on a $246,750 home price.

All estimates are provided by Luxury Presence for informational purposes only. Actual amounts may vary.

Additional information

MLS® ID
1237977

Interior Features

Bedrooms
3
Bathrooms
2
Fireplace
Yes
Cooling
Yes
Heating
Yes
Basement
No

Exterior Features

Lot Size
0.31 Acres

Other Property Details

Taxes
$1
Tax Frequency
Annually
Association Fee Frequency
Yearly
Garage
Yes
MLS provider logo

Listings courtesy of MLSOK, Inc. as distributed by MLS GRID

All information deemed reliable but not guaranteed and should be independently verified. All properties are subject to prior sale, change or withdrawal. Neither listing broker(s) nor Angela Cheatwood shall be responsible for any typographical errors, misinformation, misprints and shall be held totally harmless. Properties displayed may be listed or sold by various participants in the MLS. 

Based on information submitted to the MLS GRID as of 4:19 AM UTC on 10/8/2026. All data is obtained from various sources and may not have been verified by broker or MLS GRID. Supplied Open House Information is subject to change without notice. All information should be independently reviewed and verified for accuracy. Properties may or may not be listed by the office/agent presenting the information.

©2026 MLSOK, Inc. All rights reserved.

DMCA Notice 

Powered by Luxury Presence