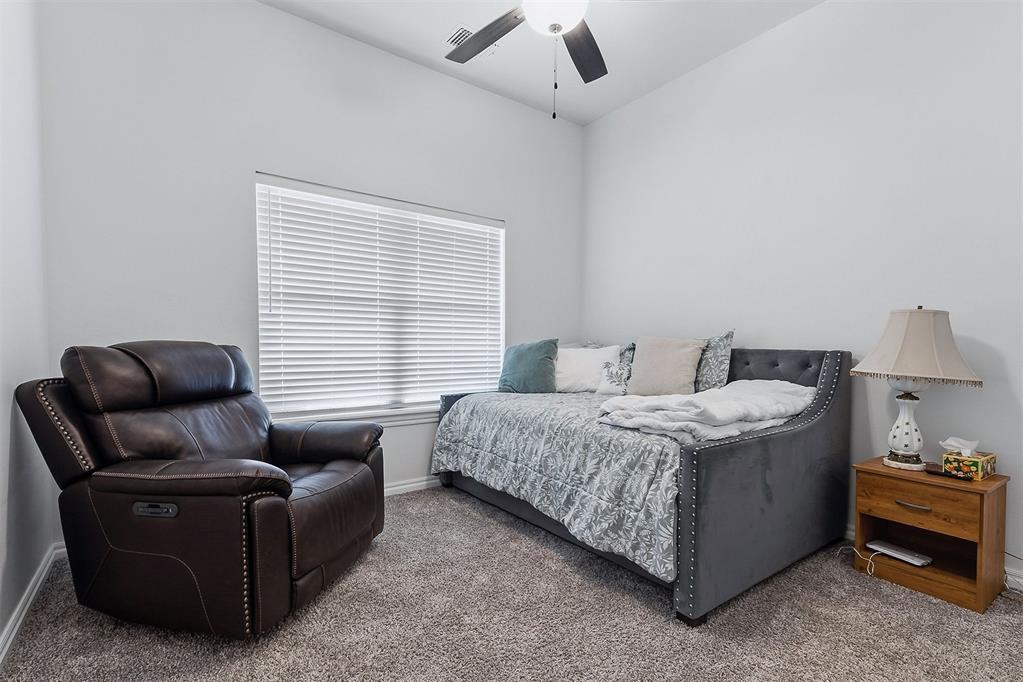
Property photo 1
Property photo 2
Property photo 3
Property photo 4
Property photo 5
4 Beds
3 Baths
2,450 sqft

$429,900

9312 NW 118th Street, Yukon OK, 73099

Price per sqft$175.47
Built in2024
Property size2,450 sqft
Property typeResidential
Courtesy of Stellar Realty, Gregory Yakish Listing Contact: (801) 726-4730

Overview

Active

Listed Jul 10, 2026

Updated 3 weeks ago

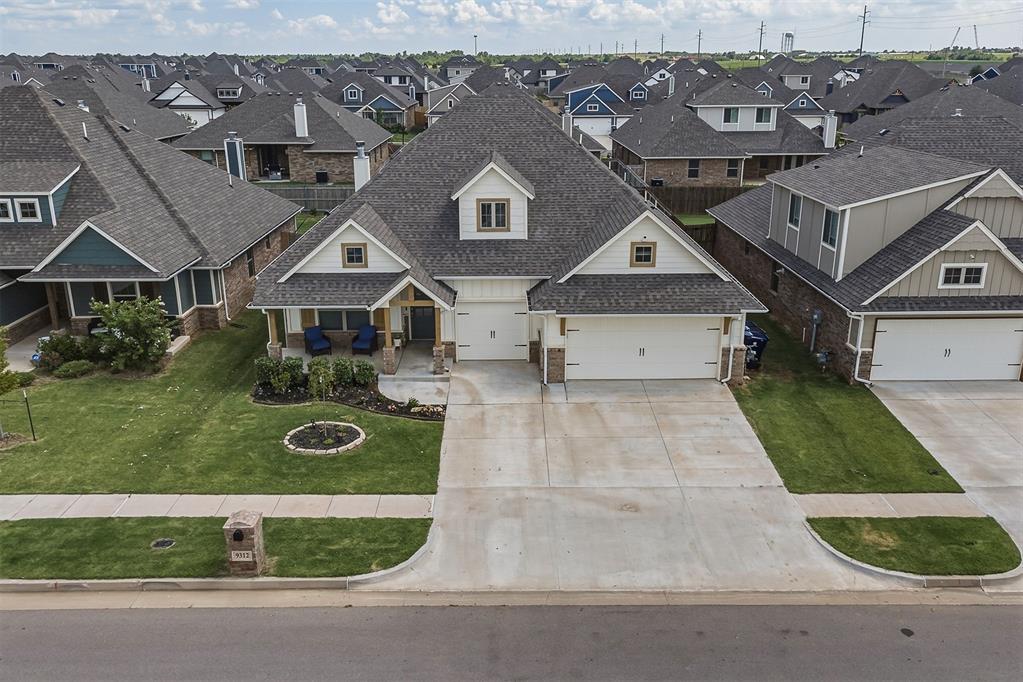
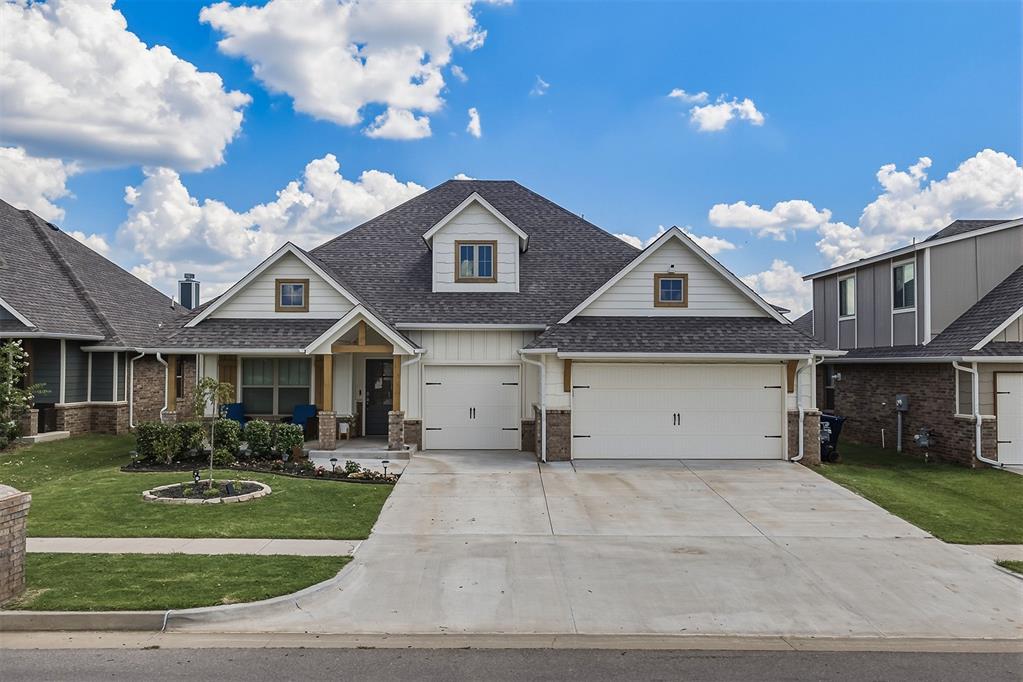
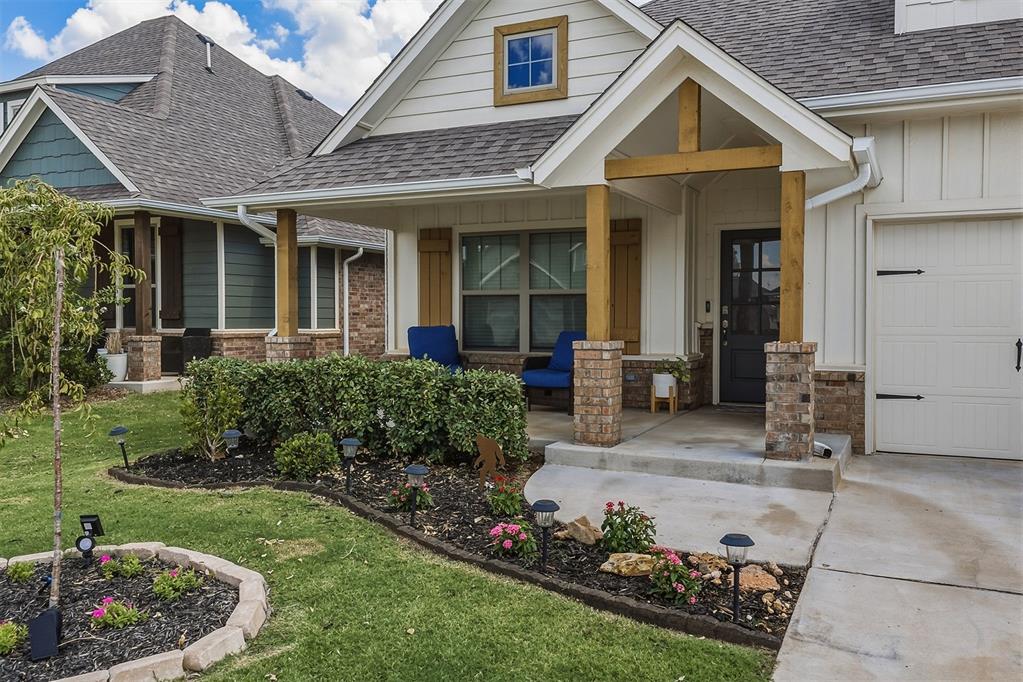
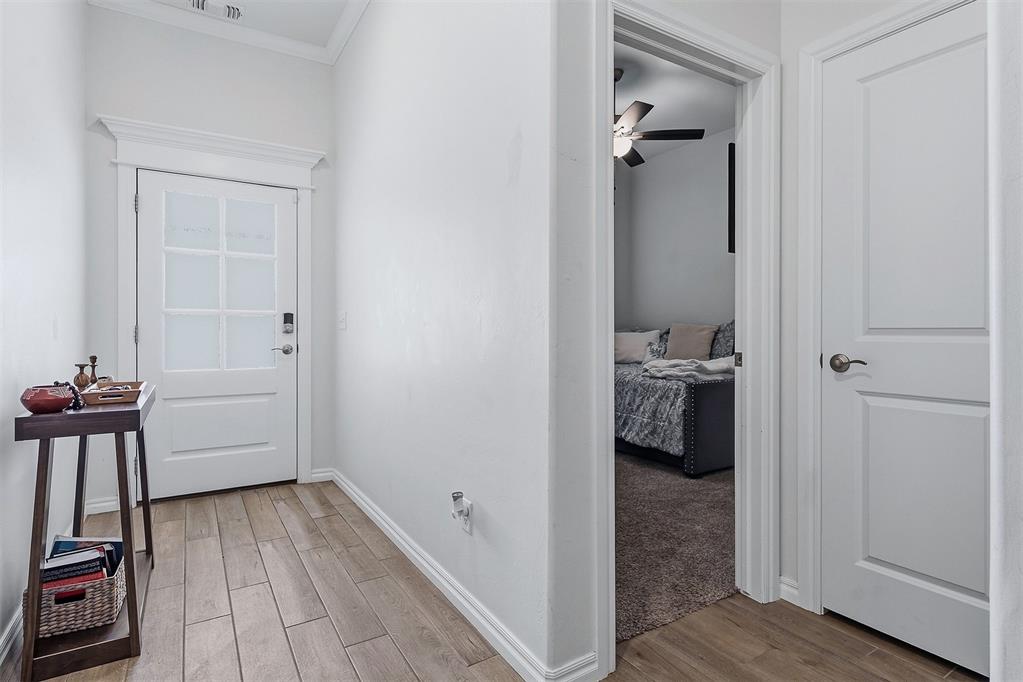
Move-In Ready, Low-Interest Assumable VA Loan (ONLY $9,900 Equity Gap)! Welcome to 9312 NW 1198th, highly desirable Nichols Creek Community! This beautifully maintained 4-Bedroom, 3-Bath home offers approximately 2,450 Square Feet of thoughtfully designed living space plus a bonus room giving you plenty of space to live, work & entertain. An advantage of this home is the opportunity to assume the sellers low-interest (5.25%) VA mortgage for qualified buyers- a rare opportunity that could save thousands compared to today's mortgage rates and closing cost/fees. Need to move in quickly? The seller is willing to allow qualified buyers to move in prior to closing if needed, making this an ideal option for anyone needing a smooth transition. Inside you will find an open-concept layout featuring a spacious living room with a stunning coffered ceiling, stacked stone fireplace and durable wood-like tile flooring. The chef's kitchen offers built-in stainless steel appliances, ceiling-hight cabinetry, elegant 3 cm countertops, a stylish tile backsplash and a large island that's perfect for everyday living and entertaining. The private primary suite is a true retreat with dual walk-in closets, separate vanities, soaking tub and a spacious walk-in shower. Three additional bedrooms and two full bathrooms provide plenty of room for family and guests. Outside enjoy two covered patios, including an outdoor living area complete with a fireplace, gas line & TV hookup- perfect for relaxing or entertaining year around. Additional features include a three-car garage, in-ground storm shelter, tankless water heater, whole-home air purification system, sprinkler system & energy-efficient construction. Located in the award winning Piedmont School District, this home offers convenient access to shopping, dining and the Turnpike while maintaining the charm of a quiet neighborhood. Move in ready, packed with upgrades, Offering flexible move-in options & aaumable VA Loan.

$2,860/mo

Est. mortgage payment based on a $429,900 home price.

All estimates are provided by Luxury Presence for informational purposes only. Actual amounts may vary.

Additional information

MLS® ID
1238456

Interior Features

Bedrooms
4
Bathrooms
3
Fireplace
Yes
Cooling
Yes
Heating
Yes
Basement
No

Exterior Features

Lot Size
0.17 Acres

Other Property Details

Taxes
$6,048
Tax Frequency
Annually
Association Fee Frequency
Yearly
Garage
Yes
MLS provider logo

Listings courtesy of MLSOK, Inc. as distributed by MLS GRID

All information deemed reliable but not guaranteed and should be independently verified. All properties are subject to prior sale, change or withdrawal. Neither listing broker(s) nor Angela Cheatwood shall be responsible for any typographical errors, misinformation, misprints and shall be held totally harmless. Properties displayed may be listed or sold by various participants in the MLS. 

Based on information submitted to the MLS GRID as of 12:44 PM UTC on 9/17/2026. All data is obtained from various sources and may not have been verified by broker or MLS GRID. Supplied Open House Information is subject to change without notice. All information should be independently reviewed and verified for accuracy. Properties may or may not be listed by the office/agent presenting the information.

©2026 MLSOK, Inc. All rights reserved.

DMCA Notice 

Powered by Luxury Presence