Property photo 1
Property photo 2
Property photo 3
Property photo 4
Property photo 5
3 Beds
2 Baths
1,711 sqft

$228,000

4925 SE 58th Street, Oklahoma City OK, 73135

Price per sqft$133.26
Built in1978
Property size1,711 sqft
Property typeResidential
Courtesy of Whittington Realty, Chris Eubanks Listing Contact: (405) 414-4143

Overview

Active

Listed Jun 5, 2026

Updated 2 weeks ago

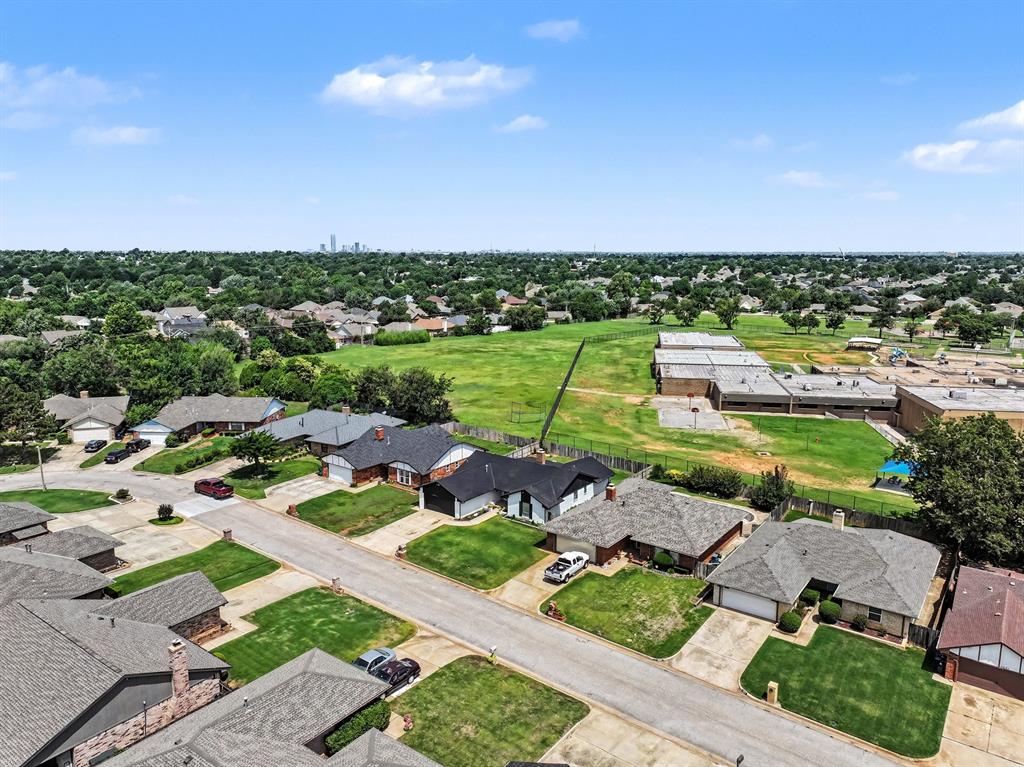
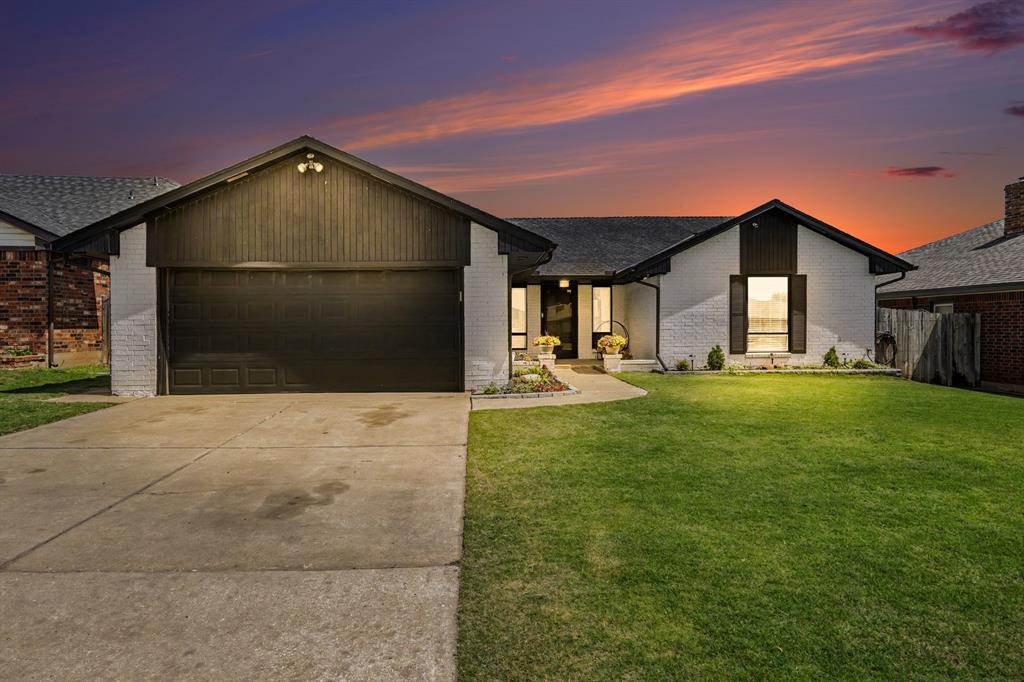
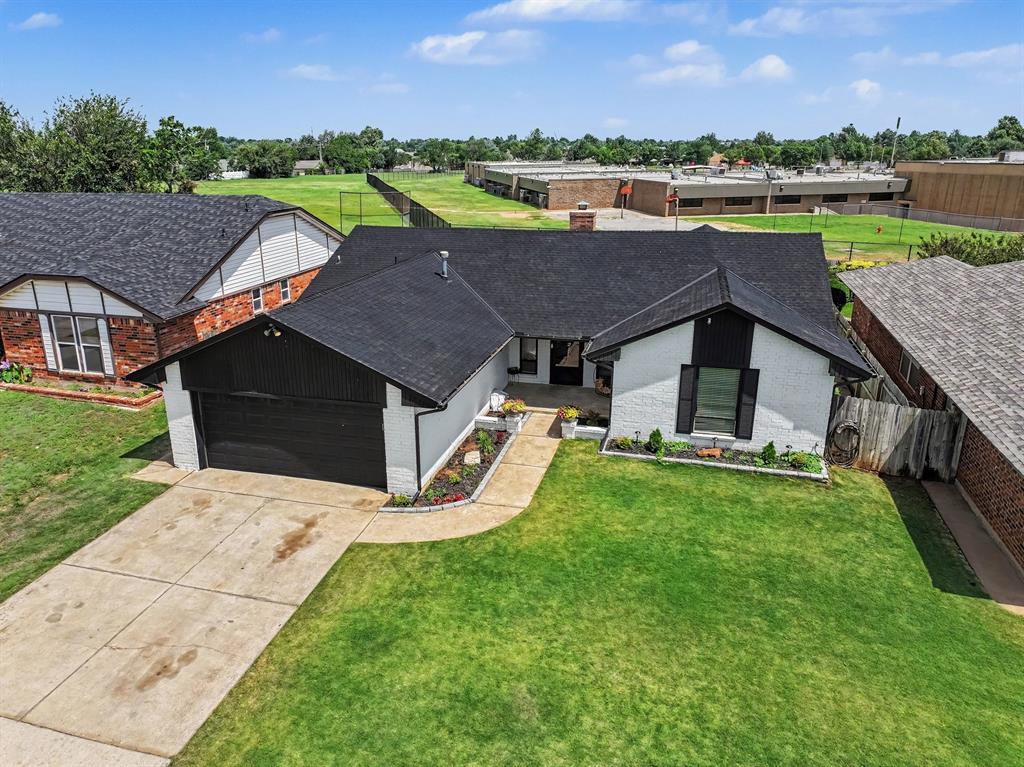
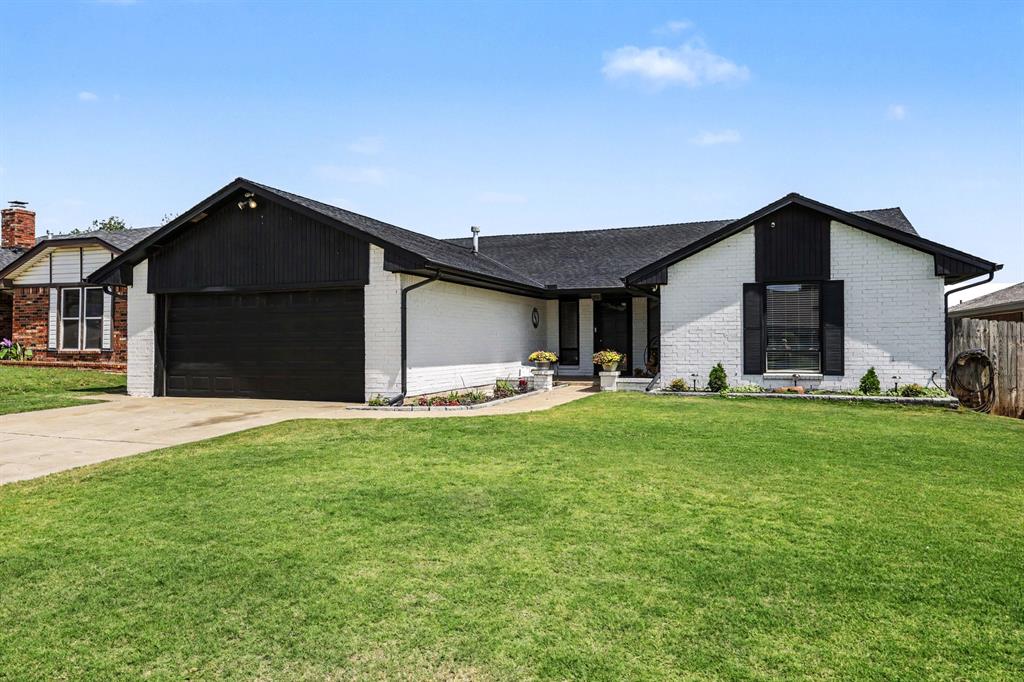
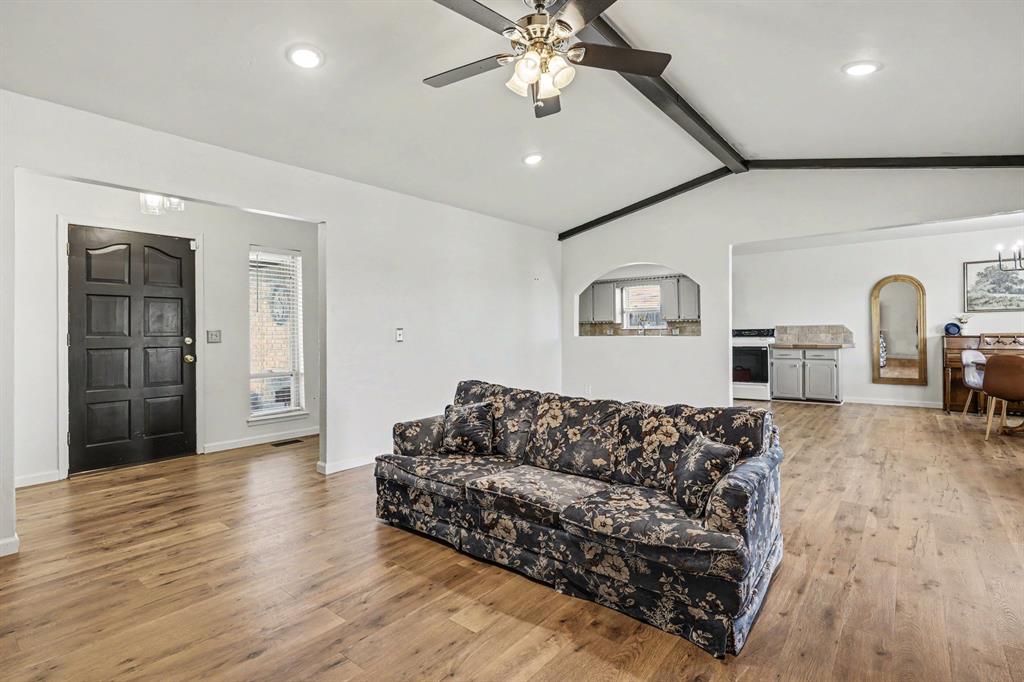
Discover your next and best chapter in a home close to Tinker, Elementary School, Rose State, major shopping and eateries! Home is blessed by a crisp white brick exterior, bold black accents, and a beautiful front yard! Step into the expansive living room, highlighted by gorgeous wood flooring and a vaulted ceiling, anchored by a striking black accent beam, ceiling fan, brick fireplace with mantel, and built-ins to the right. Living room flows into the dining area, bathed in natural light from a gorgeous three-window bay and illuminated by a minimalist modern chandelier. Kitchen boasts classic tile countertops, matching backsplash, and soft gray cabinetry with modern pulls. Hallway connecting the kitchen, foyer and living features an abundance of storage options. Primary suite embraces a contemporary vibe with dark charcoal walls and matching ceiling, while perfectly contrasted by plush carpeting, a sleek ceiling fan, and a unique ensuite vanity space! A private powder room with shower and a sizeable walk-in closet on opposing sides of the vanity! Both secondary beds offer versatile space with walk-in closets and ceiling fans. Guest bathroom features a fresh, bright design with a long single vanity, ample linen storage, and a private powder room with a shower-tub combo. Laundry area is before the garage and close to the kitchen with ample head knocker cabinet space! Double glass doors in living room provide access to the spacious backyard, featuring a covered patio, perfect for outdoor relaxation and entertainment. Don't miss out on this one-of-a-kind home! Be sure to enjoy the 3D and video tours! Then schedule your private viewing to see all these unique details in person!

$1,517/mo

Est. mortgage payment based on a $228,000 home price.

All estimates are provided by Luxury Presence for informational purposes only. Actual amounts may vary.

Additional information

MLS® ID
1232222

Interior Features

Bedrooms
3
Bathrooms
2
Fireplace
Yes
Cooling
Yes
Heating
Yes
Basement
No

Exterior Features

Lot Size
0.17 Acres

Other Property Details

Taxes
$2,589
Tax Frequency
Annually
Association Fee Frequency
Yearly
Garage
Yes
MLS provider logo

Listings courtesy of MLSOK, Inc. as distributed by MLS GRID

All information deemed reliable but not guaranteed and should be independently verified. All properties are subject to prior sale, change or withdrawal. Neither listing broker(s) nor Angela Cheatwood shall be responsible for any typographical errors, misinformation, misprints and shall be held totally harmless. Properties displayed may be listed or sold by various participants in the MLS. 

Based on information submitted to the MLS GRID as of 3:35 AM UTC on 9/22/2026. All data is obtained from various sources and may not have been verified by broker or MLS GRID. Supplied Open House Information is subject to change without notice. All information should be independently reviewed and verified for accuracy. Properties may or may not be listed by the office/agent presenting the information.

©2026 MLSOK, Inc. All rights reserved.

DMCA Notice 

Powered by Luxury Presence