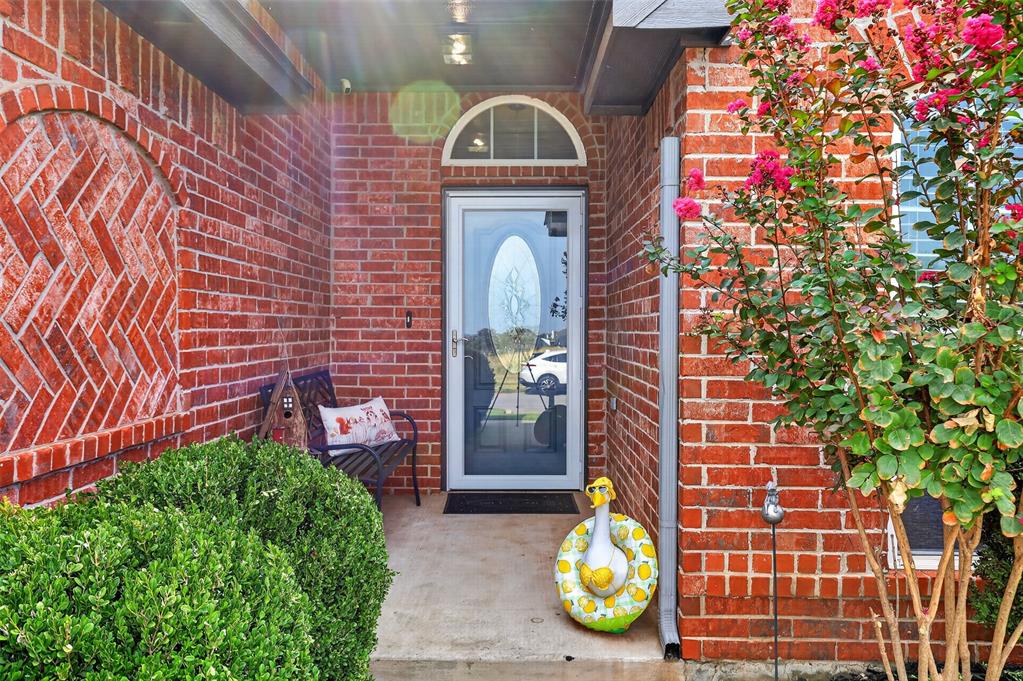
Property photo 1
Property photo 2
Property photo 3
Property photo 4
Property photo 5
3 Beds
3 Baths
1,943 sqft

$345,000

3116 NW 184th Street, Edmond OK, 73012

Price per sqft$177.56
Built in2015
Property size1,943 sqft
Property typeResidential
Courtesy of Courtyard Real Estate, Alexandra Clark Listing Contact: (405) 482-6777

Overview

Active

Listed Oct 1, 2026

Updated 7 days ago

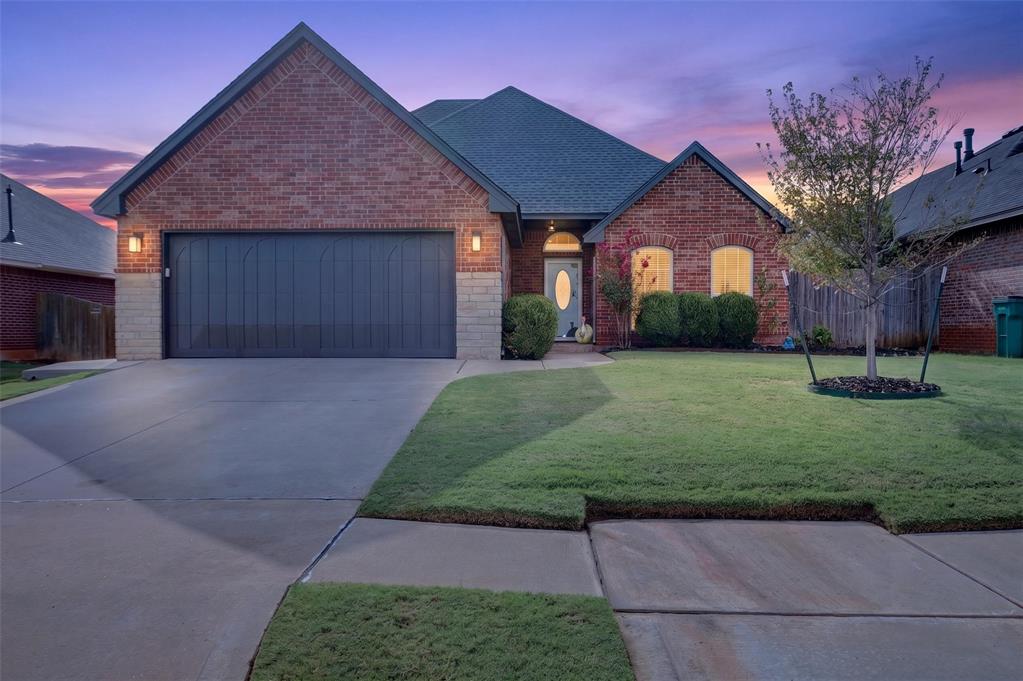
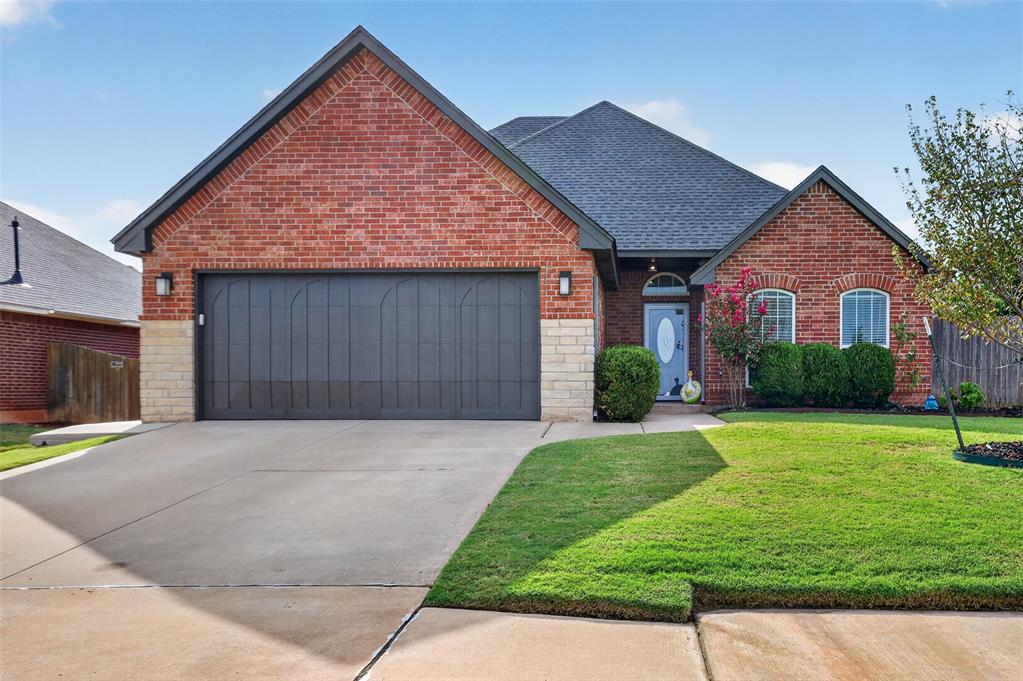
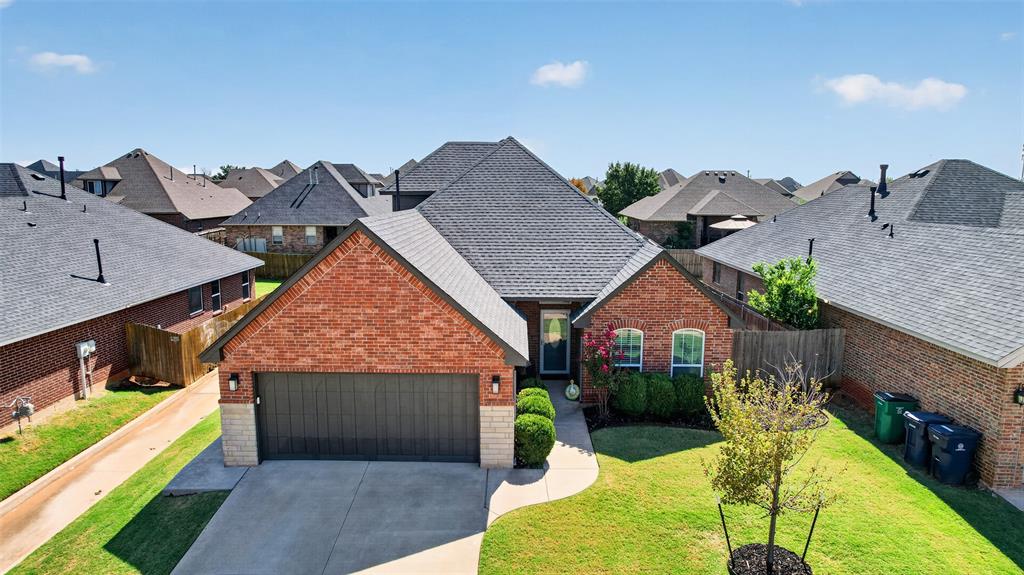
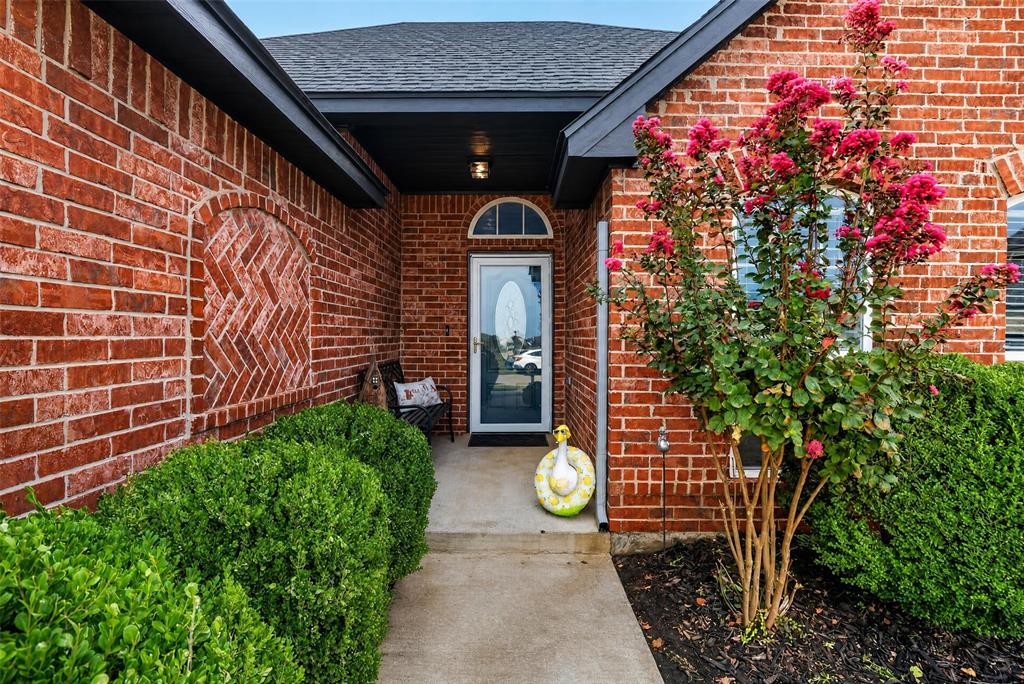
Fresh updates, a flexible floor plan, and neighborhood amenities that are hard to beat! This 3-bedroom, 2 and a half bath home with a spacious bonus room features a split floor plan, with the primary suite tucked away from the secondary bedrooms for added privacy. Wood flooring runs through the main living areas, complemented by 3-cm granite countertops, a glass tile backsplash, and thoughtful finishes throughout. The primary suite offers dual vanities, a walk-in shower, whirlpool tub, and generous walk-in closet. Two secondary bedrooms share a full bath with granite countertops and a beautifully tiled tub/shower combination. Upstairs, the large bonus room gives you plenty of options for a playroom, movie room, home office, workout space, or whatever fits your lifestyle. The sellers have continued to invest in the home with several recent improvements, including a new roof and gutters (2026), exterior paint (2026), hot water tank (2026), cabinet hardware (2026), fencing along the northeast side (2026), and dishwasher (2025). Outdoor improvements include a retaining wall and additional concrete extending the back patio, both completed in 2020. A sprinkler system adds even more convenience outside for enhanced landscaping. Located in the Deer Creek School District, the neighborhood offers an impressive lineup of amenities including an aquatic center, splash pads, two in-ground pools, playgrounds, ponds, basketball court, and full gym. Plus, you're conveniently located near Highway 74 with easy access to shopping, restaurants, and everyday necessities. Schedule your private tour today!

$2,295/mo

Est. mortgage payment based on a $345,000 home price.

All estimates are provided by Luxury Presence for informational purposes only. Actual amounts may vary.

Additional information

MLS® ID
1251754

Interior Features

Bedrooms
3
Bathrooms
3
Fireplace
Yes
Cooling
Yes
Heating
Yes
Basement
No

Exterior Features

Lot Size
0.17 Acres

Other Property Details

Taxes
$4,364
Tax Frequency
Annually
Association Fee Frequency
Yearly
Garage
Yes
MLS provider logo

Listings courtesy of MLSOK, Inc. as distributed by MLS GRID

All information deemed reliable but not guaranteed and should be independently verified. All properties are subject to prior sale, change or withdrawal. Neither listing broker(s) nor Angela Cheatwood shall be responsible for any typographical errors, misinformation, misprints and shall be held totally harmless. Properties displayed may be listed or sold by various participants in the MLS. 

Based on information submitted to the MLS GRID as of 2:41 AM UTC on 10/3/2026. All data is obtained from various sources and may not have been verified by broker or MLS GRID. Supplied Open House Information is subject to change without notice. All information should be independently reviewed and verified for accuracy. Properties may or may not be listed by the office/agent presenting the information.

©2026 MLSOK, Inc. All rights reserved.

DMCA Notice 

Powered by Luxury Presence