Property photo 1
Property photo 2
Property photo 3
Property photo 4
Property photo 5
3 Beds
3 Baths
2,448 sqft

$479,900

9312 NW 81st Street, Yukon OK, 73099

Price per sqft$196.04
Built in2018
Property size2,448 sqft
Property typeResidential
Courtesy of Trinity Properties, Jeffrey White Listing Contact: (405) 888-3637

Overview

Active

Listed Aug 14, 2026

Updated 4 weeks ago

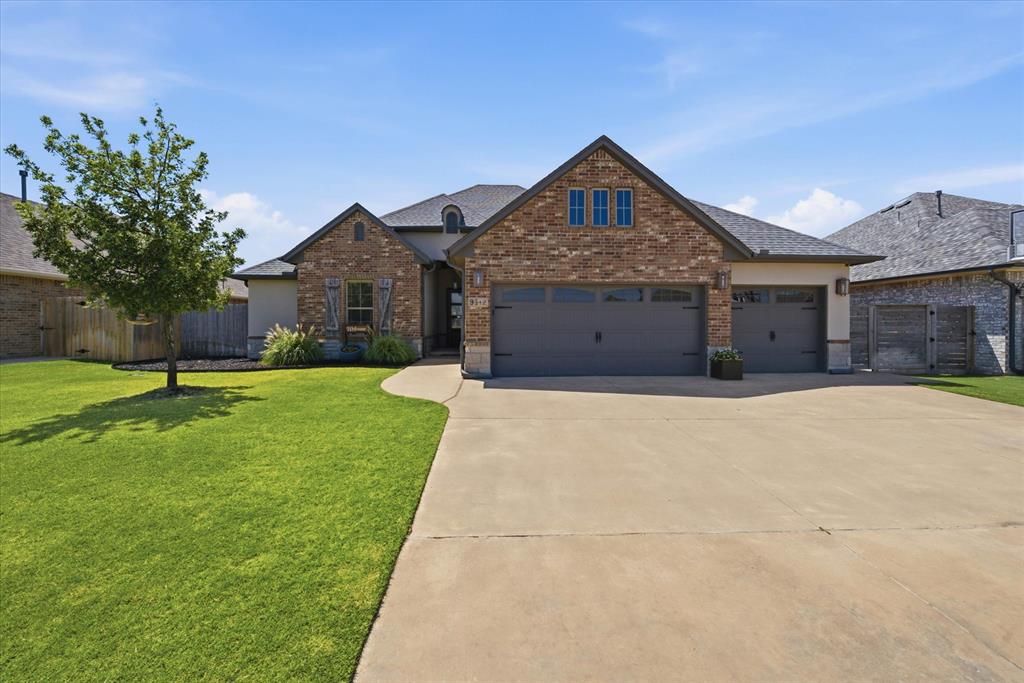
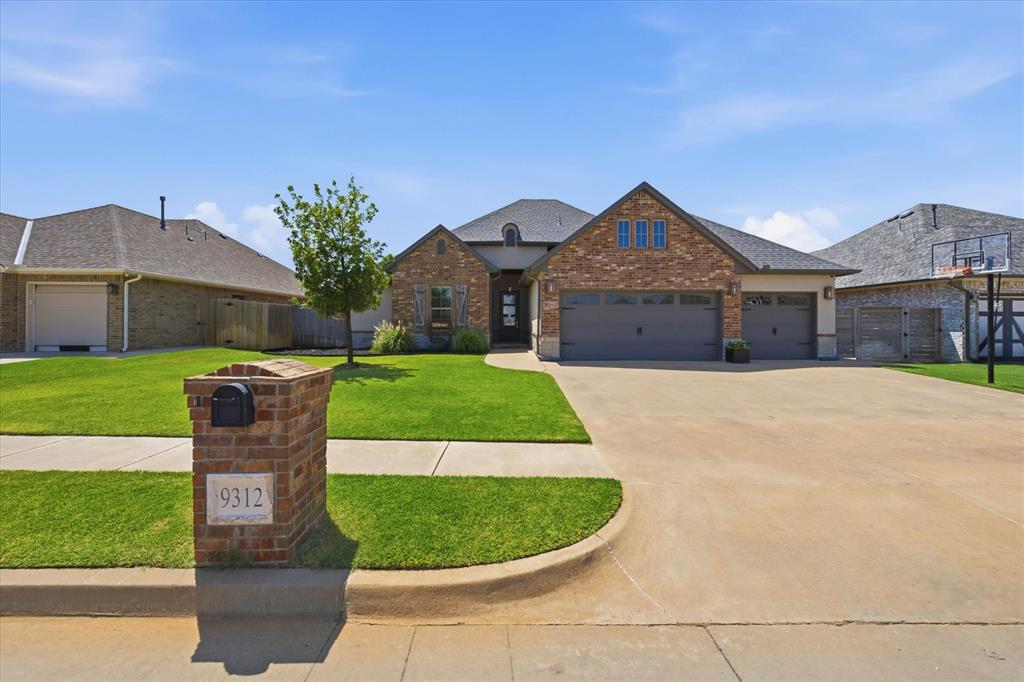
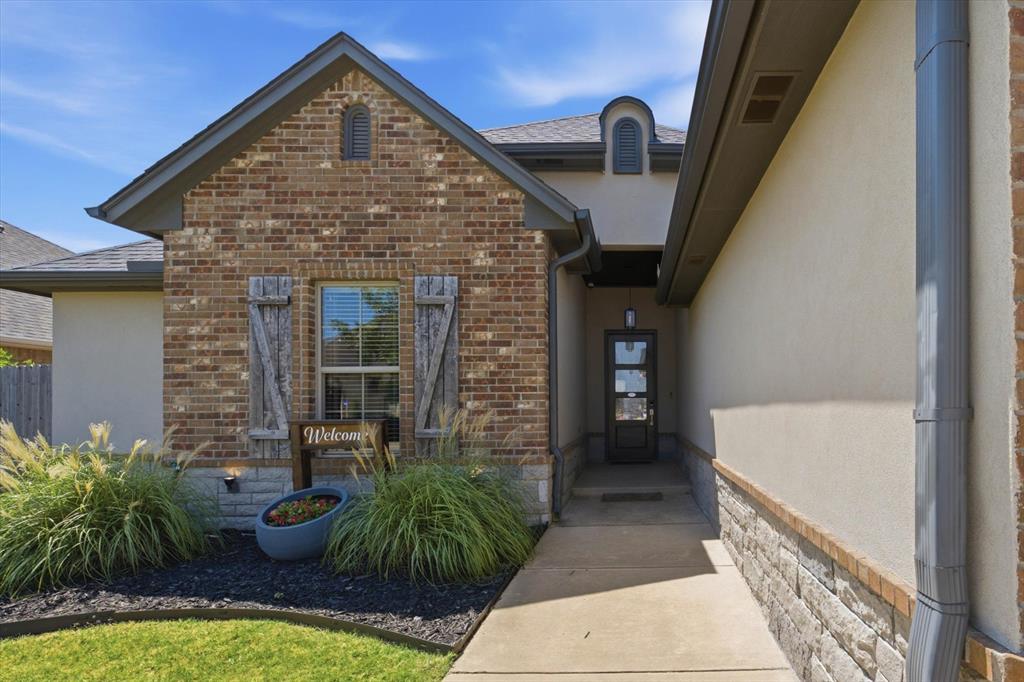
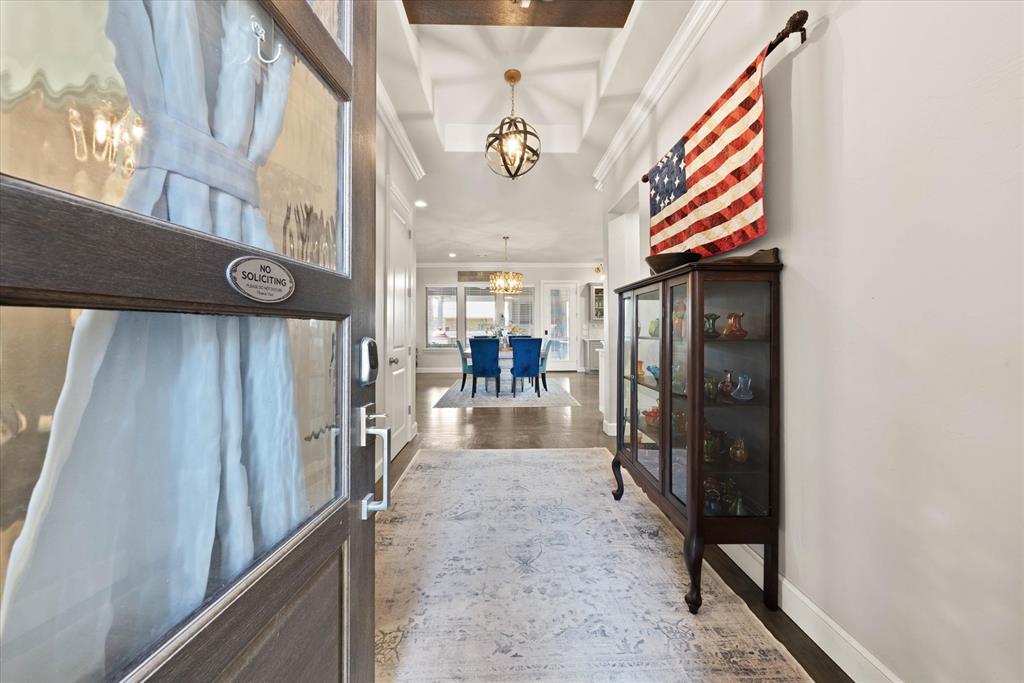
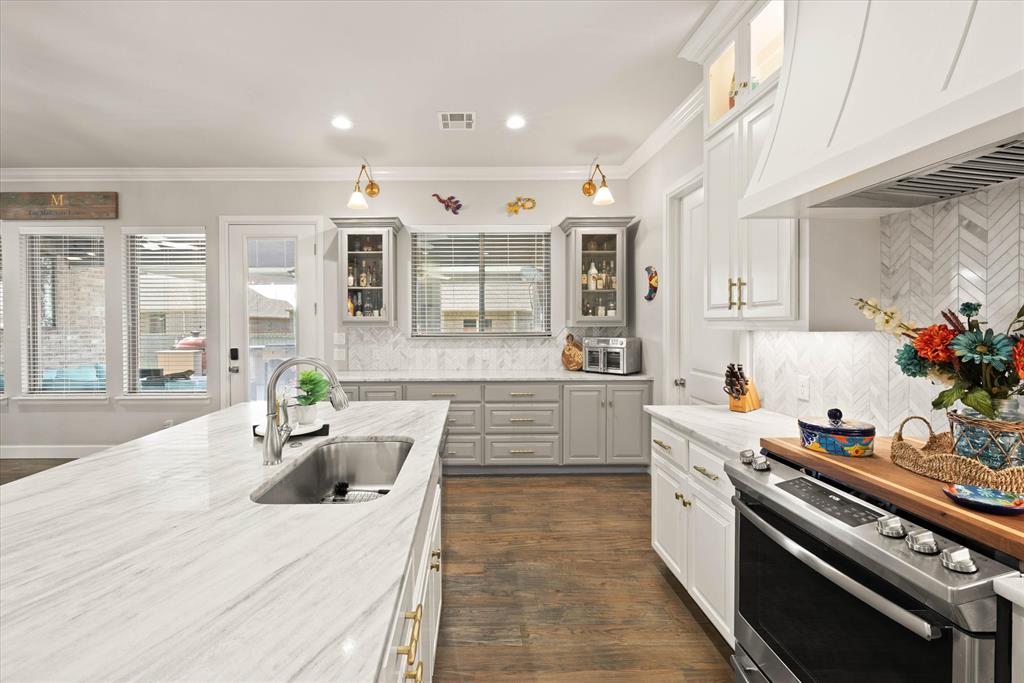
3 BEDROOMS + STUDY + BONUS ROOM | 3-CAR GARAGE | OUTDOOR KITCHEN | 7' x 14' STORM SHELTER | ROOF & WATER HEATER 2024 There is so much more to this home than the bedroom count! This beautifully designed 2018 Parade of Homes property in the Yukon School District offers 2,448 SF of thoughtfully planned, single-story living with 3 bedrooms, 2.5 baths, dedicated study, separate bonus room, and 3-car garage. The flexible floor plan provides exceptional space for work, entertaining, hobbies, media, fitness, or everyday living. The spacious kitchen is designed for both function and entertaining, featuring abundant cabinetry and storage, commercial-grade vent hood, GE appliances, microwave drawer, Delta faucets, designer hardware, pull-out storage, adjustable shelving, under-cabinet lighting, and up-lighting. Hand-scraped wood floors and generous built-in storage add warmth and character to the main living areas, with the living room opening to the dedicated study. The bonus room, located off the kitchen, offers endless possibilities as a media room, playroom, second living area, home gym, or hobby space. The primary suite features a spacious bath with separate vanities and freestanding tub, plus a thoughtfully designed connection from the bath through the walk-in closet directly into the utility room. The outdoor living space is made for Oklahoma entertaining, featuring a covered patio, outdoor kitchen with gas flat-top grill/griddle, built-in surround sound, and fire pit. Additional highlights include a 7' x 14' storm shelter, roof and water heater replaced in 2024, full guttering and sprinkler system, 8' insulated garage doors, Bluetooth entry keypad/deadbolt, 95% efficiency furnace, 16 SEER A/C, and OG&E Smart Home technology. Community amenities include pool, clubhouse, and fitness center. More than a 3-bedroom home—this thoughtfully designed home with flexible living spaces, great storage, impressive outdoor entertaining, and major updates already completed.

$3,193/mo

Est. mortgage payment based on a $479,900 home price.

All estimates are provided by Luxury Presence for informational purposes only. Actual amounts may vary.

Additional information

MLS® ID
1244411

Interior Features

Bedrooms
3
Bathrooms
3
Fireplace
Yes
Cooling
Yes
Heating
Yes
Basement
No

Exterior Features

Lot Size
0.2 Acres

Other Property Details

Taxes
$5,411
Tax Frequency
Annually
Association Fee Frequency
Yearly
Garage
Yes
MLS provider logo

Listings courtesy of MLSOK, Inc. as distributed by MLS GRID

All information deemed reliable but not guaranteed and should be independently verified. All properties are subject to prior sale, change or withdrawal. Neither listing broker(s) nor Angela Cheatwood shall be responsible for any typographical errors, misinformation, misprints and shall be held totally harmless. Properties displayed may be listed or sold by various participants in the MLS. 

Based on information submitted to the MLS GRID as of 2:19 AM UTC on 9/9/2026. All data is obtained from various sources and may not have been verified by broker or MLS GRID. Supplied Open House Information is subject to change without notice. All information should be independently reviewed and verified for accuracy. Properties may or may not be listed by the office/agent presenting the information.

©2026 MLSOK, Inc. All rights reserved.

DMCA Notice 

Powered by Luxury Presence