Property photo 1
Property photo 2
Property photo 3
Property photo 4
Property photo 5
4 Beds
4 Baths
2,943 sqft

$798,000

13001 Coltrane Road, Edmond OK, 73034

Price per sqft$271.15
Built in2026
Property size2,943 sqft
Property typeResidential
Courtesy of ERA Courtyard Real Estate, Jenni Aguilar Listing Contact: 405-388-6545

Overview

Active

Listed Mar 13, 2026

Updated Jun 11

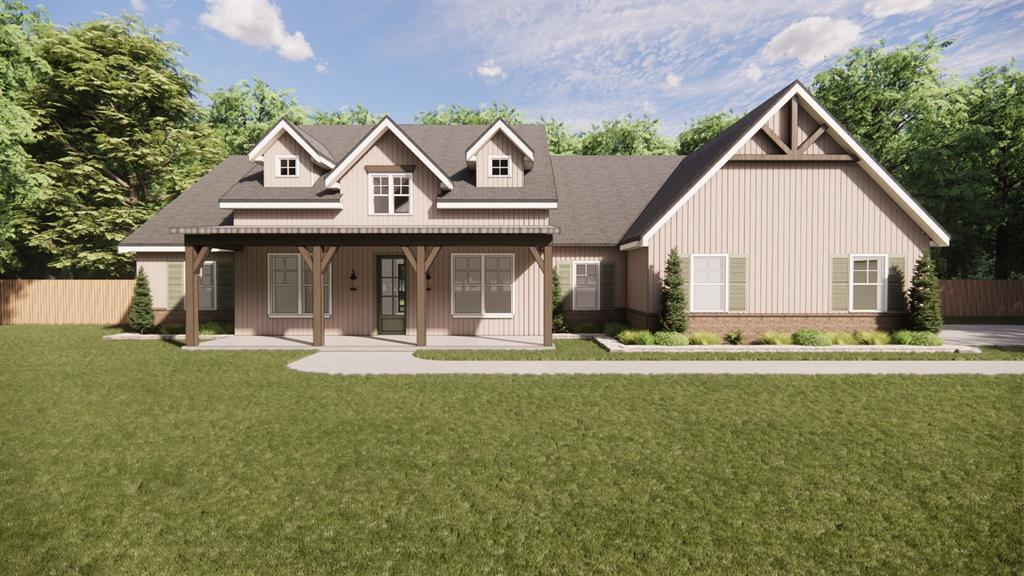
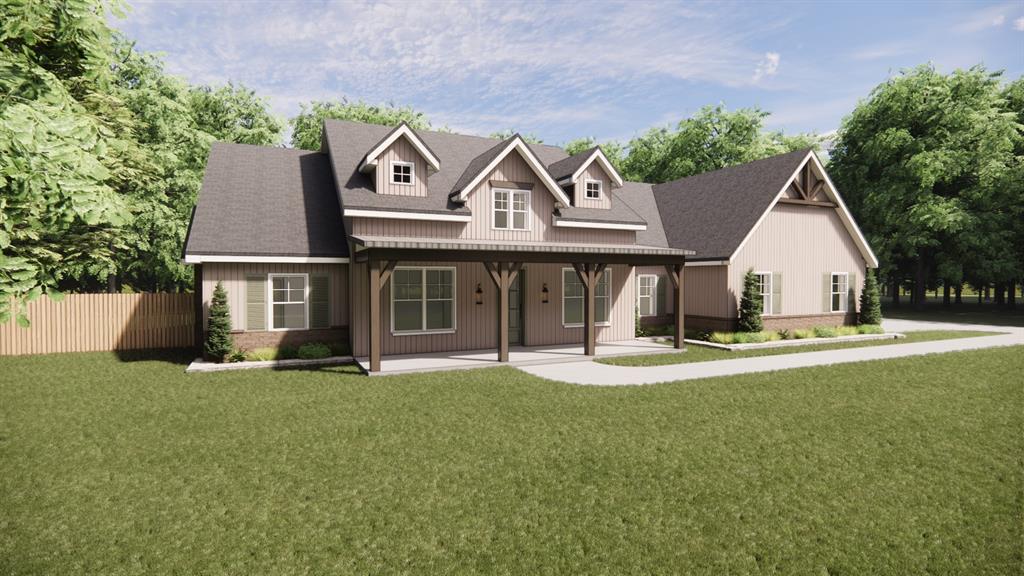
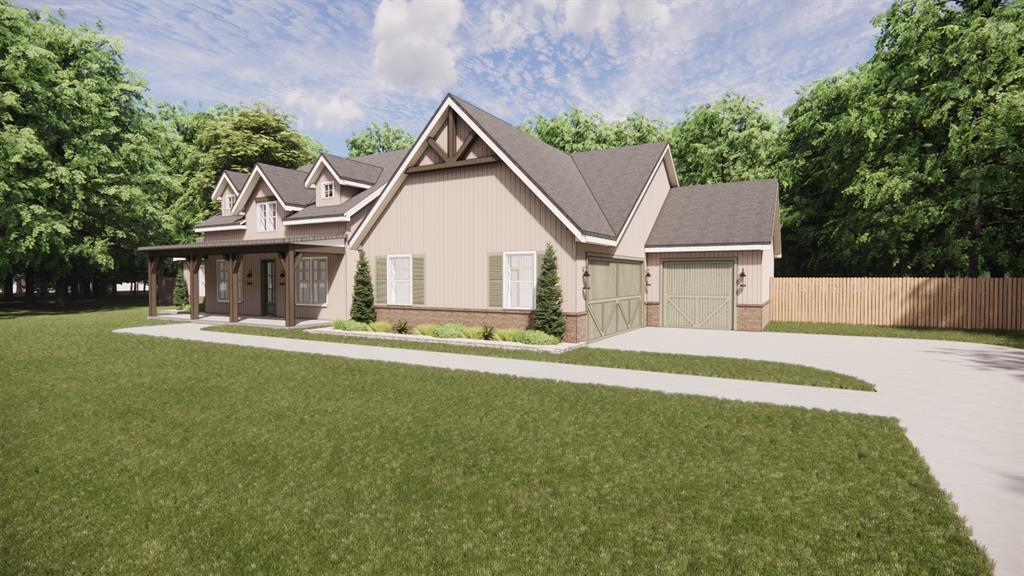
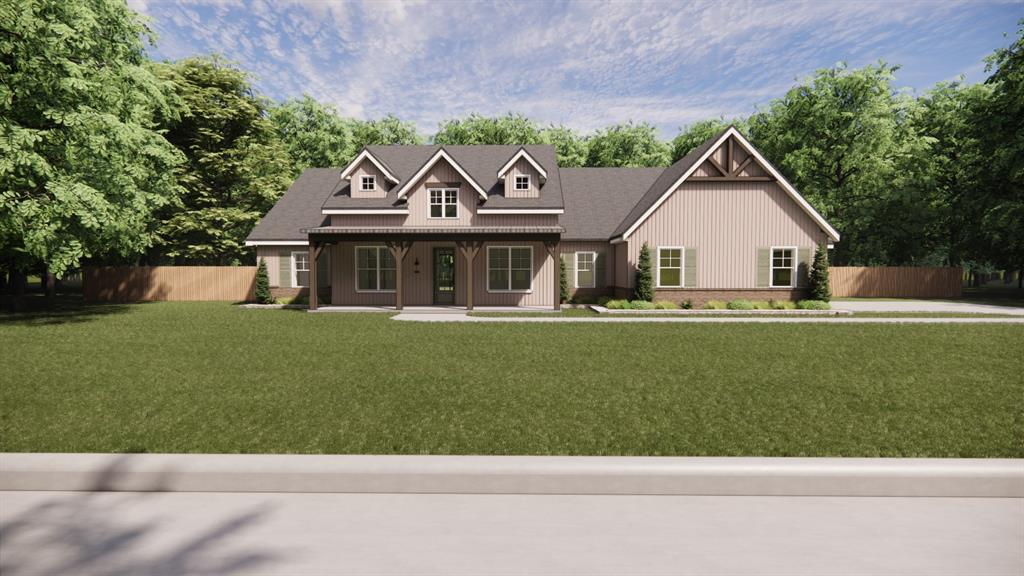
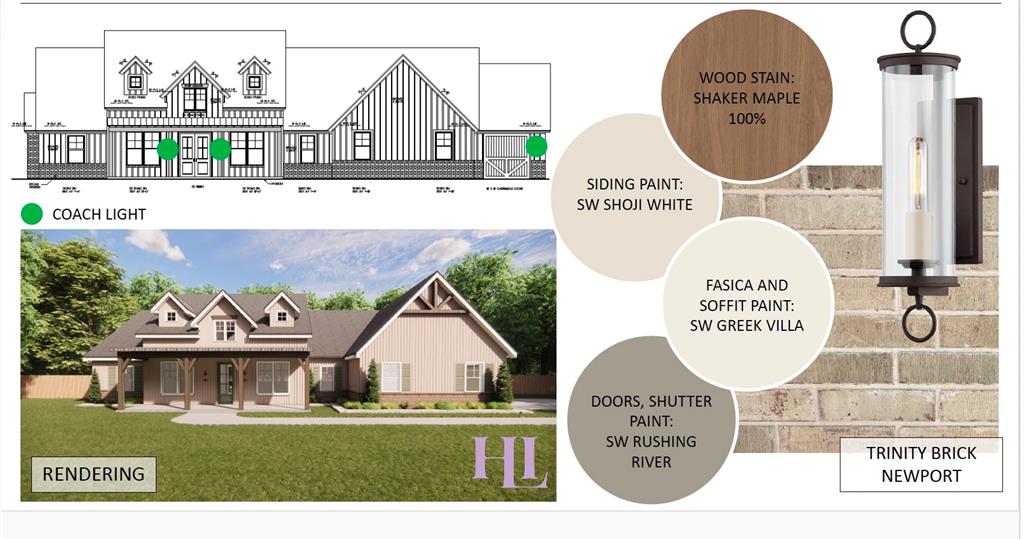
Situated on a beautiful 1.3-acre wooded lot in Edmond with a natural creek behind the property, this professionally designed modern farmhouse offers a rare blend of custom design, privacy, and functionality. The exterior features timeless curb appeal with paneling, brick wainscot, a spacious covered front porch, oversized three-car garage, and a vaulted back patio overlooking peaceful natural scenery. Shop-friendly per HOA guidelines, this property offers flexibility rarely found in a neighborhood setting. Inside, warm wood floors, soft neutral tones, and elevated designer finishes create an inviting atmosphere throughout. The entry features a striking accent wall and opens to a dedicated study with glass doors and rich designer color tones. The main living area offers cathedral ceilings with stained wood beams, abundant natural light, built-in shelving, and a beautiful focal fireplace. The kitchen is designed for both beauty and function, featuring commercial-grade appliances, a mix of wood-tone and light cabinetry, black granite countertops, designer backsplash, brass accents, and a spacious dining area. A true butler’s pantry adds exceptional prep space with a second sink, double ovens, extensive cabinetry, shelving, and additional countertop workspace. The private primary suite features a cathedral ceiling and calming designer tones, while the spa-inspired bath includes zellige tile, checkered flooring, black countertops, brass fixtures, a freestanding soaking tub, glass shower, linen storage, and oversized closet access. With four dedicated bedrooms, including a true mother-in-law suite with private bath, this floor plan offers exceptional flexibility. Secondary baths continue the designer aesthetic with custom cabinetry, stone countertops, and curated tile selections. Thoughtfully designed utility spaces—including the mudroom, laundry, and powder bath—carry the same elevated style found throughout.

$5,309/mo

Est. mortgage payment based on a $798,000 home price.

All estimates are provided by Luxury Presence for informational purposes only. Actual amounts may vary.

Additional information

MLS® ID
1218493

Interior Features

Bedrooms
4
Bathrooms
4
Fireplace
Yes
Cooling
Yes
Heating
Yes
Basement
No

Exterior Features

Lot Size
1.27 Acres

Other Property Details

Association Fee Frequency
Yearly
Garage
Yes
MLS provider logo

Listings courtesy of MLSOK, Inc. as distributed by MLS GRID

All information deemed reliable but not guaranteed and should be independently verified. All properties are subject to prior sale, change or withdrawal. Neither listing broker(s) nor Angela Cheatwood shall be responsible for any typographical errors, misinformation, misprints and shall be held totally harmless. Properties displayed may be listed or sold by various participants in the MLS. 

Based on information submitted to the MLS GRID as of 4:22 AM UTC on 6/11/2026. All data is obtained from various sources and may not have been verified by broker or MLS GRID. Supplied Open House Information is subject to change without notice. All information should be independently reviewed and verified for accuracy. Properties may or may not be listed by the office/agent presenting the information.

©2026 MLSOK, Inc. All rights reserved.

DMCA Notice 

Powered by Luxury Presence