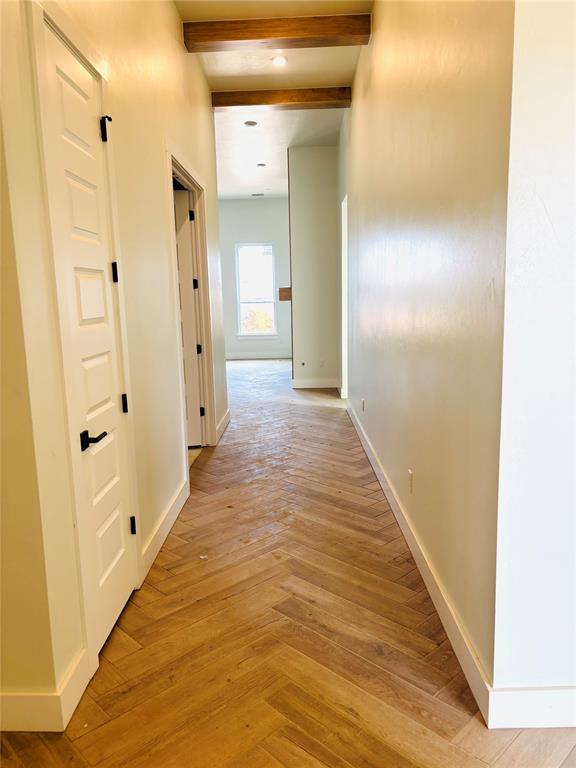
Property photo 1
Property photo 2
Property photo 3
Property photo 4
Property photo 5
4 Beds
4 Baths
3,042 sqft

$539,900

4100 Blue Ridge Avenue, Newcastle OK, 73072

Price per sqft$177.48
Built in2026
Property size3,042 sqft
Property typeResidential
Courtesy of Central Oklahoma Real Estate, John Burris Listing Contact: (405) 229-7504

Overview

Active

Listed Sep 3, 2026

Updated 3h ago

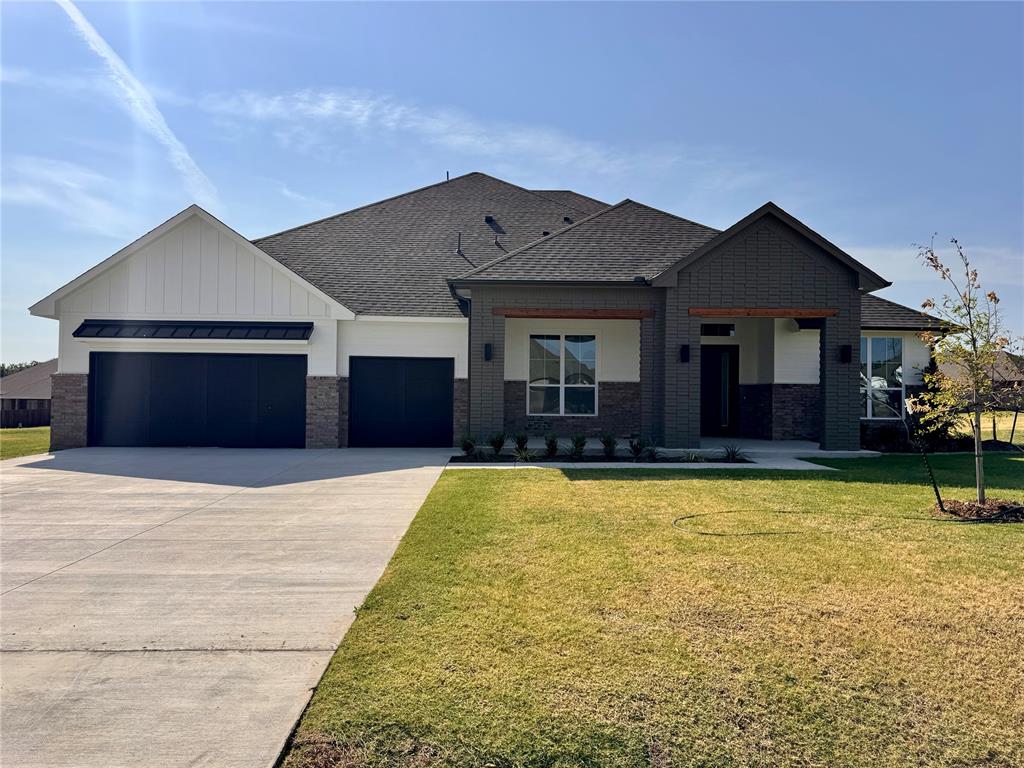
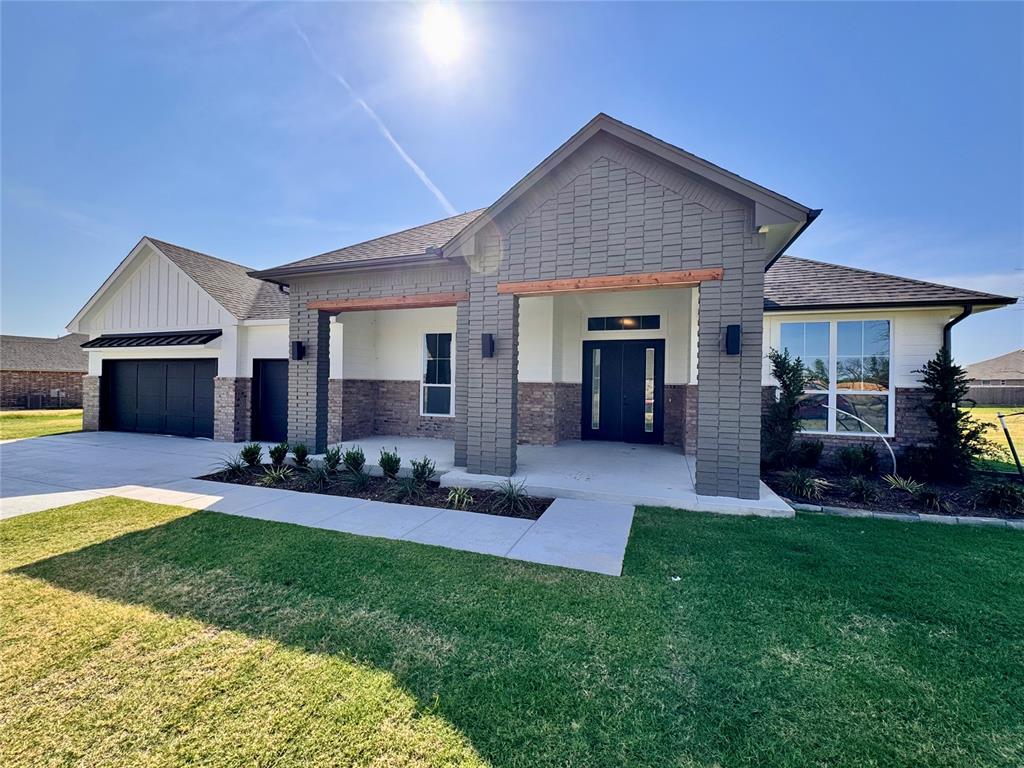
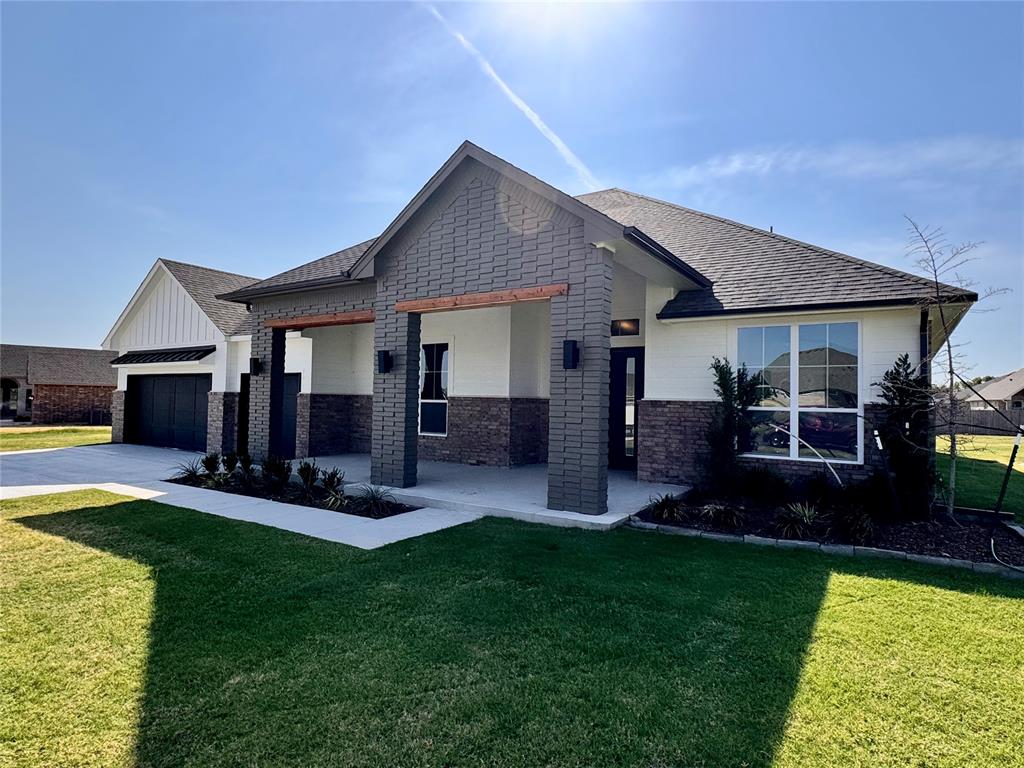
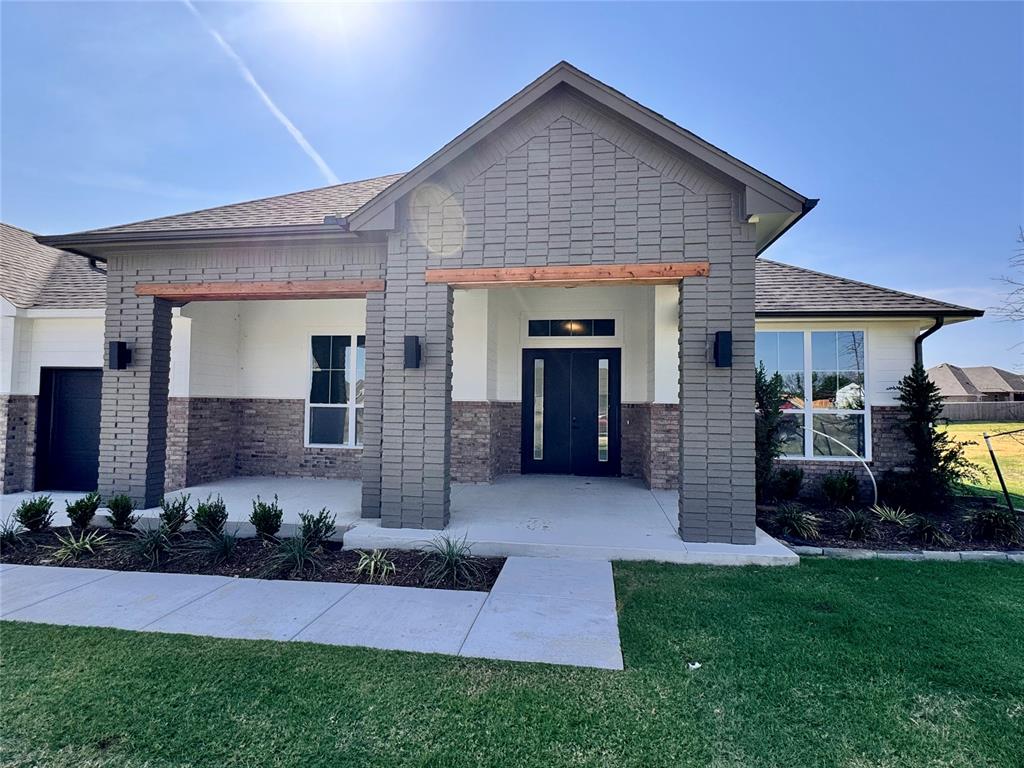
This new construction home offers approximately 3,042 square feet with four bedrooms, three-and-a-half bathrooms, and a three-car garage. The floor plan includes a wide entryway leading into an open living area. Wood-look tile flooring is planned throughout the main living spaces. The living room features a stone-tiled fireplace, a large wood mantle, and oversized windows. The kitchen includes soft-close custom cabinetry, thick quartz countertops, a large island with a farmhouse sink and built-in trash drawer, floating shelves, stainless steel Samsung built-in appliances, a decorative vented hood, and a walk-in pantry. Additional interior spaces include a study with built-ins, a powder room, a flex room, and a utility room with cabinetry and a sink. The primary suite layout includes a spacious bedroom and a bathroom with dual vanities, a vanity desk, a walk-in shower, a freestanding soaking tub, and a large walk-in closet with natural light. The covered back patio is planned with gas and TV hookups. Energy-related features listed for this plan include a 96% efficient tankless water heater, radiant barrier roof decking, low-e Thermalpane windows, insulated and sealed ducts, multiple insulation components, and an Ecobee3 Lite thermostat. Construction details include engineered foundation review, exterior brick with stone accents (per elevation), Atlas HP42 shingles, Tyvek HomeWrap, structured wiring, and various mechanical and safety features. The home is located on a half-acre (mol) lot in a community that allows outbuildings. Access to HWY 9, I-35, and I-44 is noted.

$3,592/mo

Est. mortgage payment based on a $539,900 home price.

All estimates are provided by Luxury Presence for informational purposes only. Actual amounts may vary.

Additional information

MLS® ID
1247373

Interior Features

Bedrooms
4
Bathrooms
4
Fireplace
Yes
Cooling
Yes
Heating
Yes
Basement
No

Exterior Features

Lot Size
0.71 Acres

Other Property Details

Association Fee Frequency
Yearly
Garage
Yes
MLS provider logo

Listings courtesy of MLSOK, Inc. as distributed by MLS GRID

All information deemed reliable but not guaranteed and should be independently verified. All properties are subject to prior sale, change or withdrawal. Neither listing broker(s) nor Angela Cheatwood shall be responsible for any typographical errors, misinformation, misprints and shall be held totally harmless. Properties displayed may be listed or sold by various participants in the MLS. 

Based on information submitted to the MLS GRID as of 10:13 PM UTC on 10/10/2026. All data is obtained from various sources and may not have been verified by broker or MLS GRID. Supplied Open House Information is subject to change without notice. All information should be independently reviewed and verified for accuracy. Properties may or may not be listed by the office/agent presenting the information.

©2026 MLSOK, Inc. All rights reserved.

DMCA Notice 

Powered by Luxury Presence