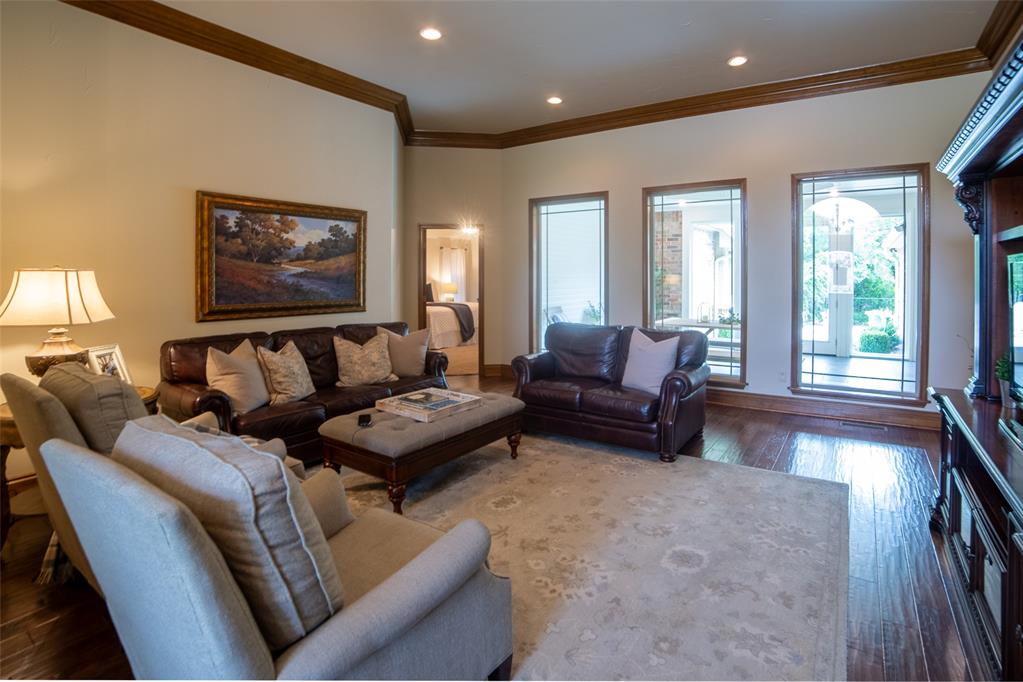
Property photo 1
Property photo 2
Property photo 3
Property photo 4
Property photo 5
3 Beds
3 Baths
2,186 sqft

$368,000

304 Timberdale Terrace, Edmond OK, 73034

Price per sqft$168.34
Built in1989
Property size2,186 sqft
Property typeResidential
Courtesy of Keller Williams Central OK, Susan Conway Listing Contact: (405) 496-3873

Overview

Active

Listed Oct 2, 2026

Updated 2 days ago

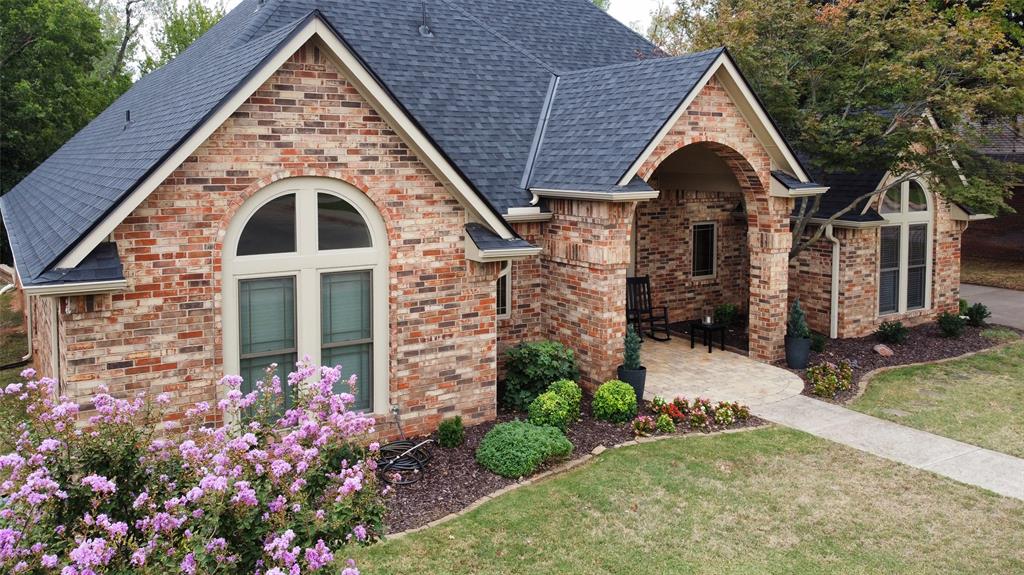
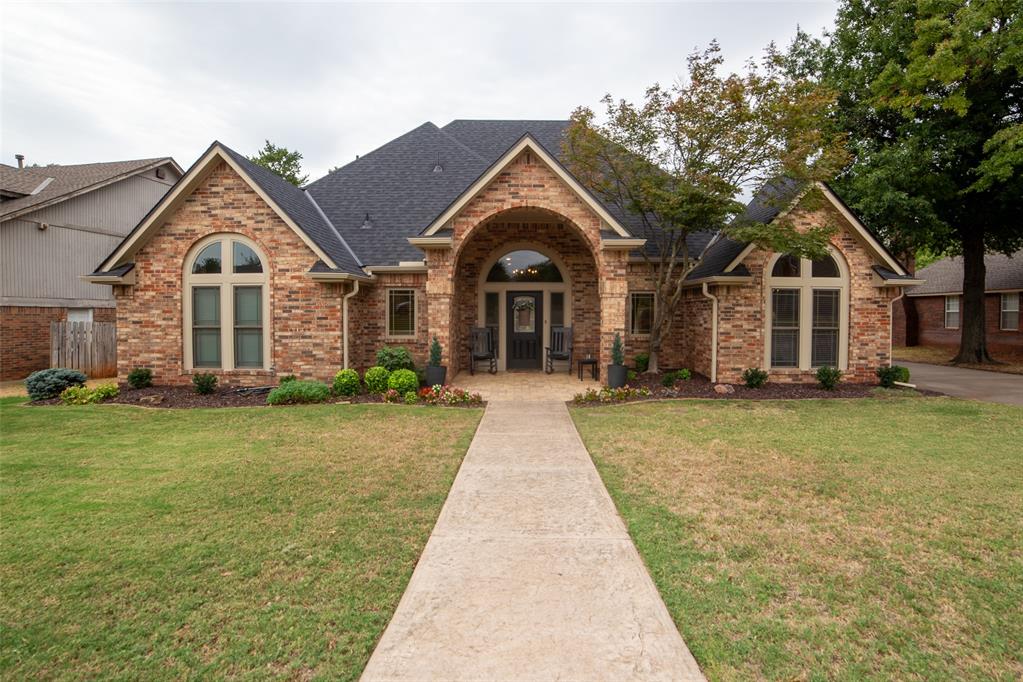
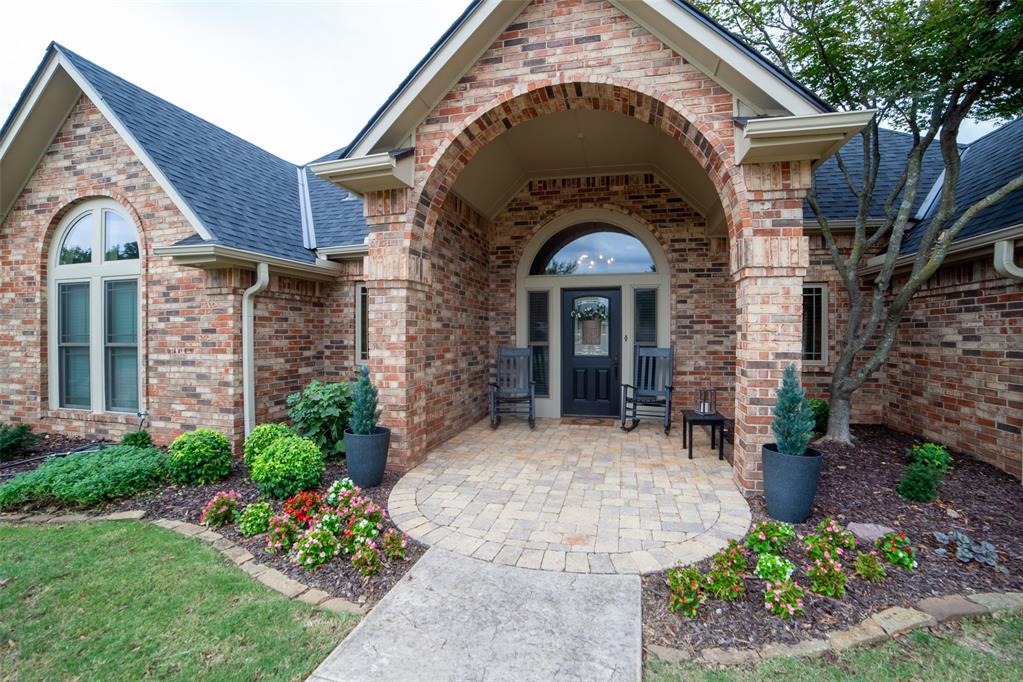
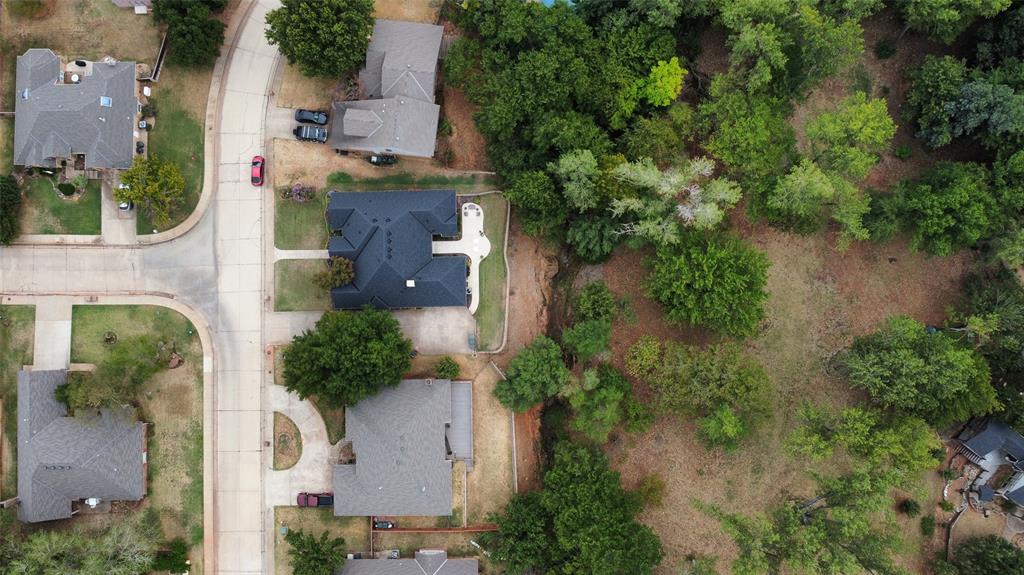
Impeccable home in the Timberdale addition offering a private view! Come tour this beautifully maintained one-level home and take in its beautiful setting. Located in the heart of Edmond, this 3-bedroom, 2.1 bath, one level home is within minutes of shopping, restaurants, and schools. Curb appeal welcomes you into this inviting home, where thoughtful updates and comfortable living spaces come together. The kitchen features painted cabinetry, new hardware, breakfast bar seating, a dining area, stainless steel appliances, and a hearth room with fireplace and built-ins. The main living room features beautiful engineered wood flooring and peaceful views. Adding even more versatility is the approximately 240 SF enclosed sunroom, not included in the reported square footage. With a new slab, tile flooring, new garden doors and windows, this bright and inviting space provides additional room to meet your needs. A French door opens directly to the hearth room, allowing the spaces to flow together, and the sunroom can receive heat and air from the home when needed. Additionally a formal dining room could be used as an office. The primary suite offers a peaceful private oasis with a spacious bath featuring double vanities, soaking tub, separate shower, and walk-in closet. Additional updates include remodeled guest and half baths, a 2.5-year-old impact-resistant roof with new guttering, and extensive backyard improvements including a new retaining wall, concrete patio, and fencing. This is a “must-see-in-person” home! Beautifully maintained and thoughtfully updated, the home combines comfortable one-level living with flexible additional space and a beautiful private setting. The complete list of improvements is available in the attachments for additional details.

$2,448/mo

Est. mortgage payment based on a $368,000 home price.

All estimates are provided by Luxury Presence for informational purposes only. Actual amounts may vary.

Additional information

MLS® ID
1248670

Interior Features

Bedrooms
3
Bathrooms
3
Fireplace
Yes
Cooling
Yes
Heating
Yes
Basement
No

Exterior Features

Lot Size
0.27 Acres

Other Property Details

Taxes
$2,992
Tax Frequency
Annually
Association Fee Frequency
Yearly
Garage
Yes
MLS provider logo

Listings courtesy of MLSOK, Inc. as distributed by MLS GRID

All information deemed reliable but not guaranteed and should be independently verified. All properties are subject to prior sale, change or withdrawal. Neither listing broker(s) nor Angela Cheatwood shall be responsible for any typographical errors, misinformation, misprints and shall be held totally harmless. Properties displayed may be listed or sold by various participants in the MLS. 

Based on information submitted to the MLS GRID as of 4:19 AM UTC on 10/8/2026. All data is obtained from various sources and may not have been verified by broker or MLS GRID. Supplied Open House Information is subject to change without notice. All information should be independently reviewed and verified for accuracy. Properties may or may not be listed by the office/agent presenting the information.

©2026 MLSOK, Inc. All rights reserved.

DMCA Notice 

Powered by Luxury Presence