Property photo 1
Property photo 2
Property photo 3
Property photo 4
Property photo 5
5 Beds
3 Baths
2,784 sqft

$539,900

9309 NW 146th Street, Yukon OK, 73099

Price per sqft$193.93
Built in2026
Property size2,784 sqft
Property typeResidential
Courtesy of Keller Williams Central OK, Jenny Burns Listing Contact: (405) 473-4931

Overview

Active

Listed Jun 10, 2026

Updated 10 days ago

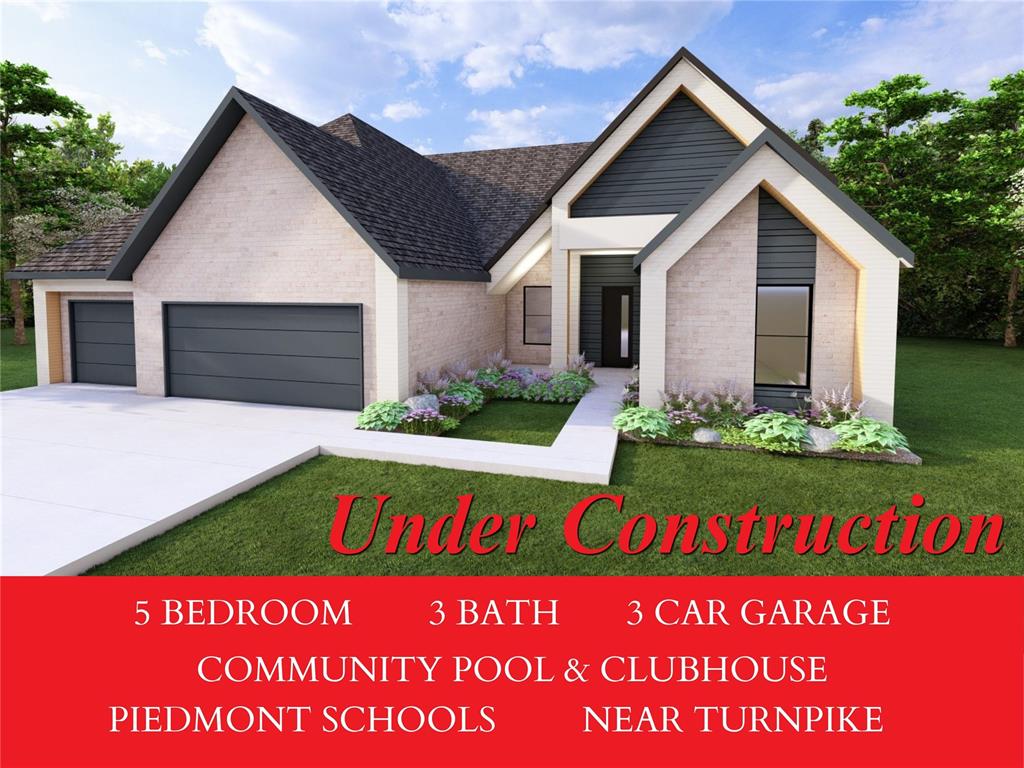
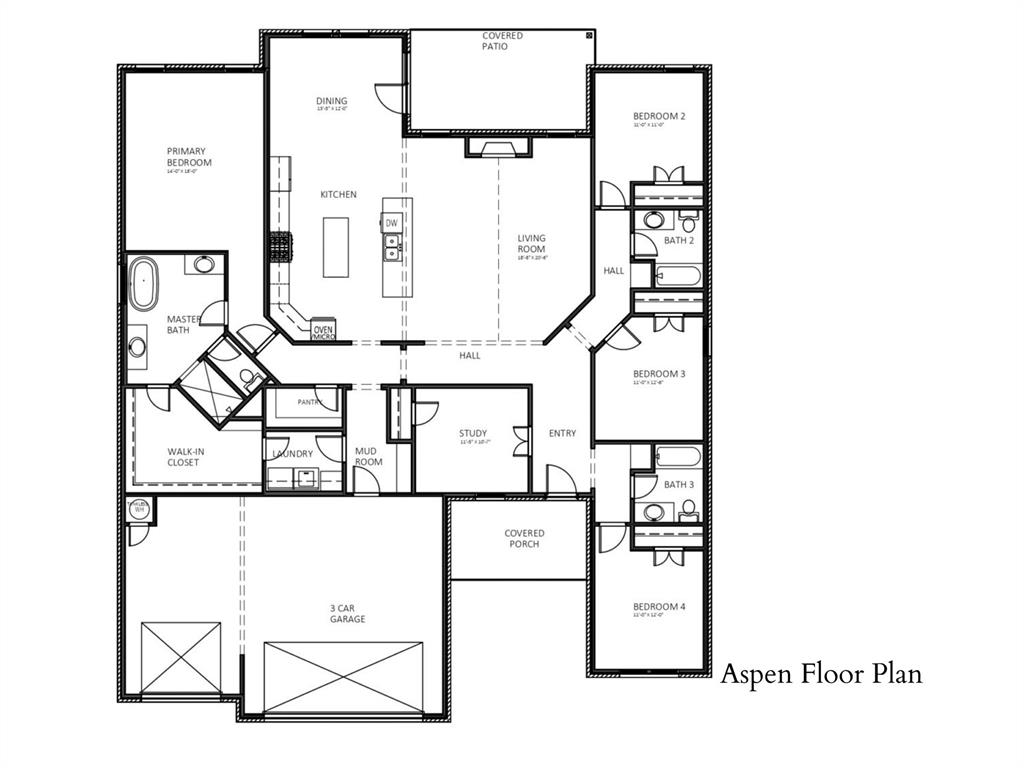
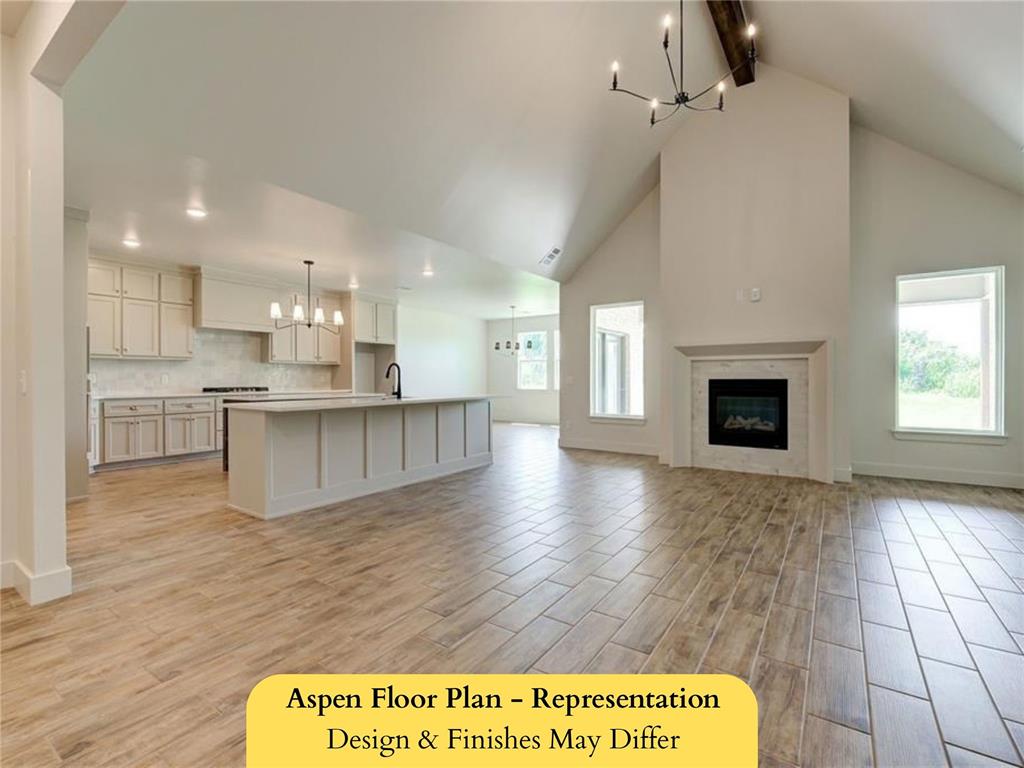
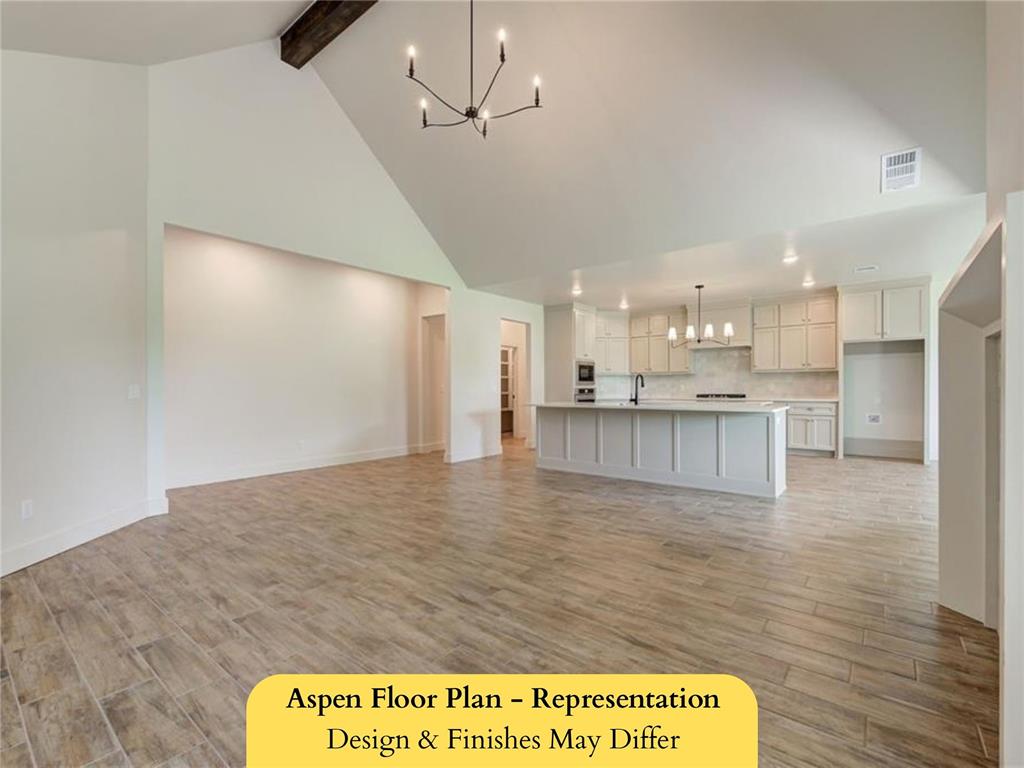
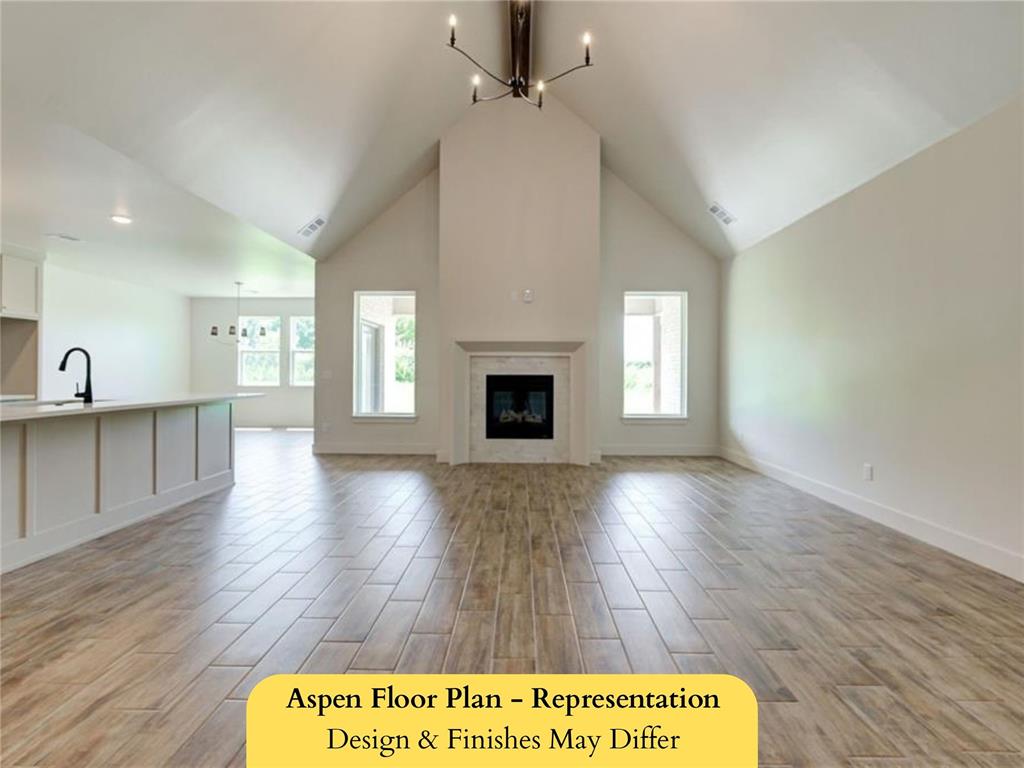
Welcome to the ASPEN Floor Plan, a beautifully designed single-story ranch home offering 2,784 square feet of thoughtfully crafted living space. This exceptional floor plan features 4 spacious bedrooms, 3 full bathrooms, a versatile flex room perfect for a home office, study, or playroom, and a 3-car garage. The open-concept layout creates an inviting atmosphere, seamlessly connecting the expansive living room, dining area, and gourmet kitchen. The chef-inspired kitchen is the heart of the home, showcasing two oversized islands, abundant counter space, and easy access to the pantry and mudroom. The private primary suite serves as a luxurious retreat, complete with a spa-like bathroom featuring dual vanities, a soaking tub, separate shower, and a generous walk-in closet. Three additional bedrooms are thoughtfully situated on the opposite side of the home, providing privacy and convenient access to two full bathrooms. Step outside to the covered patio, ideal for outdoor entertaining or relaxing evenings. With ample storage, a well-appointed laundry room, and flexible living spaces designed for today’s lifestyle, the Aspen combines comfort, functionality, and timeless elegance in one remarkable home. MONTEREAU Community features a community pool, recreational facility, 17 acres of greenbelt, fishing pond & walking trails! **Near turnpike, restaurants, shopping and entertainment.

$3,592/mo

Est. mortgage payment based on a $539,900 home price.

All estimates are provided by Luxury Presence for informational purposes only. Actual amounts may vary.

Additional information

MLS® ID
1233634

Interior Features

Bedrooms
5
Bathrooms
3
Fireplace
Yes
Cooling
Yes
Heating
Yes
Basement
No

Exterior Features

Lot Size
0.21 Acres

Other Property Details

Taxes
$93
Tax Frequency
Annually
Association Fee Frequency
Yearly
Garage
Yes
MLS provider logo

Listings courtesy of MLSOK, Inc. as distributed by MLS GRID

All information deemed reliable but not guaranteed and should be independently verified. All properties are subject to prior sale, change or withdrawal. Neither listing broker(s) nor Angela Cheatwood shall be responsible for any typographical errors, misinformation, misprints and shall be held totally harmless. Properties displayed may be listed or sold by various participants in the MLS. 

Based on information submitted to the MLS GRID as of 3:23 AM UTC on 9/30/2026. All data is obtained from various sources and may not have been verified by broker or MLS GRID. Supplied Open House Information is subject to change without notice. All information should be independently reviewed and verified for accuracy. Properties may or may not be listed by the office/agent presenting the information.

©2026 MLSOK, Inc. All rights reserved.

DMCA Notice 

Powered by Luxury Presence