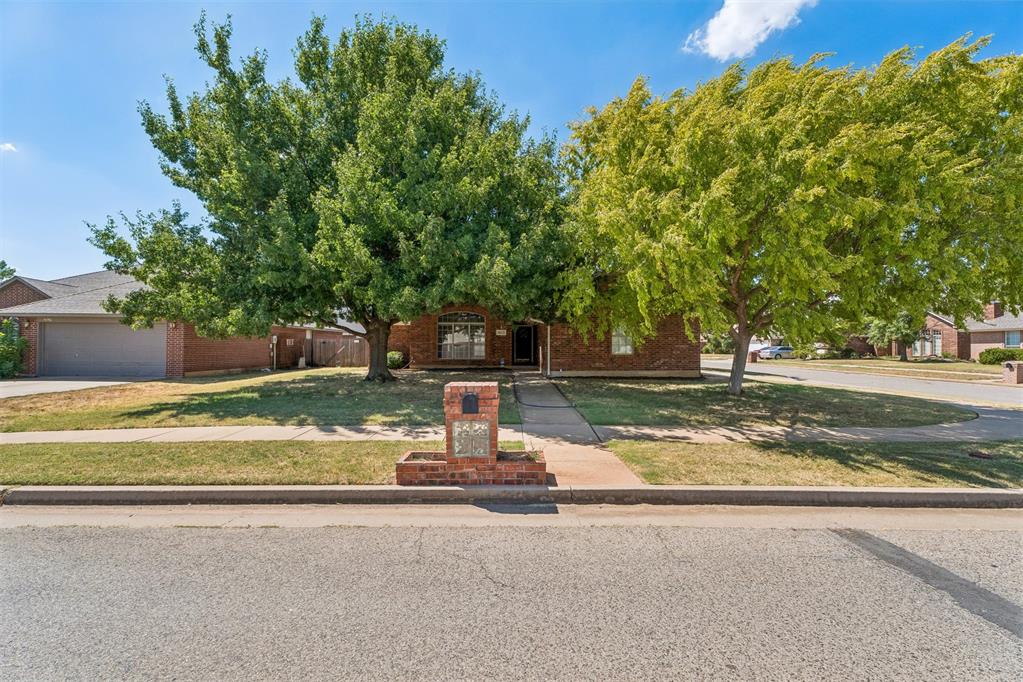
Property photo 1
Property photo 2
Property photo 3
Property photo 4
Property photo 5
4 Beds
2 Baths
1,986 sqft

$255,000

18113 Laurel Oak Drive, Edmond OK, 73012

Price per sqft$128.40
Built in1994
Property size1,986 sqft
Property typeResidential
Courtesy of Keller Williams Central OK, Ryan Litz Listing Contact: (405) 245-7812

Overview

Active

Listed Sep 2, 2026

Updated 21h ago

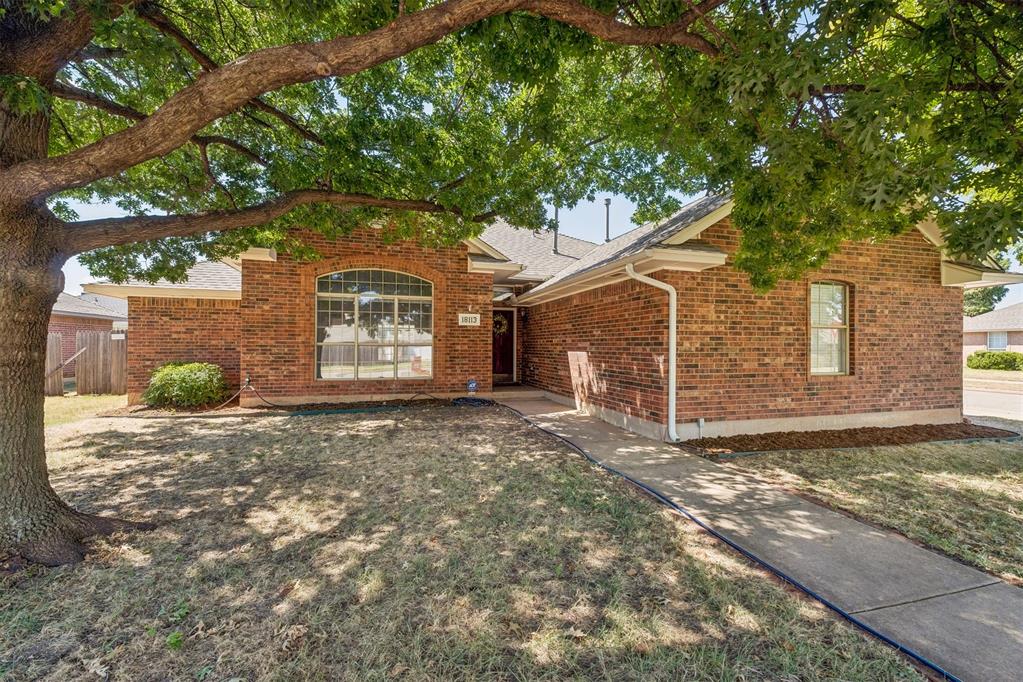
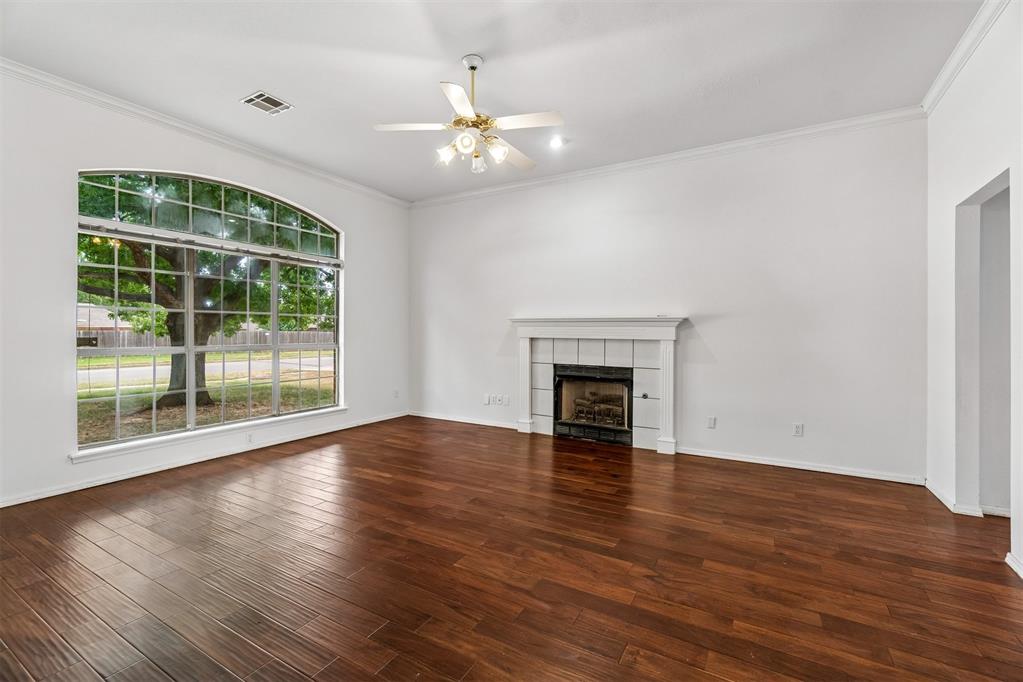
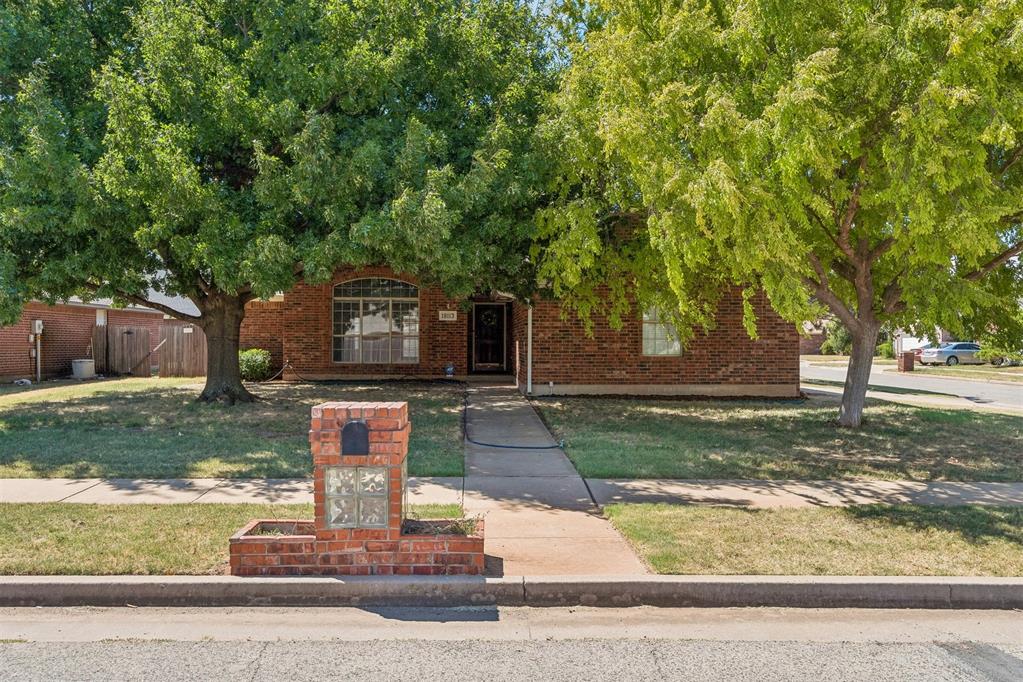
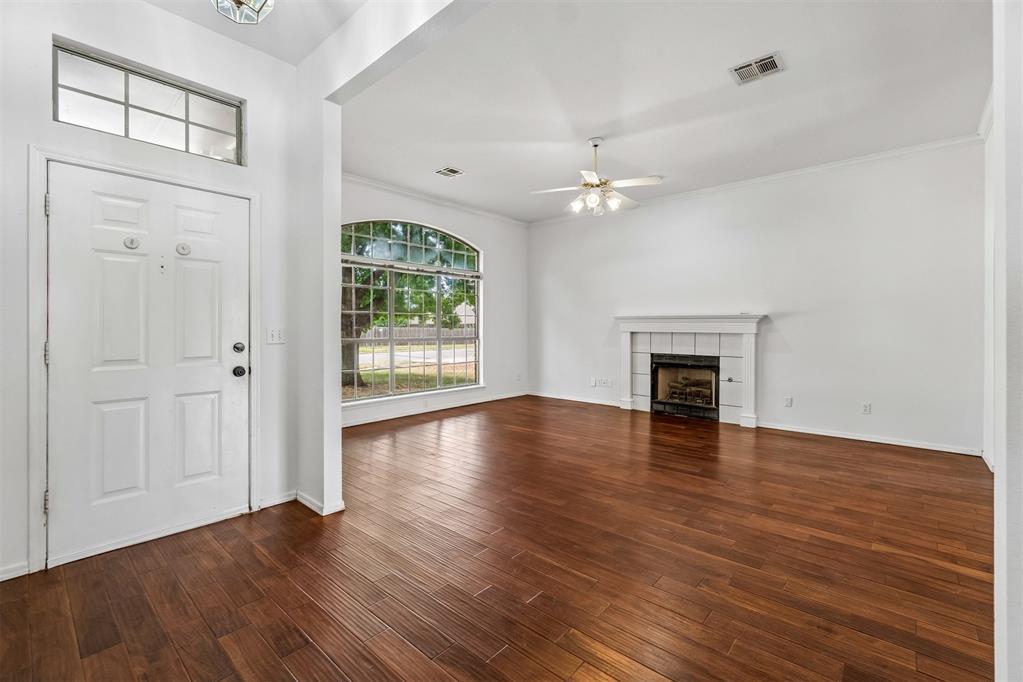
New Price! Welcome to this spacious four-bedroom home in Edmond’s Twin Oaks, offering an excellent combination of space, comfort and value! Situated on a desirable corner lot with a side-entry garage, this home features a well-designed split floor plan with the primary suite privately located on the opposite side of the home from the secondary bedrooms. Primary bath features updated shower, bath, tile, counters, etc. The spacious, vaulted living room features wood flooring, a fireplace and ceiling fan, creating a warm and inviting gathering space. A separate formal dining room provides additional space for entertaining. The kitchen offers solid-surface countertops, breakfast bar, pantry, updated appliances (including double oven) and tile flooring. The generously sized primary suite includes a sitting area and private access to the back patio, along with a large bath featuring dual vanities, soaking tub, separate shower and spacious walk-in closet. Three additional true bedrooms share a roomy updated hall bathroom. Wood flooring extends throughout most of the home, with durable tile in the kitchen and bathrooms. Additional highlights include a newer roof, heat and air replaced in December 2024, fenced backyard, patio and convenient storage building. Offering lots of space for the money, this Twin Oaks home is located in Edmond Schools with convenient access to shopping, dining, medical care, schools and everything Edmond has to offer. A wonderful opportunity in a great location!

$1,697/mo

Est. mortgage payment based on a $255,000 home price.

All estimates are provided by Luxury Presence for informational purposes only. Actual amounts may vary.

Additional information

MLS® ID
1247197

Interior Features

Bedrooms
4
Bathrooms
2
Fireplace
Yes
Cooling
Yes
Heating
Yes
Basement
No

Exterior Features

Lot Size
0.18 Acres

Other Property Details

Taxes
$2,763
Tax Frequency
Annually
Association Fee Frequency
Yearly
Garage
Yes
MLS provider logo

Listings courtesy of MLSOK, Inc. as distributed by MLS GRID

All information deemed reliable but not guaranteed and should be independently verified. All properties are subject to prior sale, change or withdrawal. Neither listing broker(s) nor Angela Cheatwood shall be responsible for any typographical errors, misinformation, misprints and shall be held totally harmless. Properties displayed may be listed or sold by various participants in the MLS. 

Based on information submitted to the MLS GRID as of 3:16 AM UTC on 10/10/2026. All data is obtained from various sources and may not have been verified by broker or MLS GRID. Supplied Open House Information is subject to change without notice. All information should be independently reviewed and verified for accuracy. Properties may or may not be listed by the office/agent presenting the information.

©2026 MLSOK, Inc. All rights reserved.

DMCA Notice 

Powered by Luxury Presence