Property photo 1
Property photo 2
Property photo 3
Property photo 4
Property photo 5
4 Beds
4 Baths
2,627 sqft

$426,000

3601 Winners Circle, Edmond OK, 73034

Price per sqft$162.16
Built in1996
Property size2,627 sqft
Property typeResidential
Courtesy of Keller Williams Realty Elite, Emily Moses Listing Contact: (580) 678-0235

Overview

Active

Listed Aug 15, 2026

Updated 10 days ago

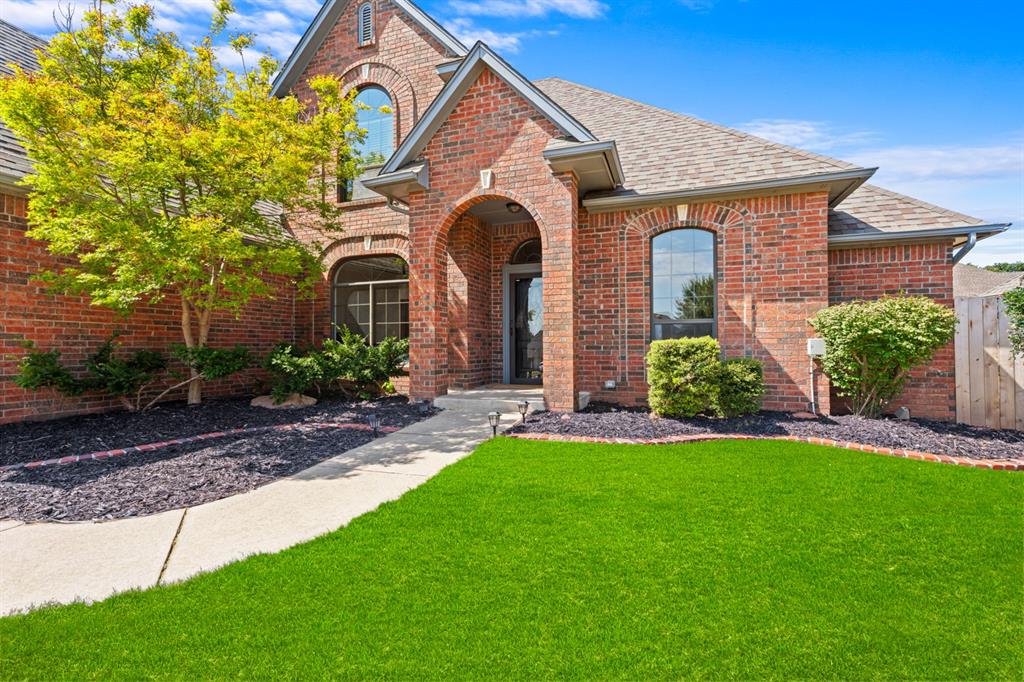
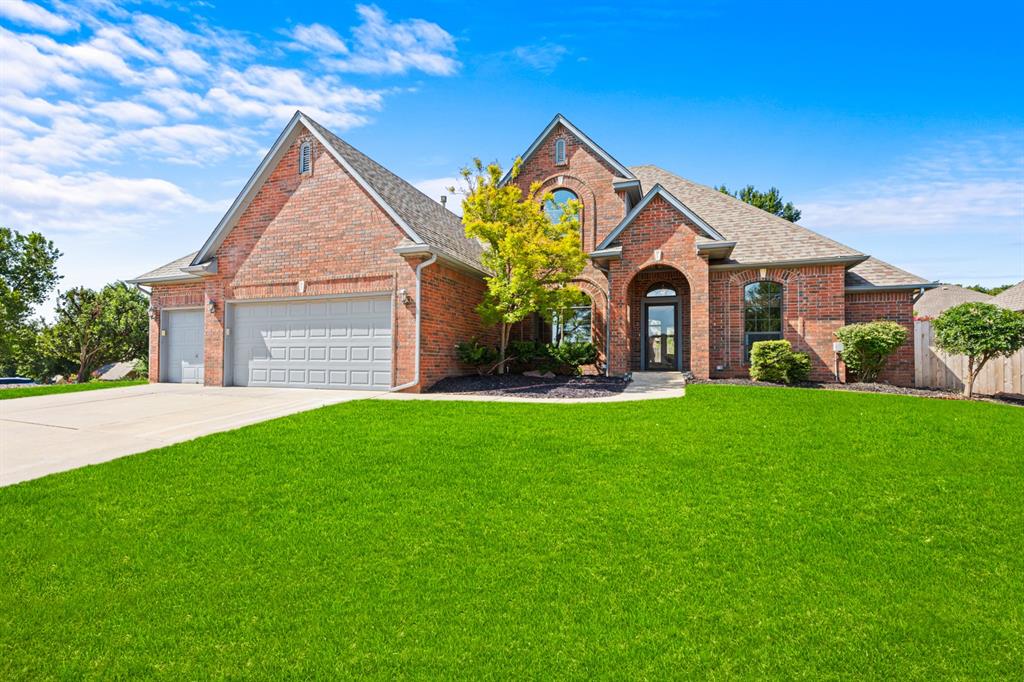
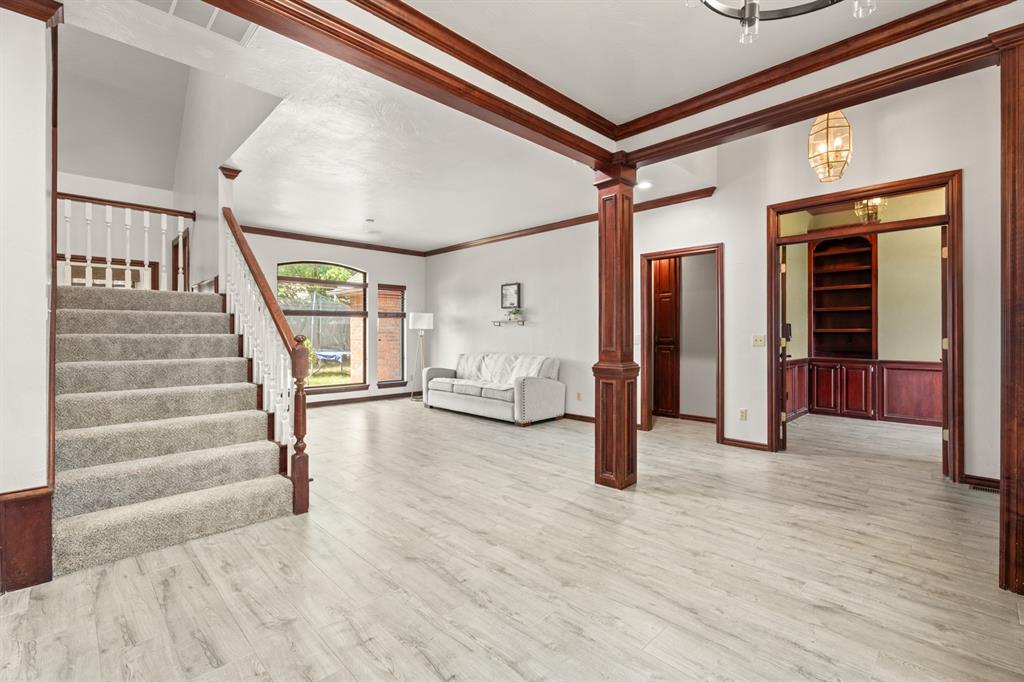
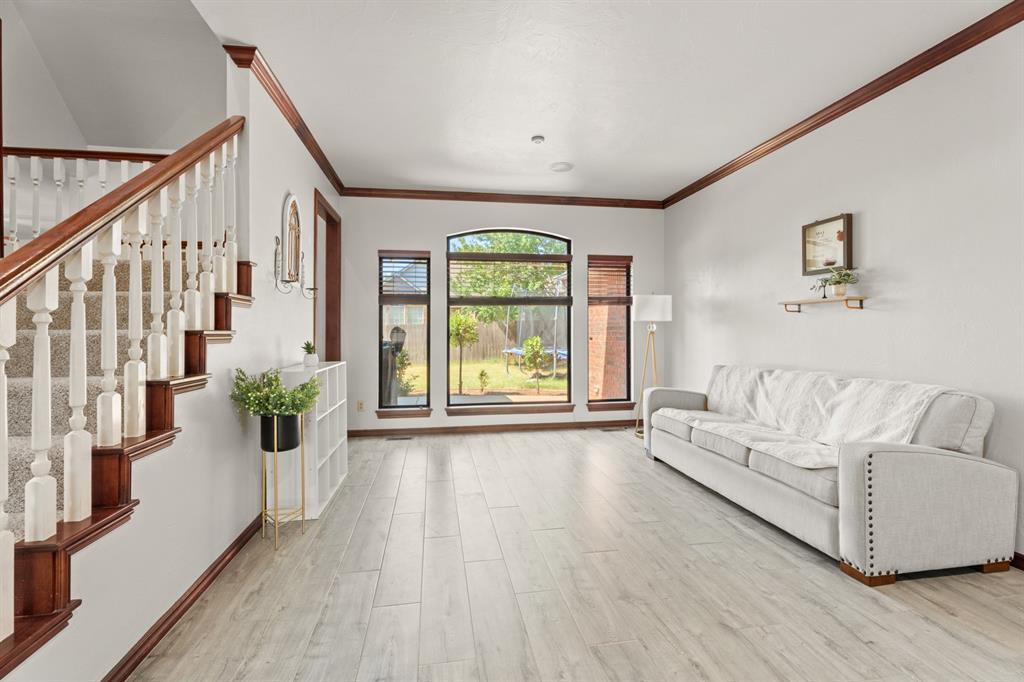
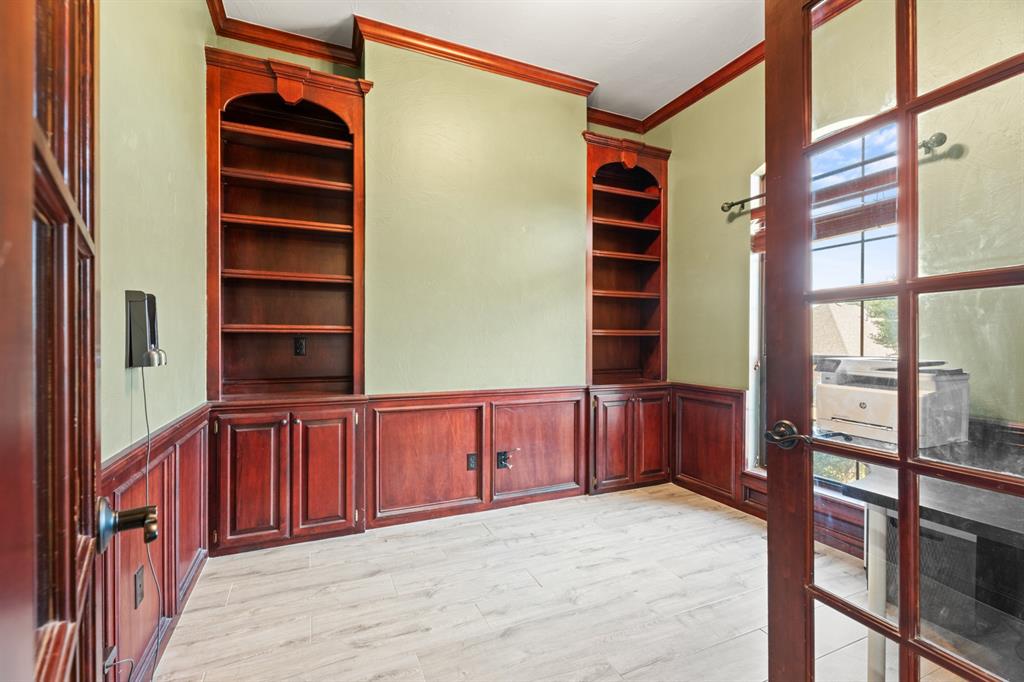
At 3601 Winners Circle, this one has it all. Four bedrooms, three full baths, and a half bath, plus a three car garage, all on a large corner lot in Edmond's established Steeplechase addition. Beautiful wood stained trim runs throughout the home, and high ceilings with generous windows keep the main level bright. The floor plan includes a private study behind French doors, a formal living room off the entry, and a second family room in the back with an electric fireplace and an updated wood-slat accent wall. The kitchen carries the same wood cabinetry with built-in stainless appliances. The primary suite sits on the first floor for privacy, with a soaking tub, separate shower, private toilet room, and walk-in closet. Upstairs are three more bedrooms and two full baths. Brand new carpet was installed 7/26 in the bedrooms and the upstairs hallway/staircase. The backyard is fully fenced and shaded by mature trees, with room for the patio, a pool, and yard to spare. It's one of the few flat lots in the neighborhood. HVAC was replaced in 2025. The location works from every angle: minutes from the interstate, close to Edmond's new east side developments, directly across from Edmond's golf club, and zoned for the Edmond school district, consistently rated among the best in the state. Steeplechase itself has a pool, playground, greenbelt, and walking trails, with community events throughout the year, and the kind of settled-in, established feel that's hard to find in newer neighborhoods. Schedule a showing today!

$2,834/mo

Est. mortgage payment based on a $426,000 home price.

All estimates are provided by Luxury Presence for informational purposes only. Actual amounts may vary.

Additional information

MLS® ID
1243837

Interior Features

Bedrooms
4
Bathrooms
4
Fireplace
Yes
Cooling
Yes
Heating
Yes
Basement
No

Exterior Features

Lot Size
0.25 Acres

Other Property Details

Taxes
$4,720
Tax Frequency
Annually
Association Fee Frequency
Yearly
Garage
Yes
MLS provider logo

Listings courtesy of MLSOK, Inc. as distributed by MLS GRID

All information deemed reliable but not guaranteed and should be independently verified. All properties are subject to prior sale, change or withdrawal. Neither listing broker(s) nor Angela Cheatwood shall be responsible for any typographical errors, misinformation, misprints and shall be held totally harmless. Properties displayed may be listed or sold by various participants in the MLS. 

Based on information submitted to the MLS GRID as of 3:23 AM UTC on 9/30/2026. All data is obtained from various sources and may not have been verified by broker or MLS GRID. Supplied Open House Information is subject to change without notice. All information should be independently reviewed and verified for accuracy. Properties may or may not be listed by the office/agent presenting the information.

©2026 MLSOK, Inc. All rights reserved.

DMCA Notice 

Powered by Luxury Presence