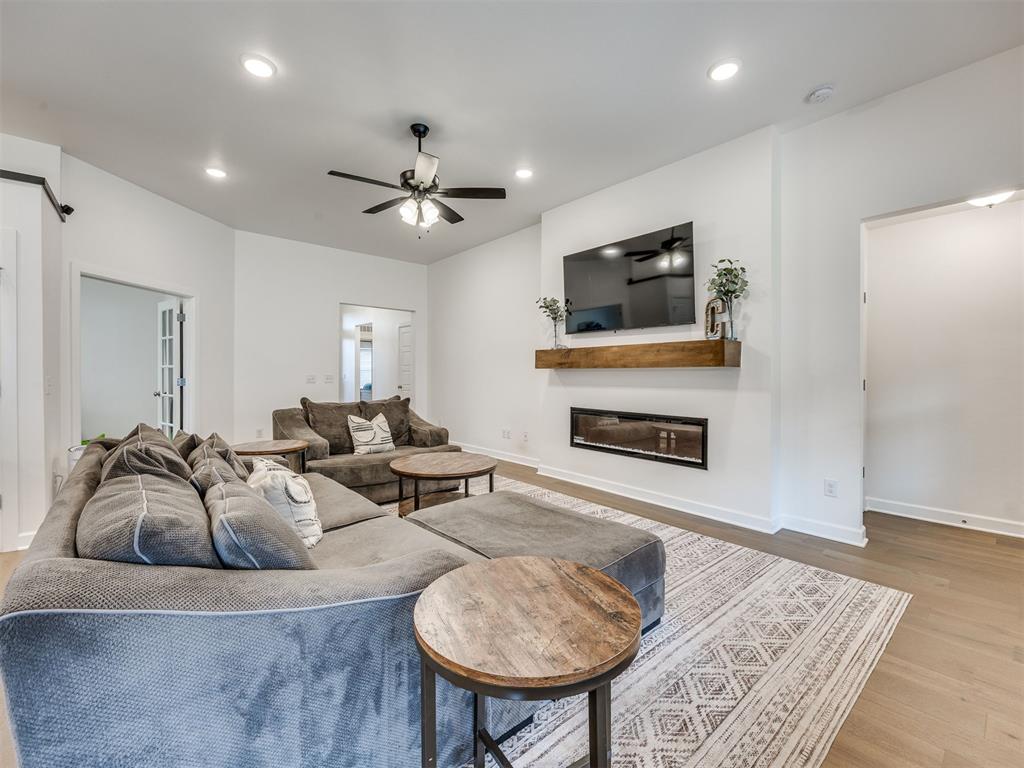
Property photo 1
Property photo 2
Property photo 3
Property photo 4
Property photo 5
3 Beds
2 Baths
1,850 sqft

$345,000

3821 NW 177th Street, Edmond OK, 73012

Price per sqft$186.49
Built in2022
Property size1,850 sqft
Property typeResidential
Courtesy of Flotilla Real Estate Partners, Tyler Sellers Listing Contact: (405) 229-6351

Overview

Active

Listed Jun 16, 2026

Updated Aug 17

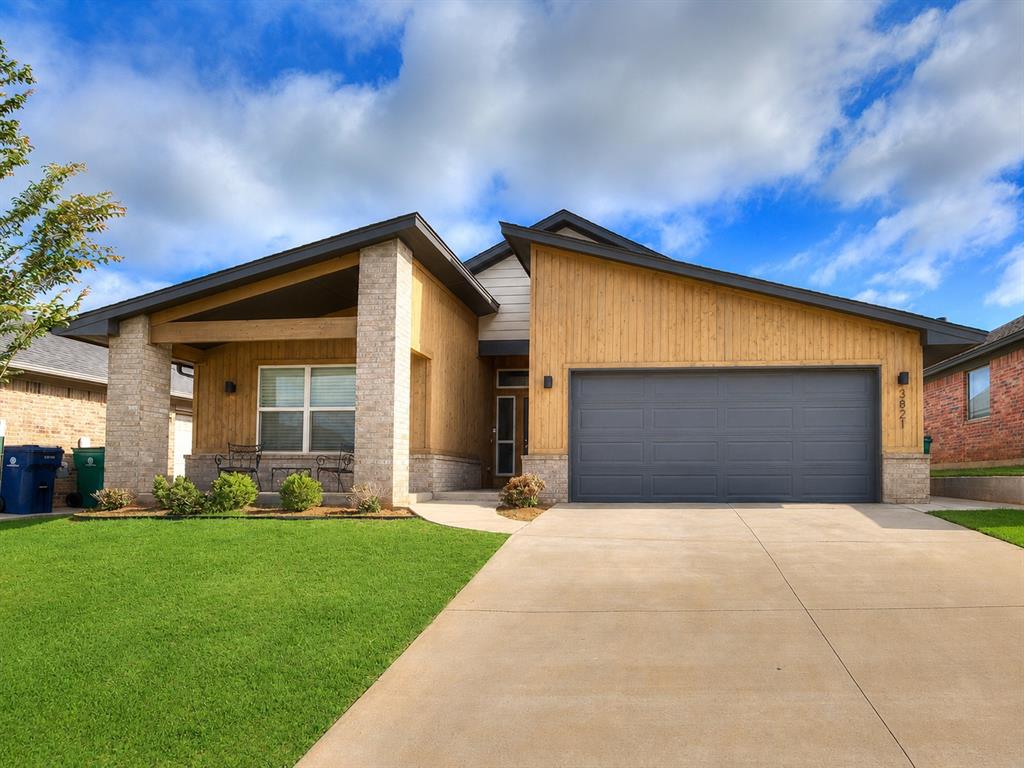
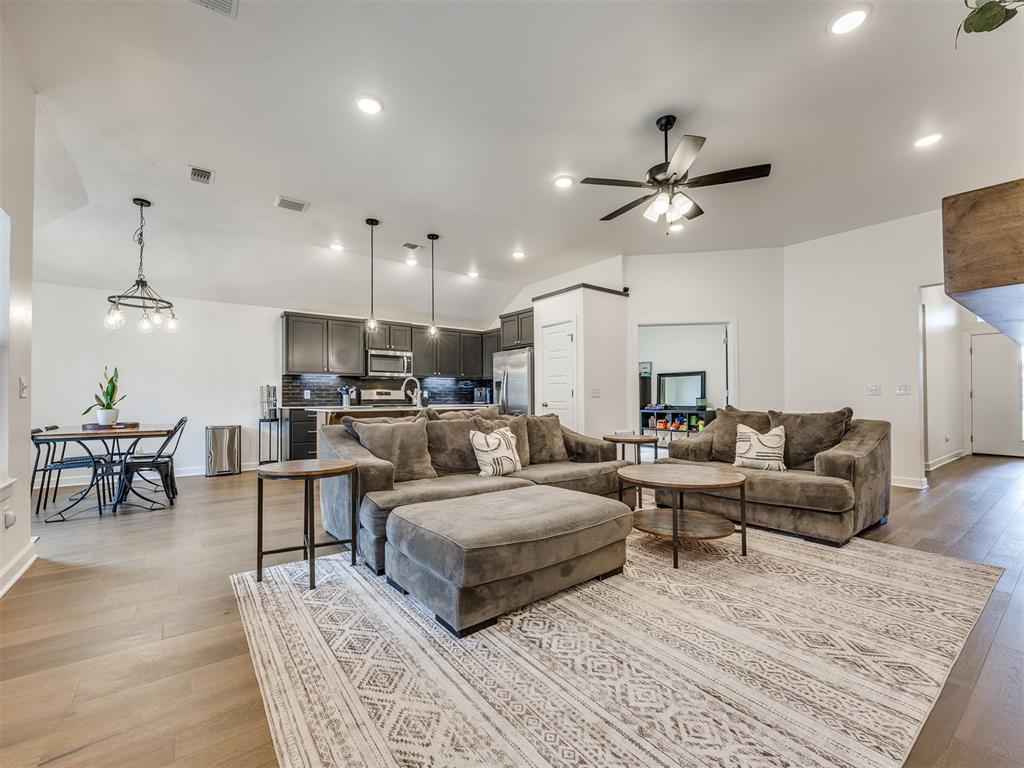
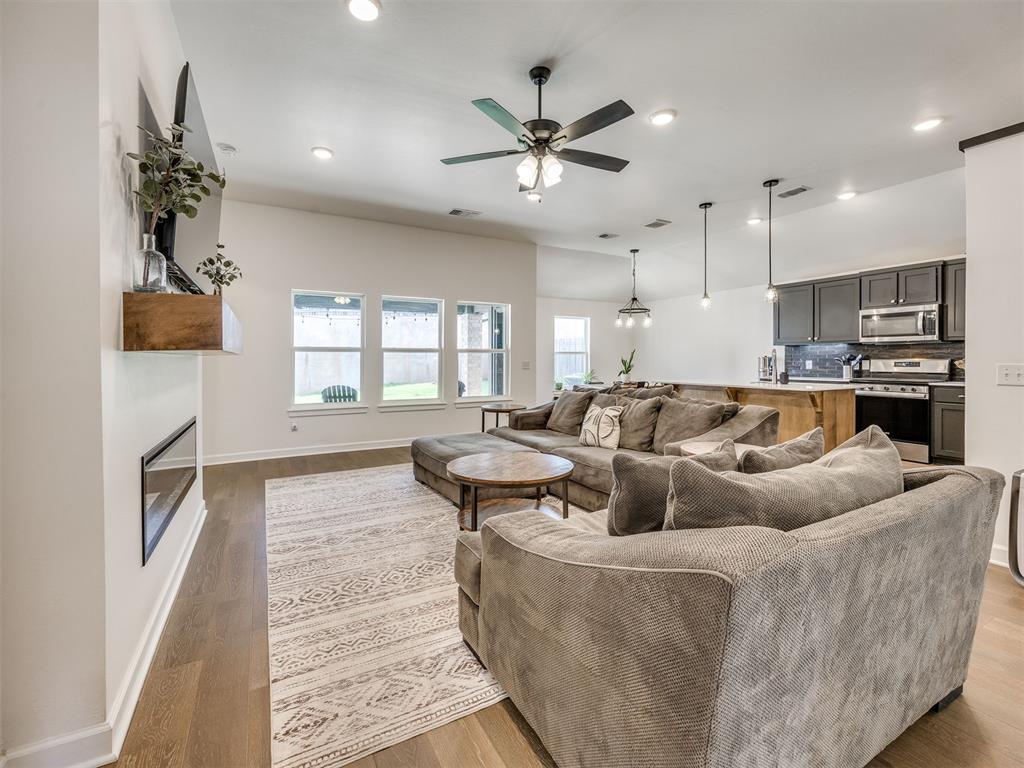
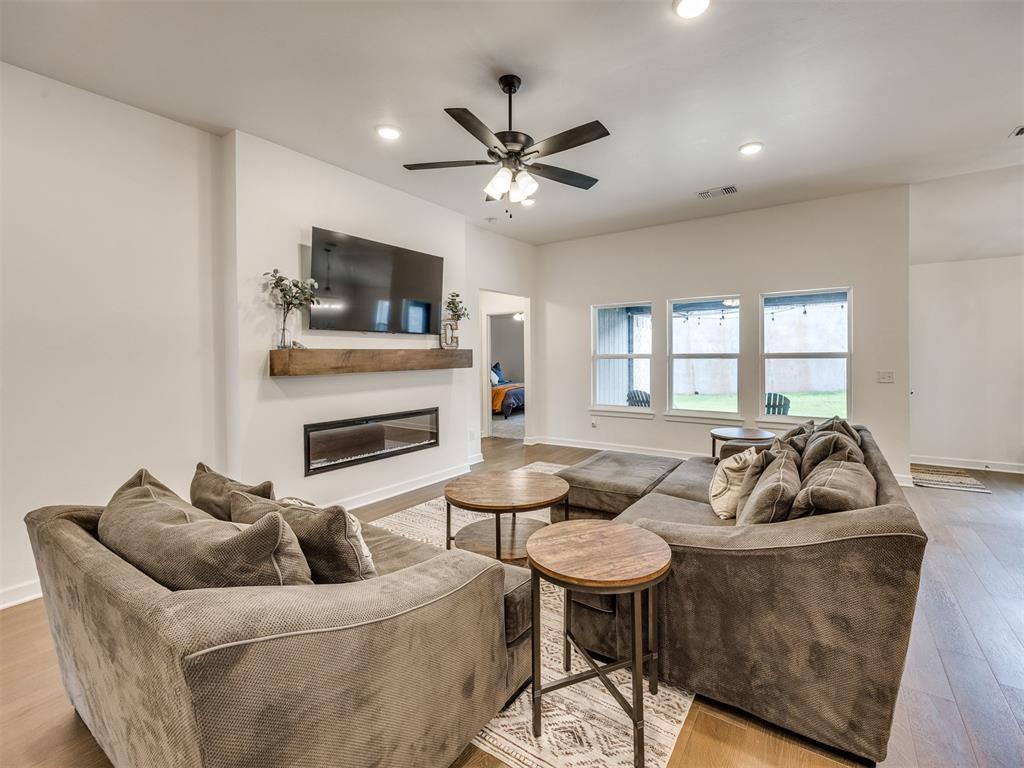
This open and spacious 3-bedroom, 2-bathroom home offers a second living area, office, or 4th-bedroom option. With its clean, bright spaces, tall ceilings, and linear fireplace, this home has a contemporary appeal while maintaining a warm and inviting vibe. The main living area is large and open to the kitchen. The kitchen features a center island, pantry, gas cooking, quartz countertops, and a designer tile backsplash. Double doors lead into a large bonus room that could be used as an office, den, or fourth bedroom. The primary bedroom has an ensuite bathroom with double sinks, a soaking tub, and a shower accented with more designer tile, all leading to a large walk-in closet. The secondary bedrooms share a bathroom, and there is a separate laundry/utility room. A mud bench off the garage entry creates the perfect landing spot for shoes and bags. The backyard feels very private; use the retaining wall as part of your outdoor entertaining space, project movies or sporting events, or create a custom mural. Have peace of mind with the storm shelter in the garage. The neighborhood offers walking trails and a splash pad/playground that rivals theme parks! Located in the coveted Deer Creek school district and just directly adjacent to all of the newest shopping and dining, there is no better location. With all of its amenities and upgrades, come see why this home offers a better value than a brand-new home.

$2,295/mo

Est. mortgage payment based on a $345,000 home price.

All estimates are provided by Luxury Presence for informational purposes only. Actual amounts may vary.

Additional information

MLS® ID
1234802

Interior Features

Bedrooms
3
Bathrooms
2
Fireplace
Yes
Cooling
Yes
Heating
Yes
Basement
No

Exterior Features

Lot Size
0.13 Acres

Other Property Details

Taxes
$4,935
Tax Frequency
Annually
Association Fee Frequency
Yearly
Garage
Yes
MLS provider logo

Listings courtesy of MLSOK, Inc. as distributed by MLS GRID

All information deemed reliable but not guaranteed and should be independently verified. All properties are subject to prior sale, change or withdrawal. Neither listing broker(s) nor Angela Cheatwood shall be responsible for any typographical errors, misinformation, misprints and shall be held totally harmless. Properties displayed may be listed or sold by various participants in the MLS. 

Based on information submitted to the MLS GRID as of 2:46 PM UTC on 8/17/2026. All data is obtained from various sources and may not have been verified by broker or MLS GRID. Supplied Open House Information is subject to change without notice. All information should be independently reviewed and verified for accuracy. Properties may or may not be listed by the office/agent presenting the information.

©2026 MLSOK, Inc. All rights reserved.

DMCA Notice 

Powered by Luxury Presence