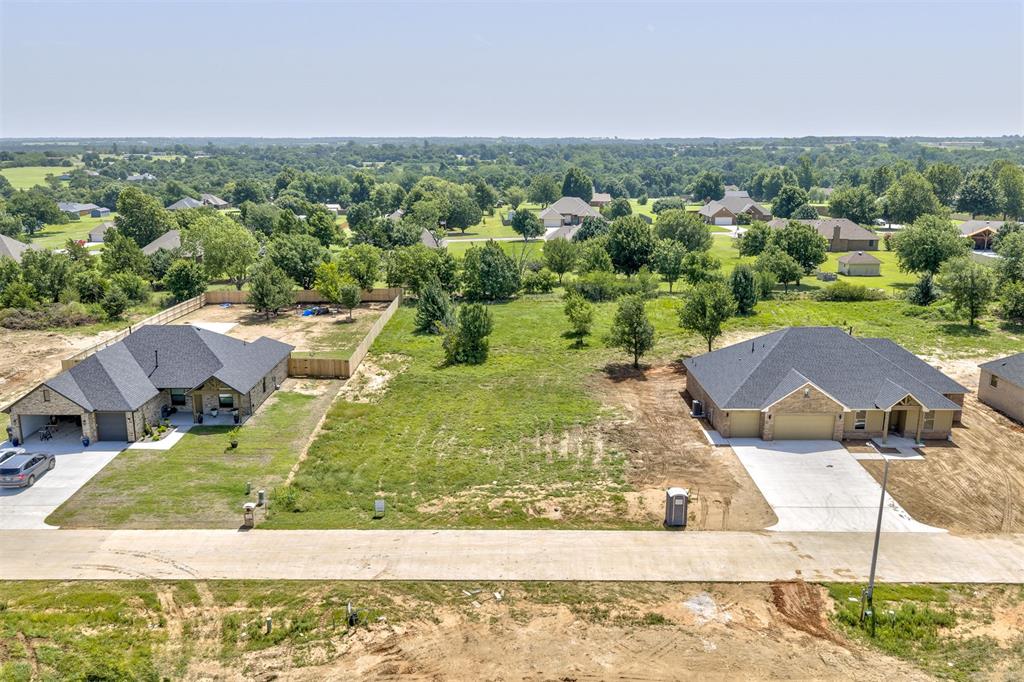
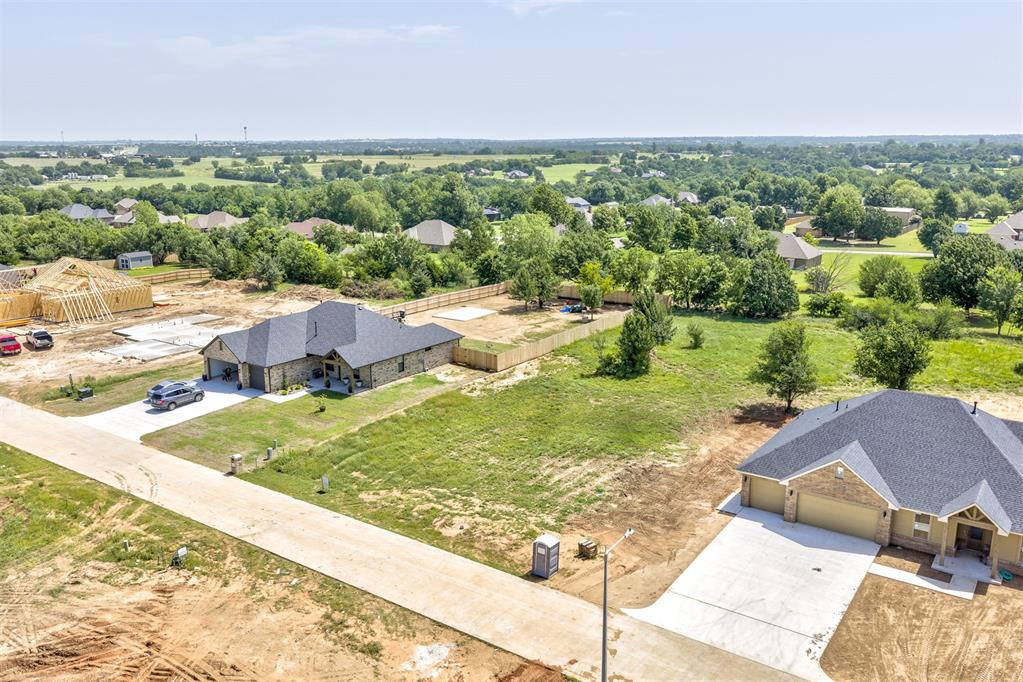
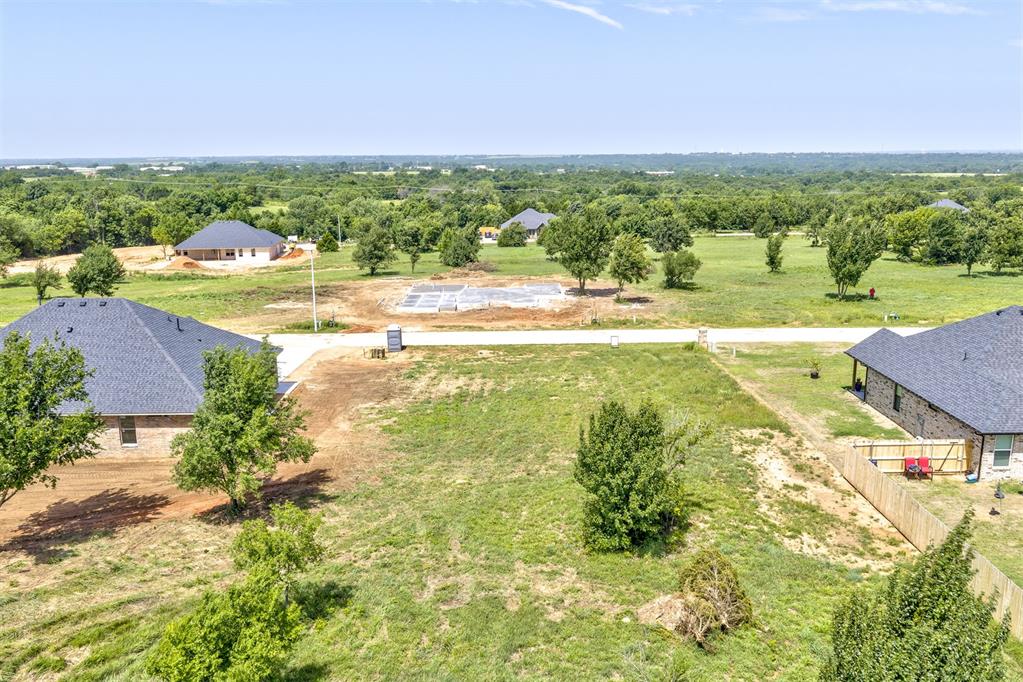
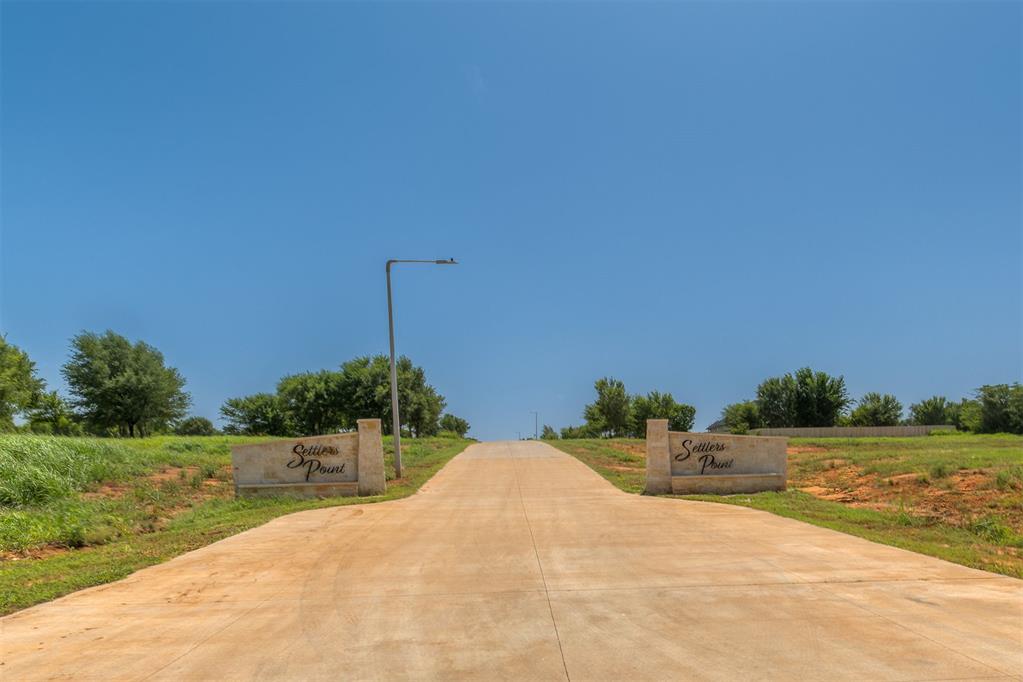
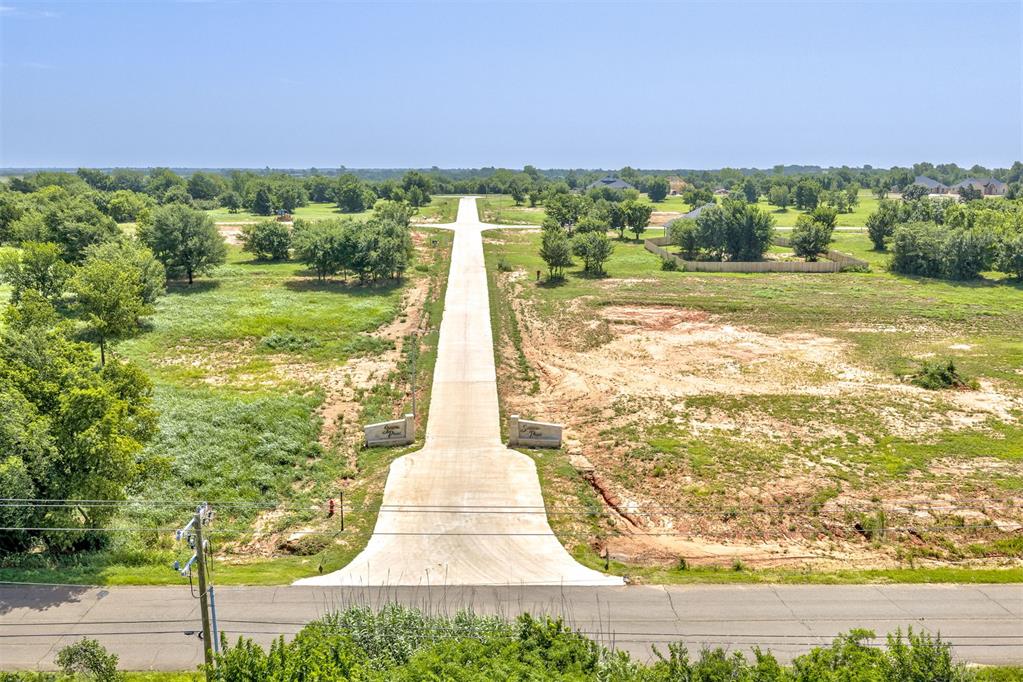
Property photo 1
Property photo 2
Property photo 3
Property photo 4
Property photo 5
4 Beds
3 Baths
2,021 sqft

$394,000

1952 Cattle Drive, Guthrie OK, 73044

Price per sqft$194.95
Property size2,021 sqft
Property typeResidential
Courtesy of Black Label Realty, Ashley Felix Listing Contact: (405) 934-2793

Overview

Active

Listed Sep 23, 2026

Updated 2 weeks ago

Welcome to this beautifully designed 2026 new construction home in one of Guthrie’s newest and most desirable communities! Blending modern comfort with timeless curb appeal, this thoughtfully crafted home offers spacious living, quality finishes, and a functional layout perfect for today’s lifestyle. Located in a highly sought-after school district with quick access to I-35, this home provides the ideal mix of convenience and peaceful suburban living. Inside, you’ll find an inviting open-concept design with a spacious living room, large windows for natural light, and a stunning kitchen featuring a center island, walk-in pantry, custom cabinetry, and stylish finishes throughout. The flowing layout makes entertaining effortless while still feeling warm and comfortable for everyday living. The private primary suite offers a relaxing retreat complete with a spa-inspired bathroom, dual vanities, soaking tub, separate shower, and a generous walk-in closet. Additional bedrooms are thoughtfully positioned for privacy, and the flexible floor plan includes extra space ideal for a home office, playroom, or guest accommodations. Step outside to enjoy the oversized covered patio and welcoming front porch, perfect for relaxing mornings or evening gatherings. The attached 2-car garage, energy-efficient features, and quality craftsmanship add even more value to this exceptional new build. Situated in a growing Guthrie subdivision near shopping, dining, and easy commuting routes to Edmond and Oklahoma City, this home is the perfect opportunity to own a brand-new property with modern style and small-town charm. Buyers may still have the opportunity to select finishes and personal touches before completion!

$2,621/mo

Est. mortgage payment based on a $394,000 home price.

All estimates are provided by Luxury Presence for informational purposes only. Actual amounts may vary.

Additional information

MLS® ID
1250605

Interior Features

Bedrooms
4
Bathrooms
3
Fireplace
Yes
Cooling
Yes
Heating
Yes
Basement
No

Exterior Features

Lot Size
0.55 Acres

Other Property Details

Association Fee Frequency
Yearly
Garage
Yes
MLS provider logo

Listings courtesy of MLSOK, Inc. as distributed by MLS GRID

All information deemed reliable but not guaranteed and should be independently verified. All properties are subject to prior sale, change or withdrawal. Neither listing broker(s) nor Angela Cheatwood shall be responsible for any typographical errors, misinformation, misprints and shall be held totally harmless. Properties displayed may be listed or sold by various participants in the MLS. 

Based on information submitted to the MLS GRID as of 3:03 AM UTC on 9/25/2026. All data is obtained from various sources and may not have been verified by broker or MLS GRID. Supplied Open House Information is subject to change without notice. All information should be independently reviewed and verified for accuracy. Properties may or may not be listed by the office/agent presenting the information.

©2026 MLSOK, Inc. All rights reserved.

DMCA Notice 

Powered by Luxury Presence