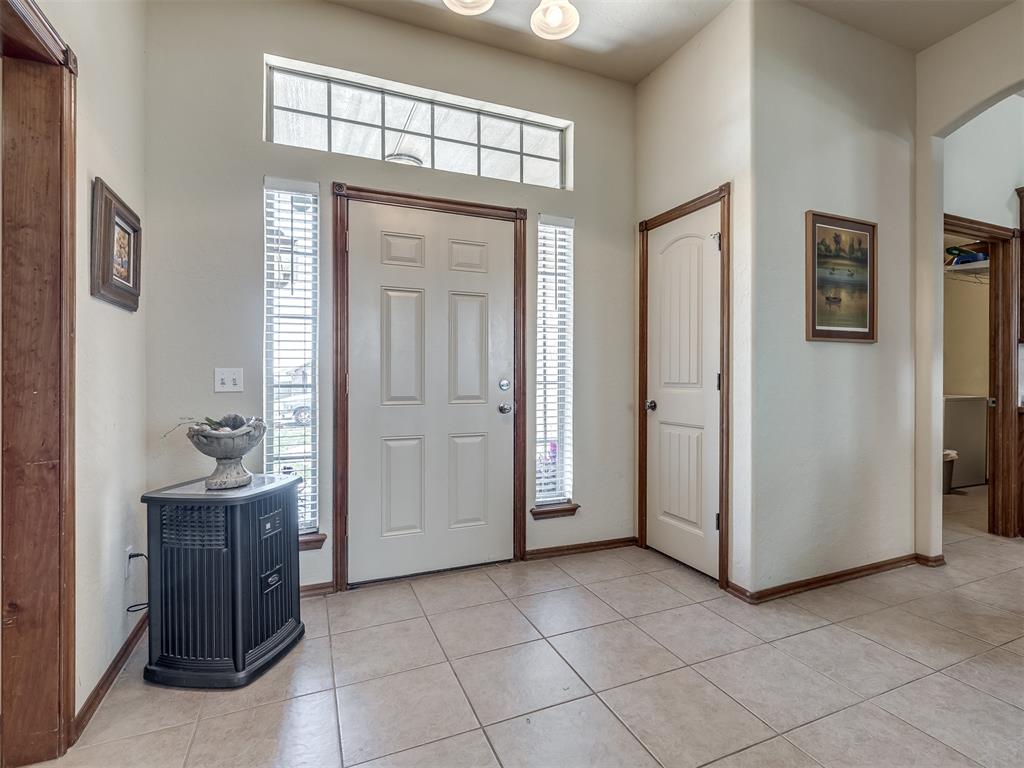
Property photo 1
Property photo 2
Property photo 3
Property photo 4
Property photo 5
3 Beds
2 Baths
1,634 sqft

$269,000

3312 Ashton Drive, Moore OK, 73160

Price per sqft$164.63
Built in2007
Property size1,634 sqft
Property typeResidential
Courtesy of LIME Realty, Alysa Starnes Listing Contact: 405-881-1519

Overview

Active

Listed May 9, 2026

Updated Aug 6

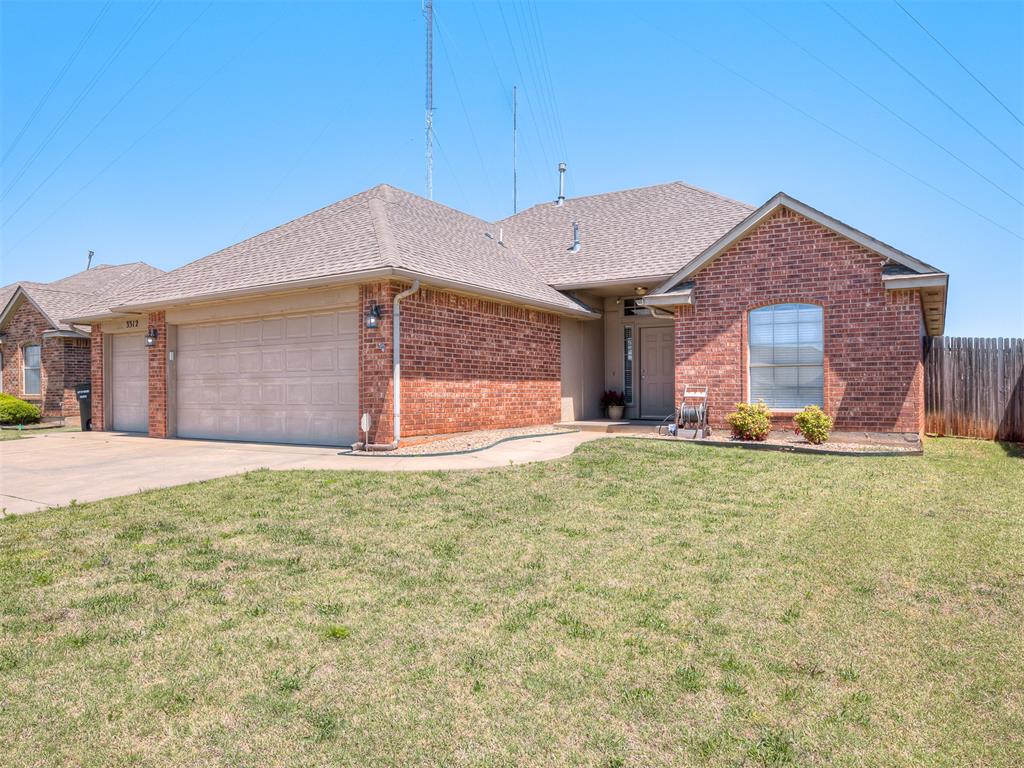
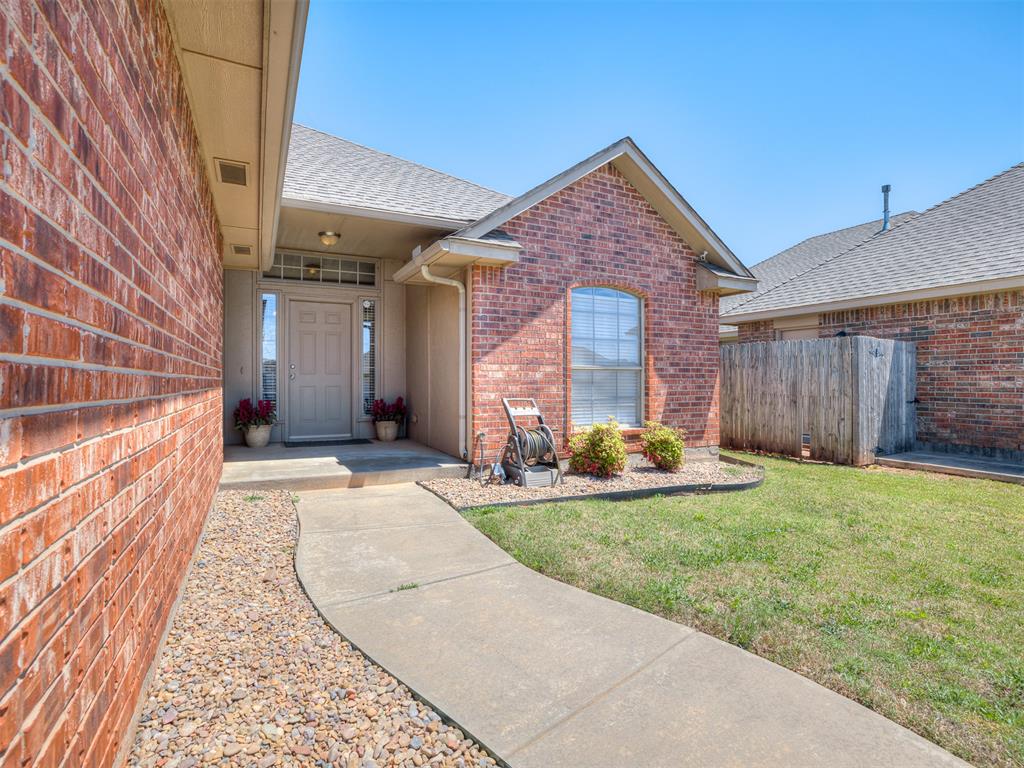
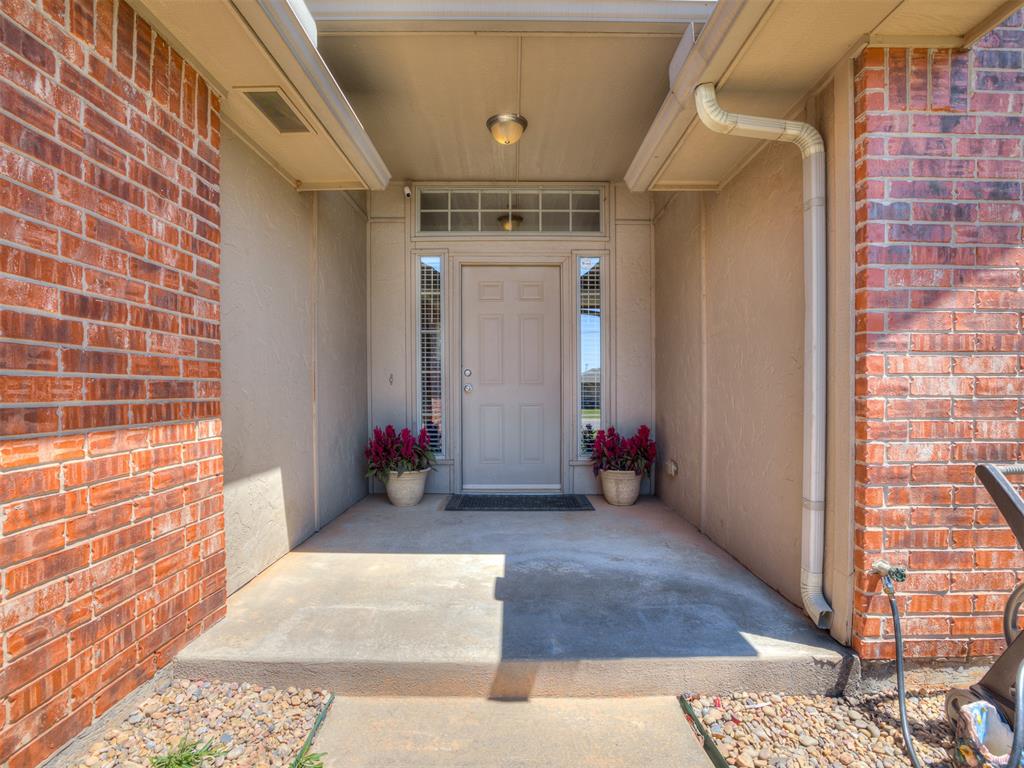
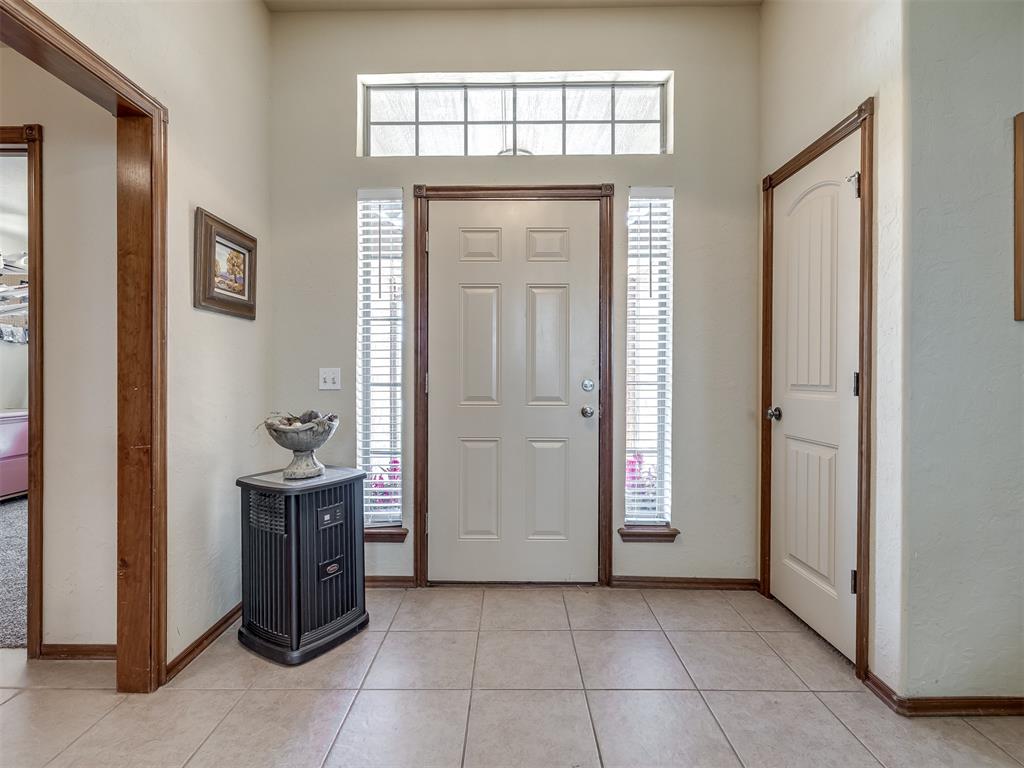
Seller is offering a $2,500 flooring allowance, giving buyers the flexibility to customize the living room to their style. The living room features brand-new carpet, and a home warranty is included for added peace of mind. - This is a home that immediately feels warm, inviting, and hard not to picture yourself in. The very moment you walk through the door - the natural light, tall ceilings, and comfortable layout create a space that just feels like home. The living area offers the perfect balance of openness and coziness with a beautiful fireplace, large windows, and room to truly relax or entertain. The kitchen is filled with beautiful rich cabinetry, generous counter space, and the kind of storage buyers are constantly searching for. In the primary suite, you’ll find a spacious Australian closet, a relaxing soaking jetted tub, separate shower, and a private retreat designed to actually feel like a retreat. The large room adds even more convenience to the thoughtful layout. Outside - the covered back patio and fenced backyard create the perfect setup for summer evenings, pets, entertaining, or simply enjoying a quiet night at home. And one of the standout features buyers know is hard to find — the highly sought-after 3-car garage — offers extra space for parking, hobbies, storage, or a workshop setup without sacrificing driveway space or curb appeal. Homes with this kind of layout, storage, functionality, and overall feel tend to get attention quickly — especially when they’ve been this well maintained. This one checks all the boxes buyers have been waiting for and then some.

$1,790/mo

Est. mortgage payment based on a $269,000 home price.

All estimates are provided by Luxury Presence for informational purposes only. Actual amounts may vary.

Additional information

MLS® ID
1227814

Interior Features

Bedrooms
3
Bathrooms
2
Fireplace
Yes
Cooling
Yes
Heating
Yes
Basement
No

Exterior Features

Lot Size
0.16 Acres

Other Property Details

Taxes
$2,978
Tax Frequency
Annually
Association Fee Frequency
Yearly
Garage
Yes
MLS provider logo

Listings courtesy of MLSOK, Inc. as distributed by MLS GRID

All information deemed reliable but not guaranteed and should be independently verified. All properties are subject to prior sale, change or withdrawal. Neither listing broker(s) nor Angela Cheatwood shall be responsible for any typographical errors, misinformation, misprints and shall be held totally harmless. Properties displayed may be listed or sold by various participants in the MLS. 

Based on information submitted to the MLS GRID as of 4:35 AM UTC on 8/6/2026. All data is obtained from various sources and may not have been verified by broker or MLS GRID. Supplied Open House Information is subject to change without notice. All information should be independently reviewed and verified for accuracy. Properties may or may not be listed by the office/agent presenting the information.

©2026 MLSOK, Inc. All rights reserved.

DMCA Notice 

Powered by Luxury Presence