Property photo 1
Property photo 2
Property photo 3
Property photo 4
Property photo 5
3 Beds
3 Baths
2,086 sqft

$410,000

32700 Tincup Drive, Shawnee OK, 74804

Price per sqft$196.55
Built in2023
Property size2,086 sqft
Property typeResidential
Courtesy of Berkshire Hathaway HomeService, Jenifer Stevenson Listing Contact: (405) 306-4137

Overview

Active

Listed Jul 21, 2026

Updated 3 weeks ago

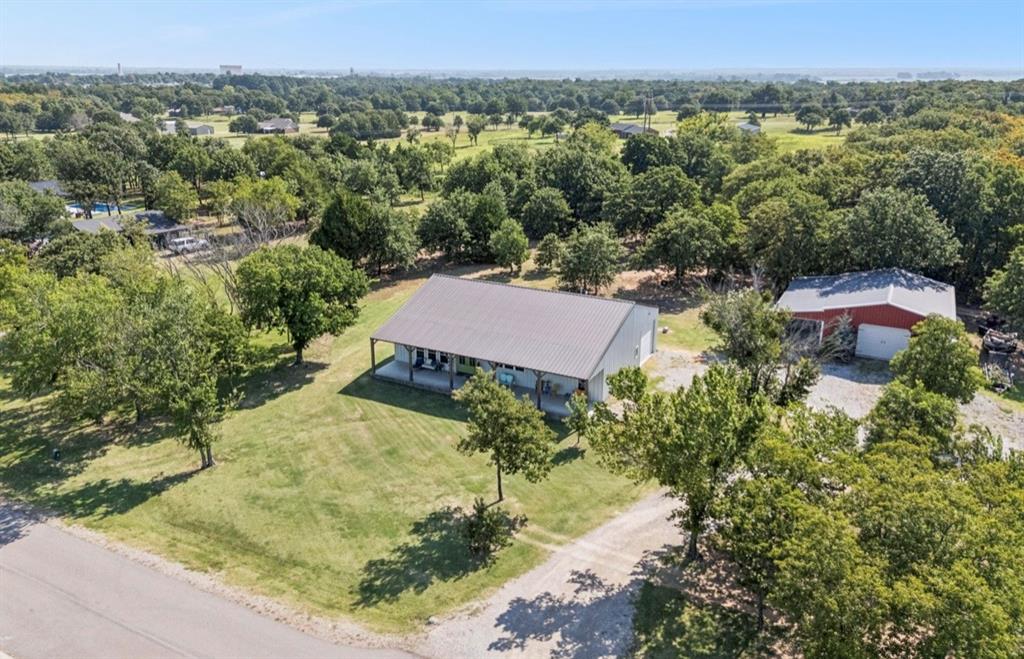
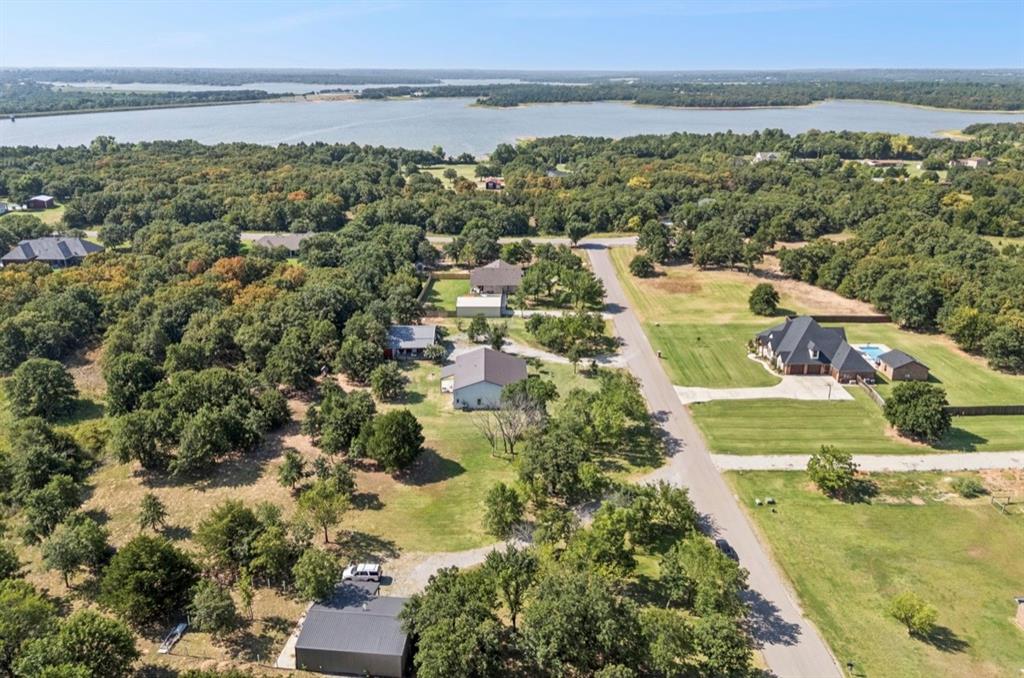
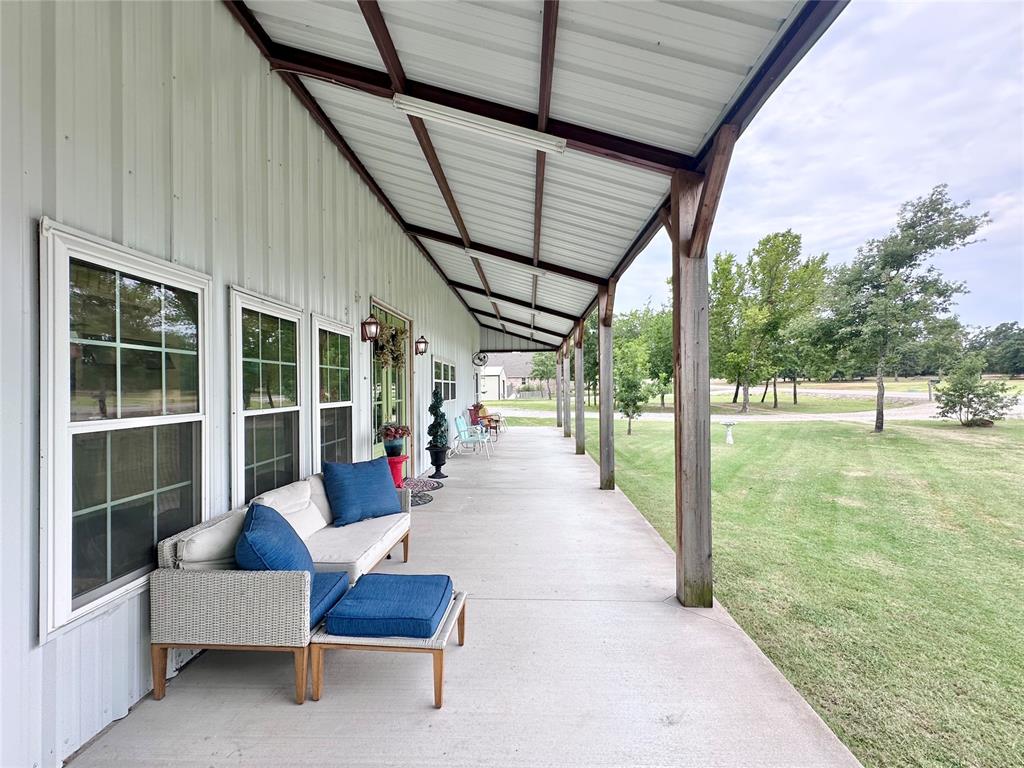
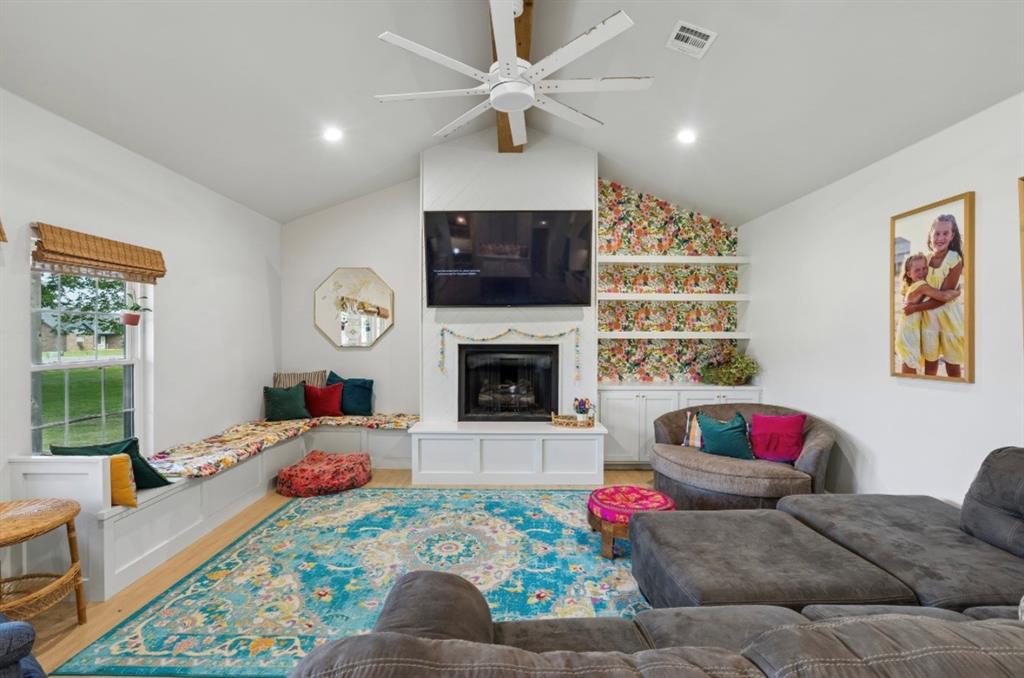
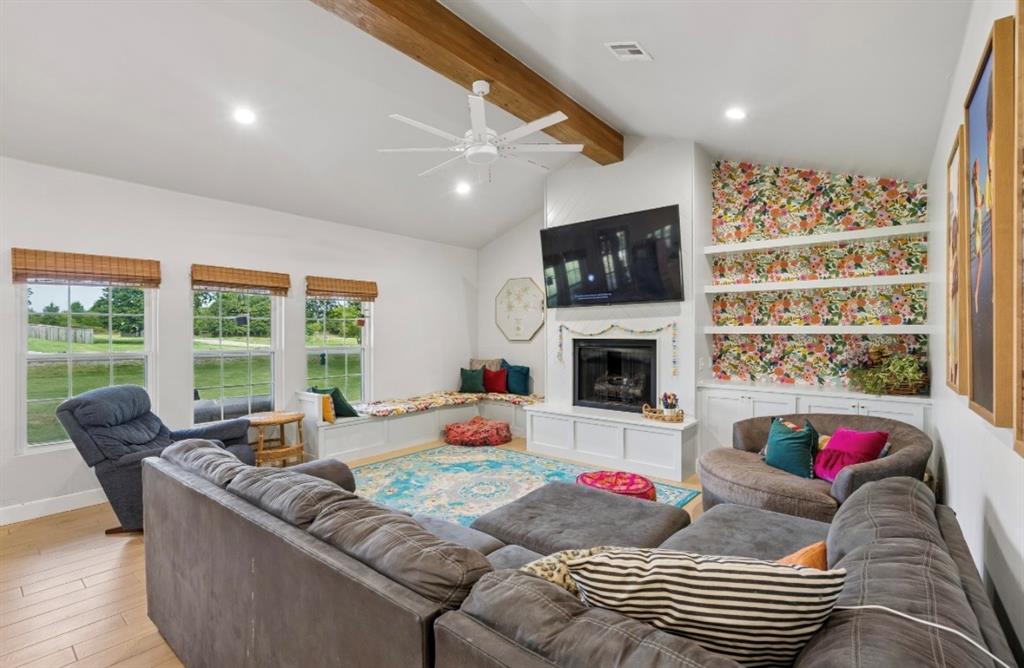
Beautifully custom-built 3-bedroom, 2.5-bath home situated on 1.33 scenic acres in the popular Dale school district. Surrounded by well-maintained newer homes and just one block from Shawnee Twin Lakes, this property offers the perfect combination of comfort, convenience, and peaceful country living. Inside, you'll find a warm and inviting interior featuring a colorful designer-inspired color palette, vaulted ceilings, custom built-ins, and a cozy gas fireplace. The thoughtfully designed floor plan provides spacious living areas ideal for both everyday living and entertaining. The property also includes a separate efficiency apartment, offering endless possibilities for guests, extended family, or a home office. Enjoy the outdoors from any of the three covered patios while taking in the beautiful park-like setting. With paved road access and easy access to the highway, commuting is simple—approximately 30 miles (more or less) to Tinker Air Force Base. **Property Highlights:** * Custom-built 3-bedroom, 2.5-bath home * Separate efficiency apartment * 1.33-acre park-like lot * Three covered patios * Vaulted ceilings * Gas fireplace * Custom built-ins * Colorful, updated interior * One block from Shawnee Twin Lakes * Surrounded by newer, well-maintained homes * Paved roads and easy highway access * Approximately 30 miles (MOL) to Tinker Air Force Base This unique property offers the space, flexibility, and location you've been looking for. Schedule your private showing today!

$2,728/mo

Est. mortgage payment based on a $410,000 home price.

All estimates are provided by Luxury Presence for informational purposes only. Actual amounts may vary.

Additional information

MLS® ID
1240382

Interior Features

Bedrooms
3
Bathrooms
3
Fireplace
Yes
Cooling
Yes
Heating
Yes
Basement
No

Exterior Features

Lot Size
1.33 Acres

Other Property Details

Taxes
$4,284
Tax Frequency
Annually
Association Fee Frequency
Yearly
Garage
Yes
MLS provider logo

Listings courtesy of MLSOK, Inc. as distributed by MLS GRID

All information deemed reliable but not guaranteed and should be independently verified. All properties are subject to prior sale, change or withdrawal. Neither listing broker(s) nor Angela Cheatwood shall be responsible for any typographical errors, misinformation, misprints and shall be held totally harmless. Properties displayed may be listed or sold by various participants in the MLS. 

Based on information submitted to the MLS GRID as of 2:56 AM UTC on 9/18/2026. All data is obtained from various sources and may not have been verified by broker or MLS GRID. Supplied Open House Information is subject to change without notice. All information should be independently reviewed and verified for accuracy. Properties may or may not be listed by the office/agent presenting the information.

©2026 MLSOK, Inc. All rights reserved.

DMCA Notice 

Powered by Luxury Presence