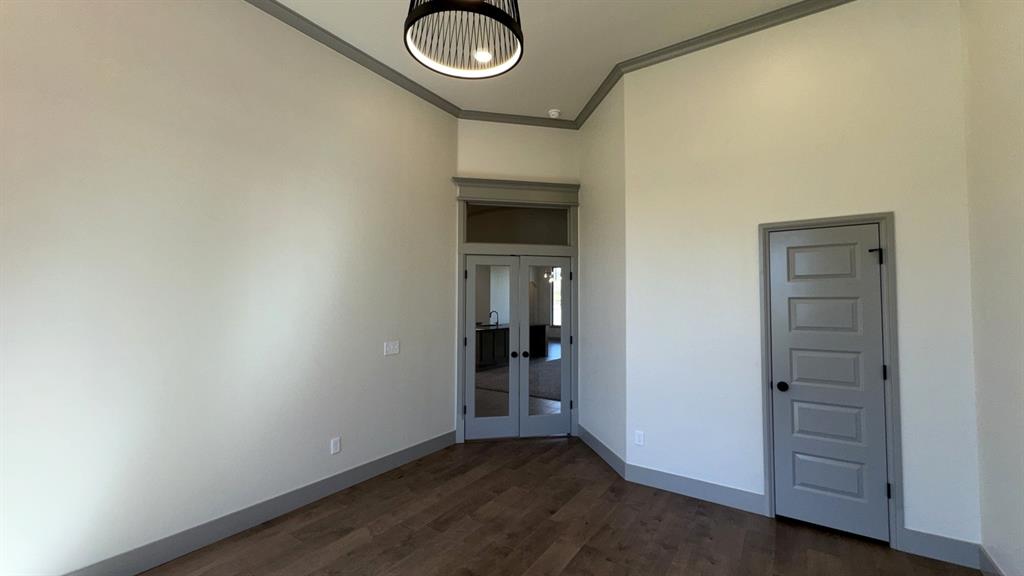
Property photo 1
Property photo 2
Property photo 3
Property photo 4
Property photo 5
4 Beds
4 Baths
3,870 sqft

$789,800

8109 NW 146th Street, Oklahoma City OK, 73142

Price per sqft$204.08
Built in2026
Property size3,870 sqft
Property typeResidential
Courtesy of The Beard Corporation, Eric Beard Listing Contact: 405-306-2916

Overview

Active

Listed Mar 7, 2026

Updated 4h ago


The River Brook plan in Stone Manor, offering approximately 3,800 square feet of beautifully designed living space with 4 bedrooms and 3.5 bathrooms. This home combines luxury, space, and thoughtful design in one of the area’s most desirable communities. From the moment you arrive, the home makes an impression with striking curb appeal, clean architectural lines, and a welcoming front entry. Step inside to discover a spacious open layout filled with natural light, soaring ceilings, and elegant finishes throughout. The main living area flows seamlessly into the kitchen and dining spaces, creating the perfect setting for entertaining guests or enjoying everyday life. The chef’s kitchen features abundant cabinetry, expansive counter space, modern appliances, and a large center island that anchors the space and brings everyone together.The primary suite is a true retreat, offering generous space, a spa-inspired bathroom, and a large walk-in closet designed for comfort and convenience. Additional bedrooms are well sized and thoughtfully arranged, providing flexibility for family, guests, or a home office. With 3,800 plus square feet, the Riverbrook floor plan offers both open entertaining areas and private living spaces, making it ideal for families or anyone who appreciates room to live and grow. Located in Stone Manor, this home provides easy access to shopping, dining, major highways, and everything the area has to offer while still maintaining a peaceful neighborhood setting.

$5,255/mo

Est. mortgage payment based on a $789,800 home price.

All estimates are provided by Luxury Presence for informational purposes only. Actual amounts may vary.

Additional information

MLS® ID
1217337

Interior Features

Bedrooms
4
Bathrooms
4
Fireplace
Yes
Cooling
Yes
Heating
Yes
Basement
No

Exterior Features

Lot Size
0.3 Acres

Other Property Details

Taxes
$139
Tax Frequency
Annually
Association Fee Frequency
Yearly
Garage
Yes
MLS provider logo

Listings courtesy of MLSOK, Inc. as distributed by MLS GRID

All information deemed reliable but not guaranteed and should be independently verified. All properties are subject to prior sale, change or withdrawal. Neither listing broker(s) nor Angela Cheatwood shall be responsible for any typographical errors, misinformation, misprints and shall be held totally harmless. Properties displayed may be listed or sold by various participants in the MLS. 

Based on information submitted to the MLS GRID as of 10:13 PM UTC on 10/10/2026. All data is obtained from various sources and may not have been verified by broker or MLS GRID. Supplied Open House Information is subject to change without notice. All information should be independently reviewed and verified for accuracy. Properties may or may not be listed by the office/agent presenting the information.

©2026 MLSOK, Inc. All rights reserved.

DMCA Notice 

Powered by Luxury Presence