Property photo 1
Property photo 2
Property photo 3
Property photo 4
Property photo 5
5 Beds
3 Baths
2,483 sqft

$334,900

1517 Crimson Lake Boulevard, El Reno OK, 73036

Price per sqft$134.88
Built in2026
Property size2,483 sqft
Property typeResidential
Courtesy of LGI Realty - Oklahoma, LLC, Ronald Fulton Listing Contact: (817) 239-2994

Overview

Active

Listed Oct 1, 2026

Updated 8 days ago

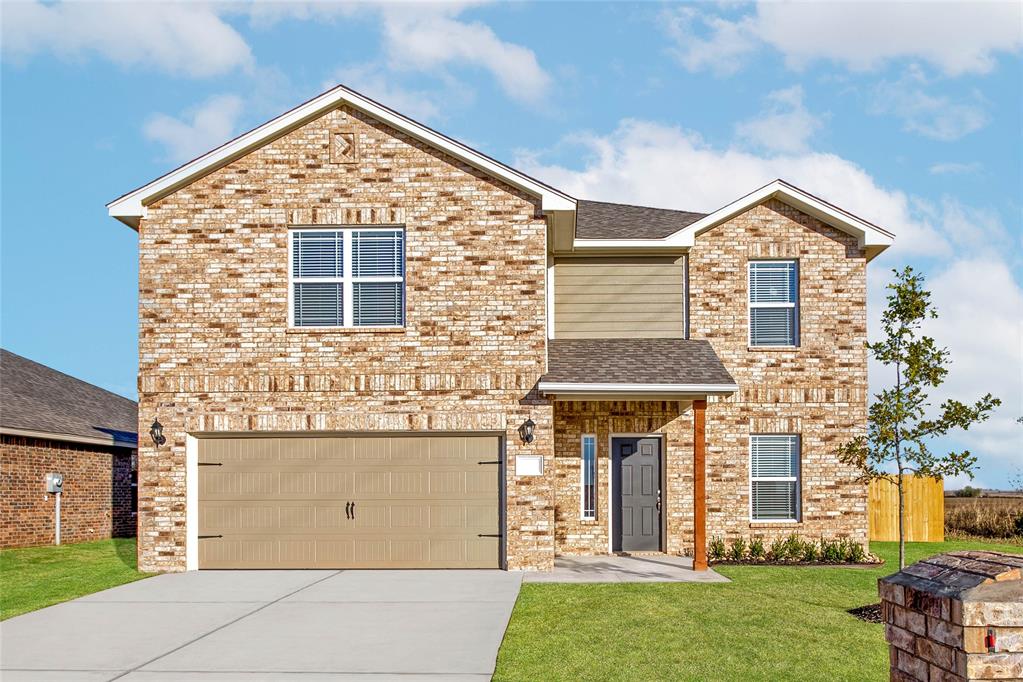
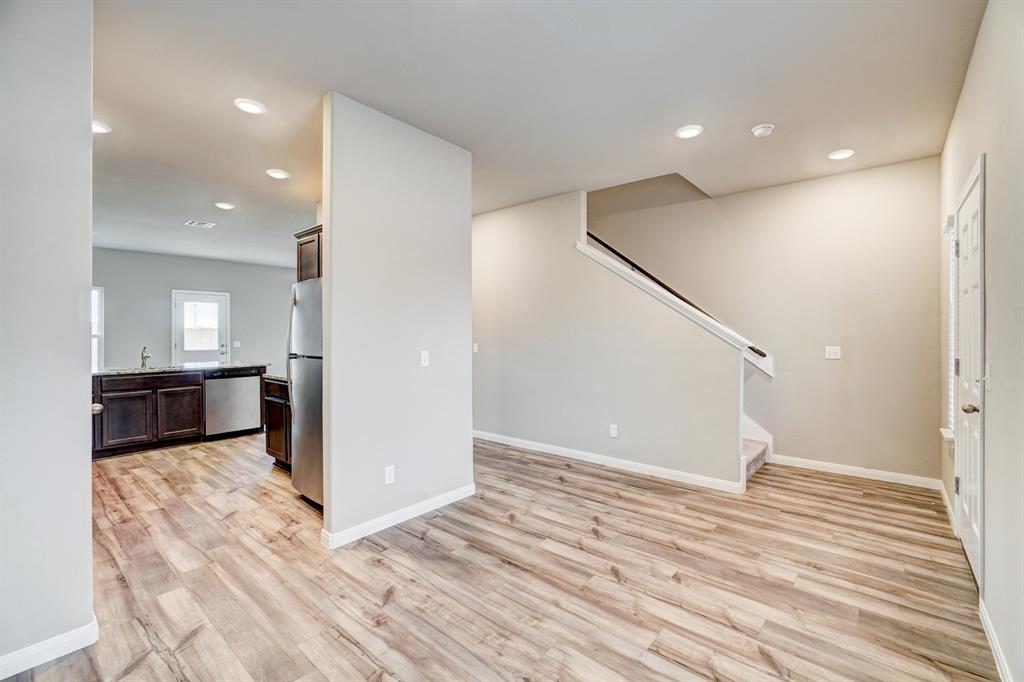
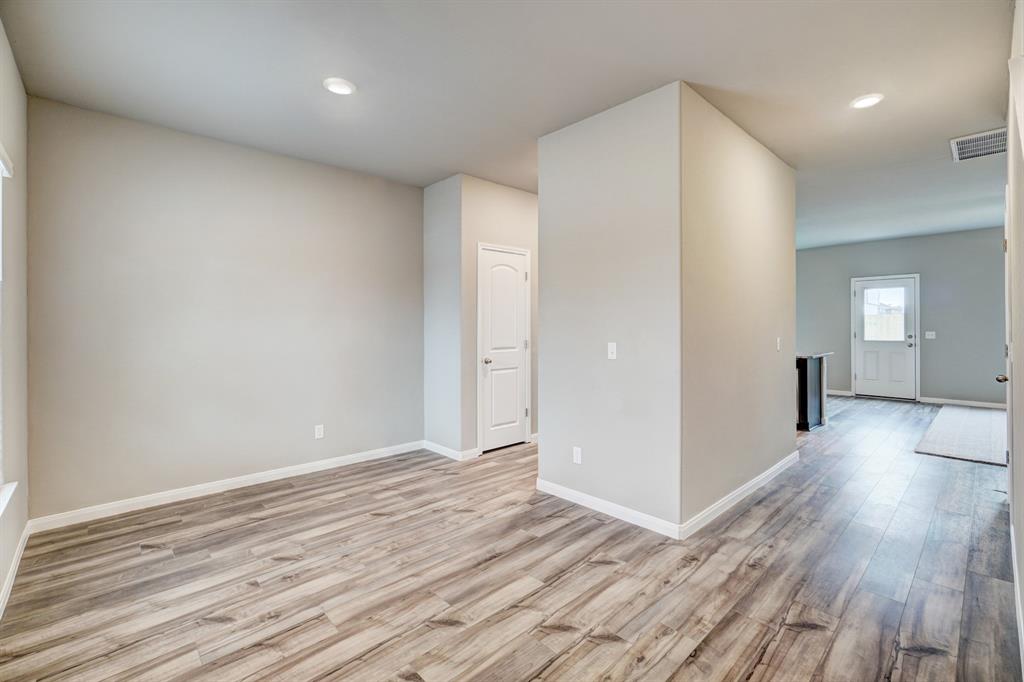
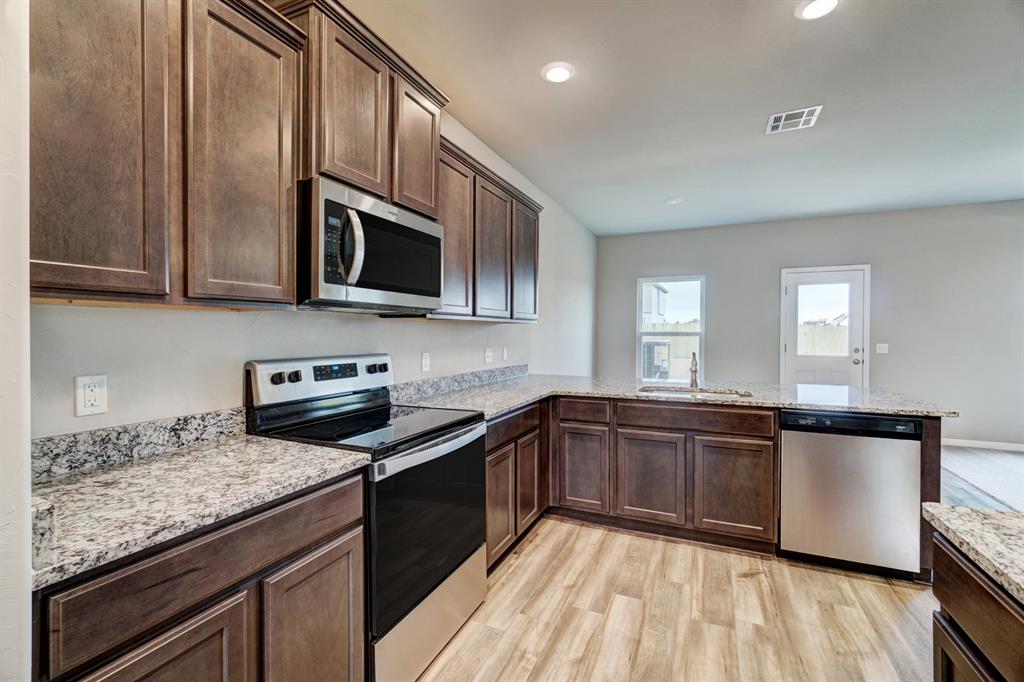
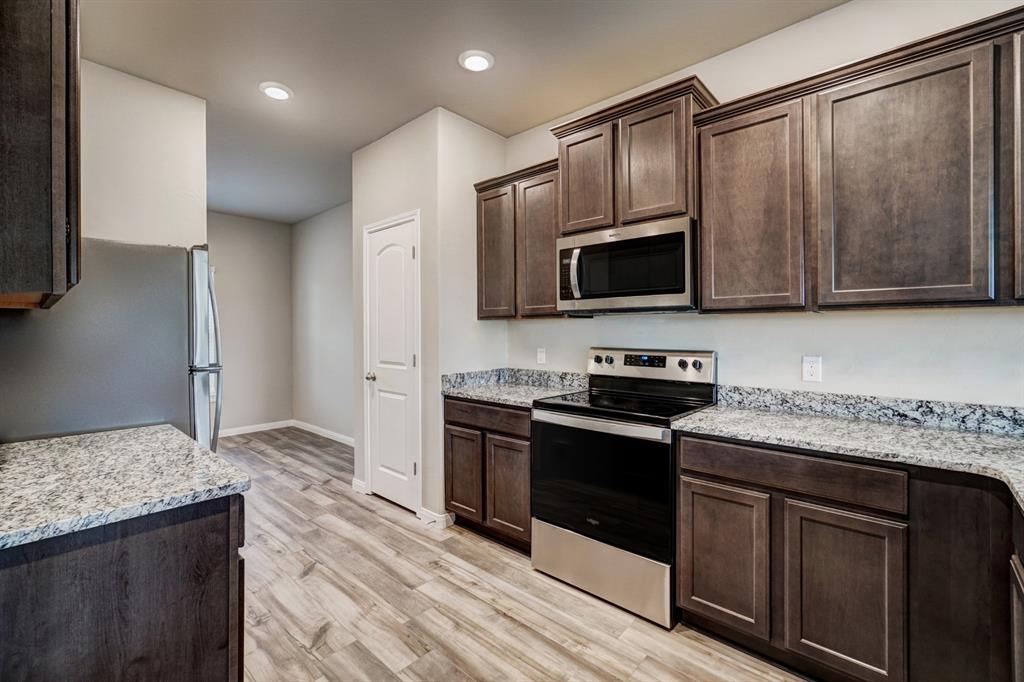
Welcome to the Perry at Crimson Lake Estates, a thoughtfully designed two-story home that combines spacious living with modern style. From the moment you step inside, you'll appreciate the open-concept layout, durable luxury vinyl plank flooring, and abundant natural light throughout the main living areas. The chef-inspired kitchen features granite countertops, white cabinetry, stainless steel Whirlpool®? appliances, a large center island with sink, and generous storage space—perfect for preparing meals and entertaining guests. The kitchen flows seamlessly into the dining and family room, creating a welcoming space for everyday living. Downstairs you'll also find a full mother-in-law suite, completely with en-suite bathroom! Upstairs, the expansive owner's suite offers a peaceful retreat with a private bath featuring dual vanities, a soaking tub, separate shower, and an oversized walk-in closet. Additional bedrooms provide flexibility for family, guests, hobbies, or a home office, while the spacious upstairs layout offers room for everyone to spread out comfortably. Outside, enjoy a fully fenced backyard with plenty of space for outdoor activities, pets, gardening, or future entertaining. Additional upgrades include a programmable thermostat, and attached two-car garage. Located in Crimson Lake Estates, residents enjoy a peaceful setting with convenient access to shopping, dining, schools, and major highways. Don't miss the opportunity to own this move-in ready home featuring exceptional value, modern finishes, and the space today's buyers are looking for.

$2,228/mo

Est. mortgage payment based on a $334,900 home price.

All estimates are provided by Luxury Presence for informational purposes only. Actual amounts may vary.

Additional information

MLS® ID
1251872

Interior Features

Bedrooms
5
Bathrooms
3
Cooling
Yes
Heating
Yes
Basement
No

Exterior Features

Lot Size
0.14 Acres

Other Property Details

Taxes
$4,308
Tax Frequency
Annually
Association Fee Frequency
Yearly
Garage
Yes
MLS provider logo

Listings courtesy of MLSOK, Inc. as distributed by MLS GRID

All information deemed reliable but not guaranteed and should be independently verified. All properties are subject to prior sale, change or withdrawal. Neither listing broker(s) nor Angela Cheatwood shall be responsible for any typographical errors, misinformation, misprints and shall be held totally harmless. Properties displayed may be listed or sold by various participants in the MLS. 

Based on information submitted to the MLS GRID as of 3:31 AM UTC on 10/2/2026. All data is obtained from various sources and may not have been verified by broker or MLS GRID. Supplied Open House Information is subject to change without notice. All information should be independently reviewed and verified for accuracy. Properties may or may not be listed by the office/agent presenting the information.

©2026 MLSOK, Inc. All rights reserved.

DMCA Notice 

Powered by Luxury Presence