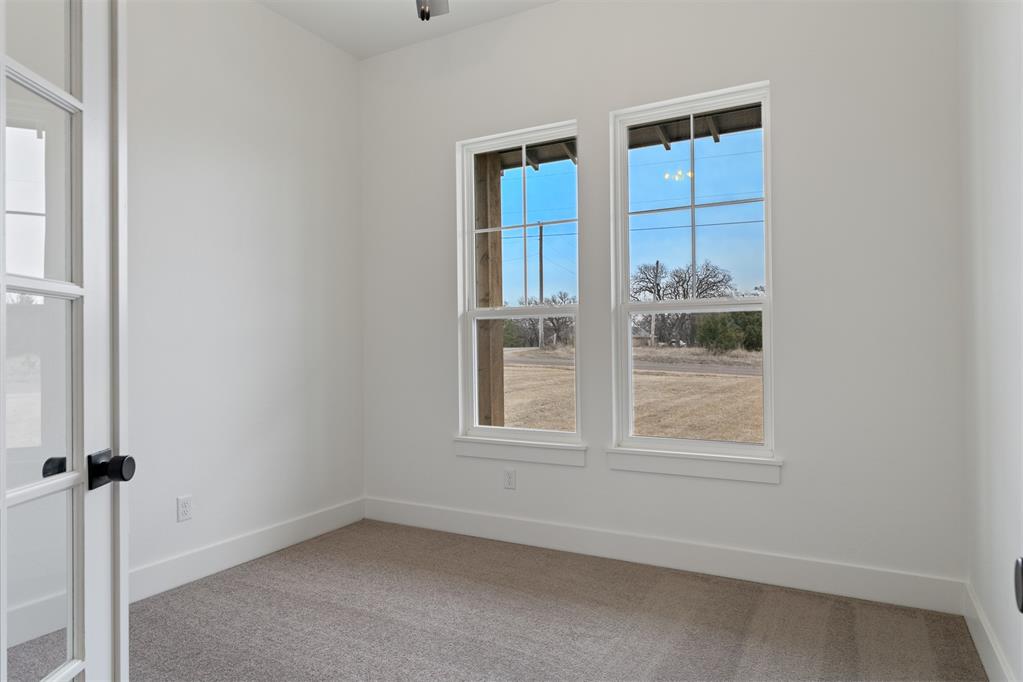
Property photo 1
Property photo 2
Property photo 3
Property photo 4
Property photo 5
3 Beds
3 Baths
2,483 sqft

$494,888

24237 Western Avenue, Washington OK, 73093

Price per sqft$199.31
Built in2026
Property size2,483 sqft
Property typeResidential
Courtesy of Principal Development LLC, Vernon McKown Listing Contact: 405-486-9814

Overview

Active

Listed Jan 2, 2026

Updated 4 weeks ago

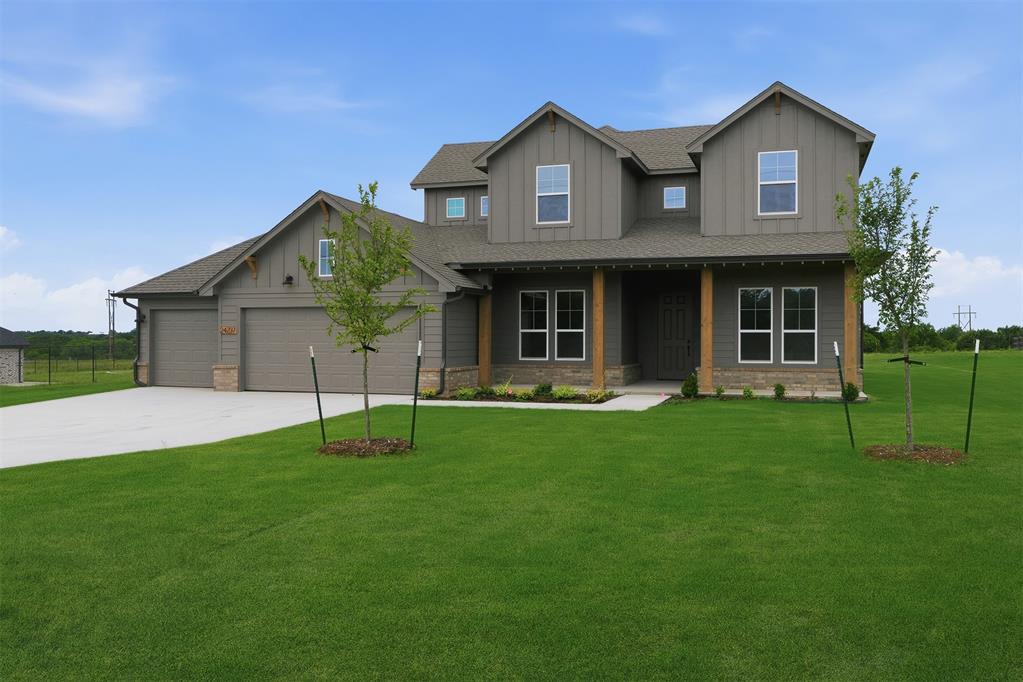
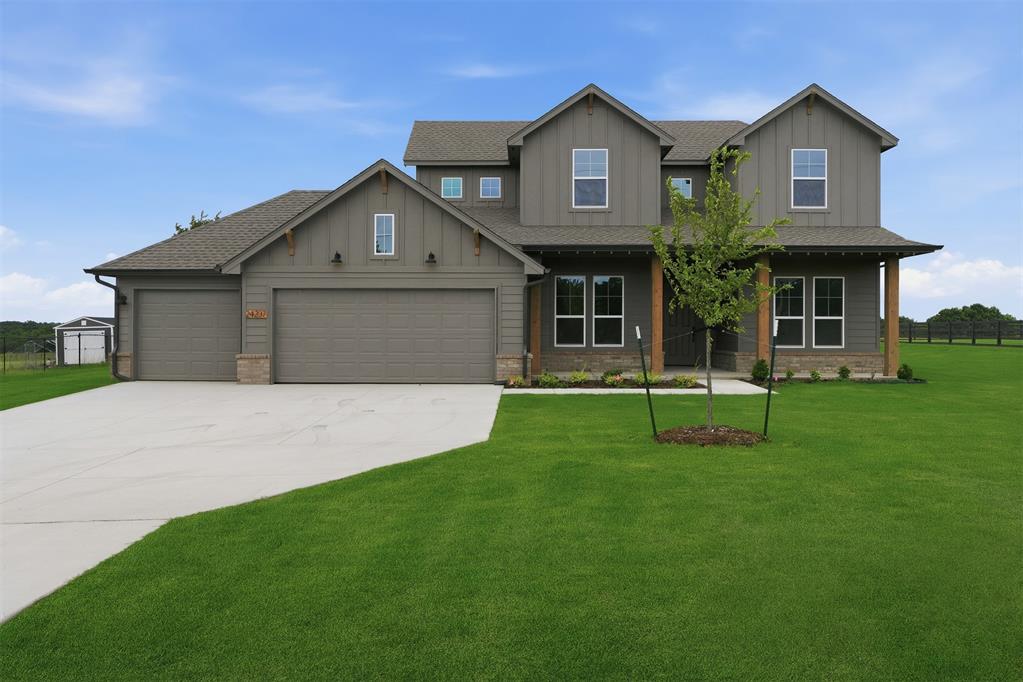
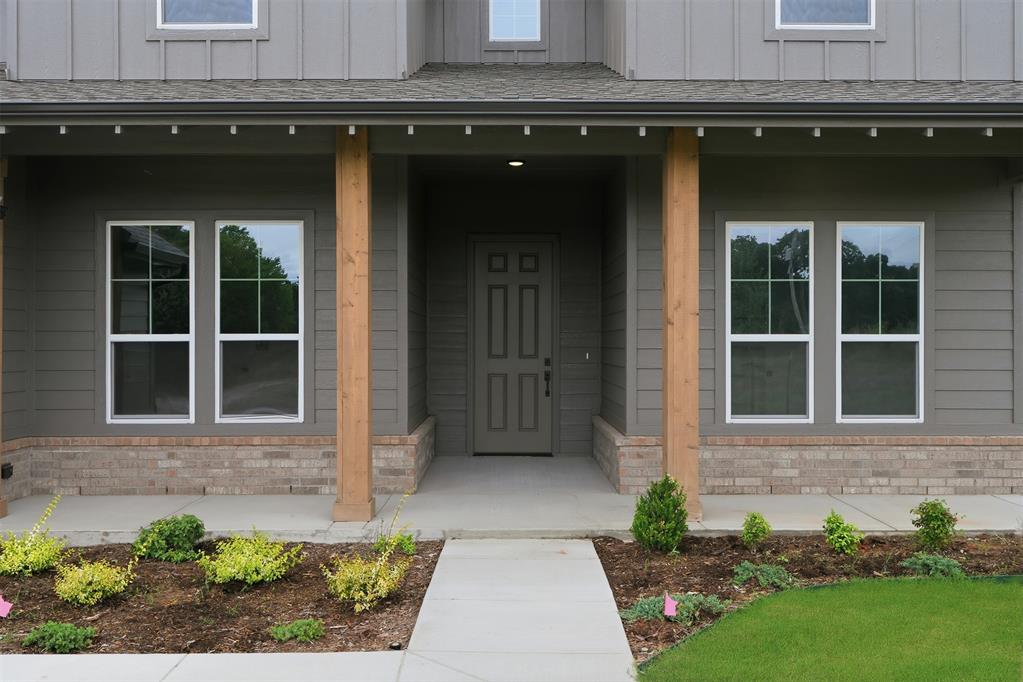
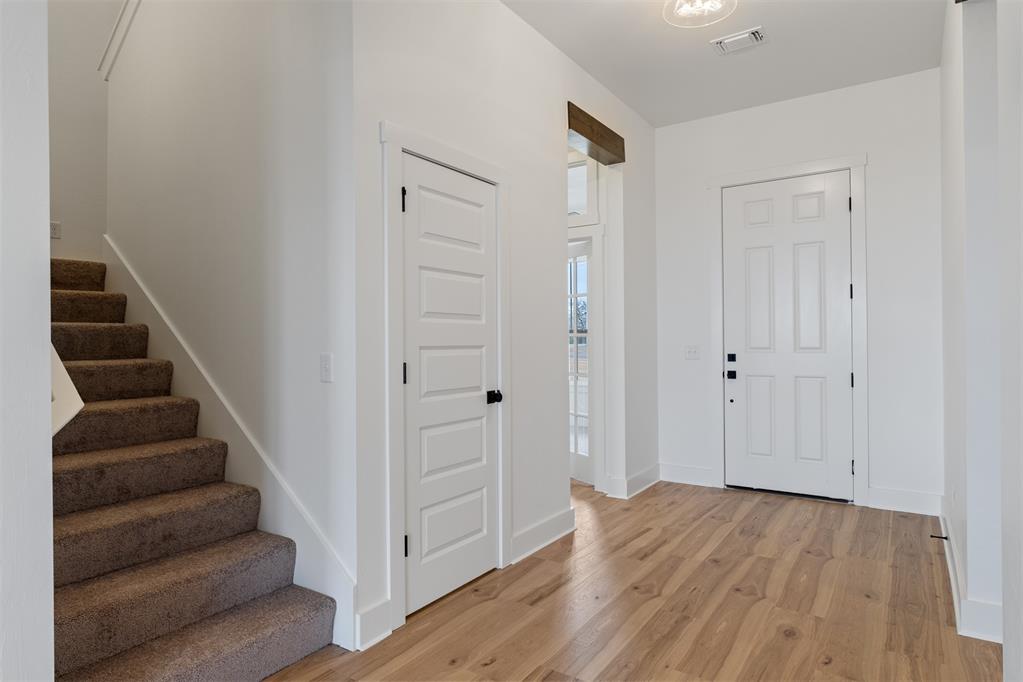
Price Reduced | Farmhouse Charm with Cathedral Ceilings and 3-Car Garage This stunning farmhouse blends timeless character with spacious living and elevated details throughout. A grand entryway welcomes you inside, leading to a living room highlighted by a soaring cathedral ceiling with wooden beams and a beautiful fireplace that anchors the space. Durable hard surface flooring carries through the main living areas, creating both warmth and practicality. The kitchen sits conveniently near the garage and mudroom and features an oversized island, walk-in pantry, quartz countertops, and built-in appliances designed for everyday ease. The spacious primary suite includes dual quartz vanities, a freestanding tub, tiled shower, linen storage, and a walk-in closet with seasonal storage for added organization. Upstairs, an oversized landing provides flexible space for relaxing, working, or gathering. With our Your Way incentive, you can enhance your home with options like a storm shelter, full home blinds, or apply the credit toward closing costs or interest rate buy-downs. Dow’s Hills offers one-acre homesites nestled between Pennsylvania and Western on SW 240th Street, just west of the sought-after Washington Public Schools. Conveniently located near I-35 and only 35 minutes from downtown Oklahoma City, this scenic community features rolling hills, tranquil ponds, and mature trees. With space to build a storage building, raise show animals, and roam the land, Dow’s Hills captures the charm of country living with easy access to the city. Included features: * One-year builder warranty * Two-year systems warranty * 10-year structural warranty * Partially landscaped front & backyard * Full guttering The floor plan and description may differ slightly from the completed home.

$3,293/mo

Est. mortgage payment based on a $494,888 home price.

All estimates are provided by Luxury Presence for informational purposes only. Actual amounts may vary.

Additional information

MLS® ID
1207718

Interior Features

Bedrooms
3
Bathrooms
3
Fireplace
Yes
Cooling
Yes
Heating
Yes
Basement
No

Exterior Features

Lot Size
1 Acre

Other Property Details

Association Fee Frequency
Yearly
Garage
Yes
MLS provider logo

Listings courtesy of MLSOK, Inc. as distributed by MLS GRID

All information deemed reliable but not guaranteed and should be independently verified. All properties are subject to prior sale, change or withdrawal. Neither listing broker(s) nor Angela Cheatwood shall be responsible for any typographical errors, misinformation, misprints and shall be held totally harmless. Properties displayed may be listed or sold by various participants in the MLS. 

Based on information submitted to the MLS GRID as of 4:01 AM UTC on 9/8/2026. All data is obtained from various sources and may not have been verified by broker or MLS GRID. Supplied Open House Information is subject to change without notice. All information should be independently reviewed and verified for accuracy. Properties may or may not be listed by the office/agent presenting the information.

©2026 MLSOK, Inc. All rights reserved.

DMCA Notice 

Powered by Luxury Presence