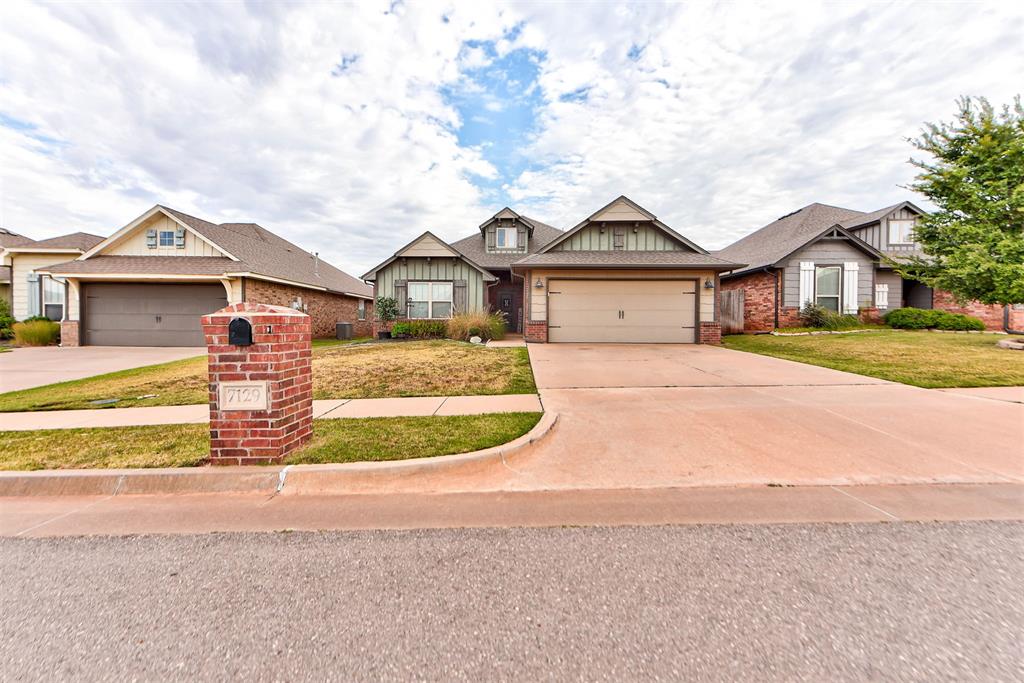
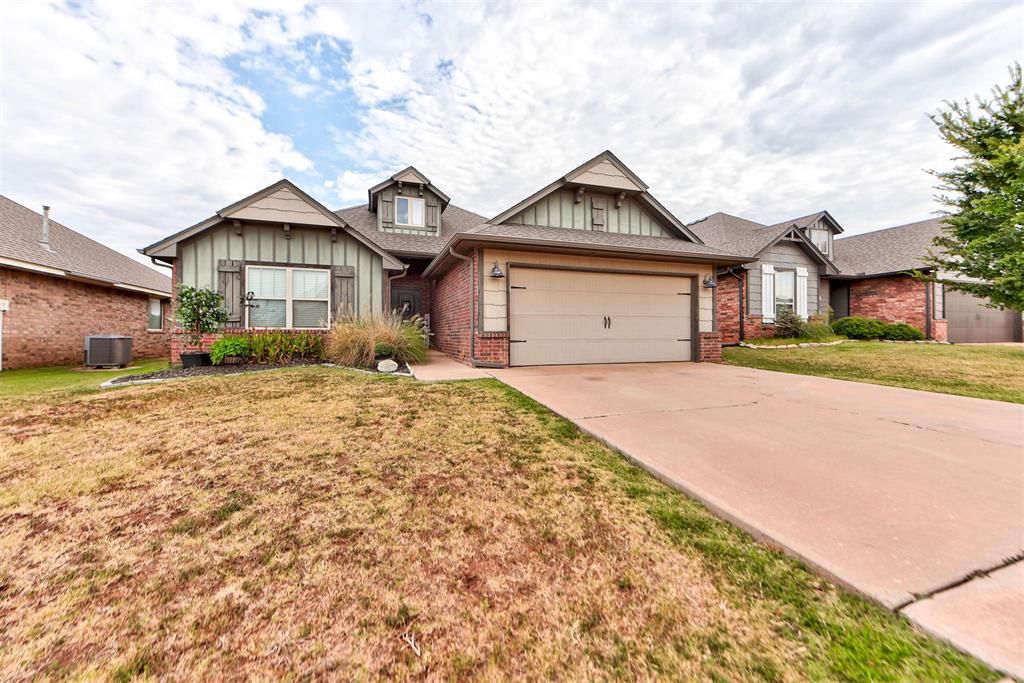
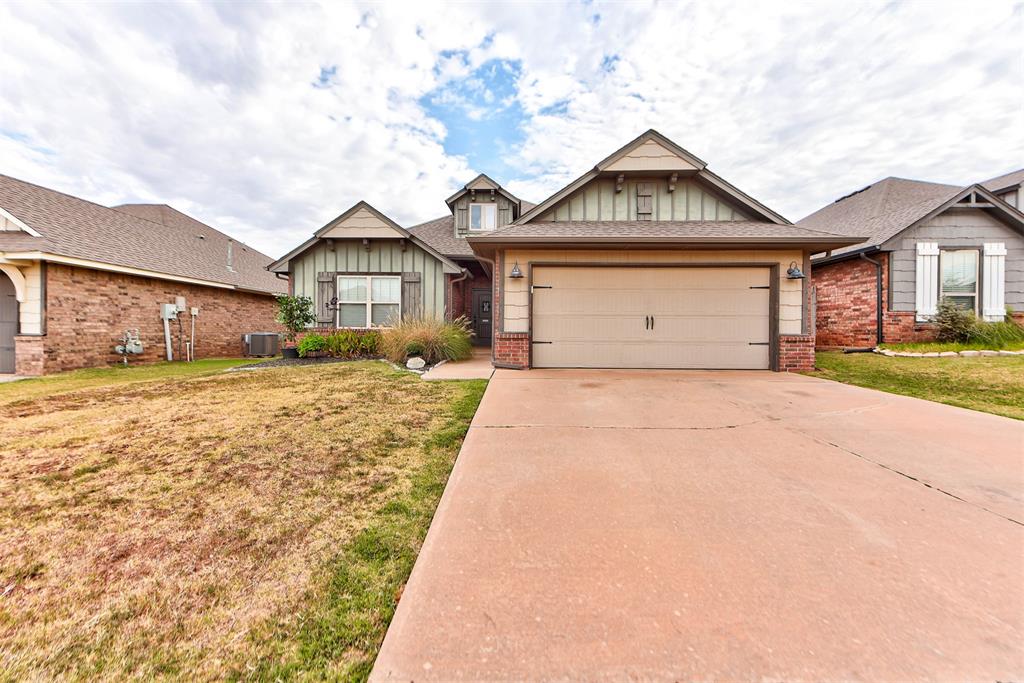
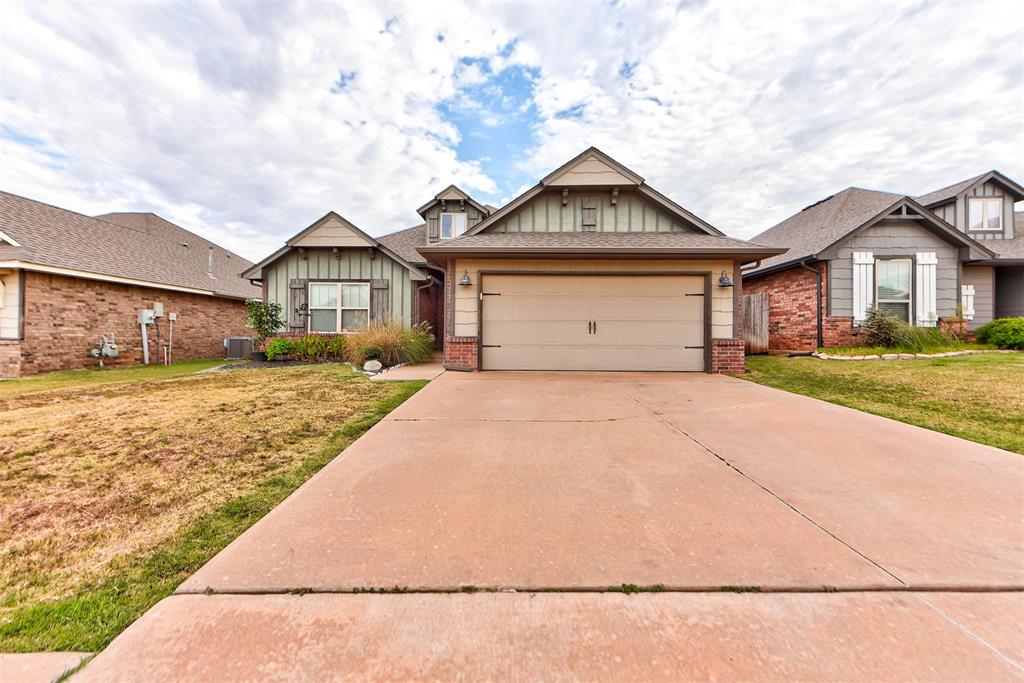
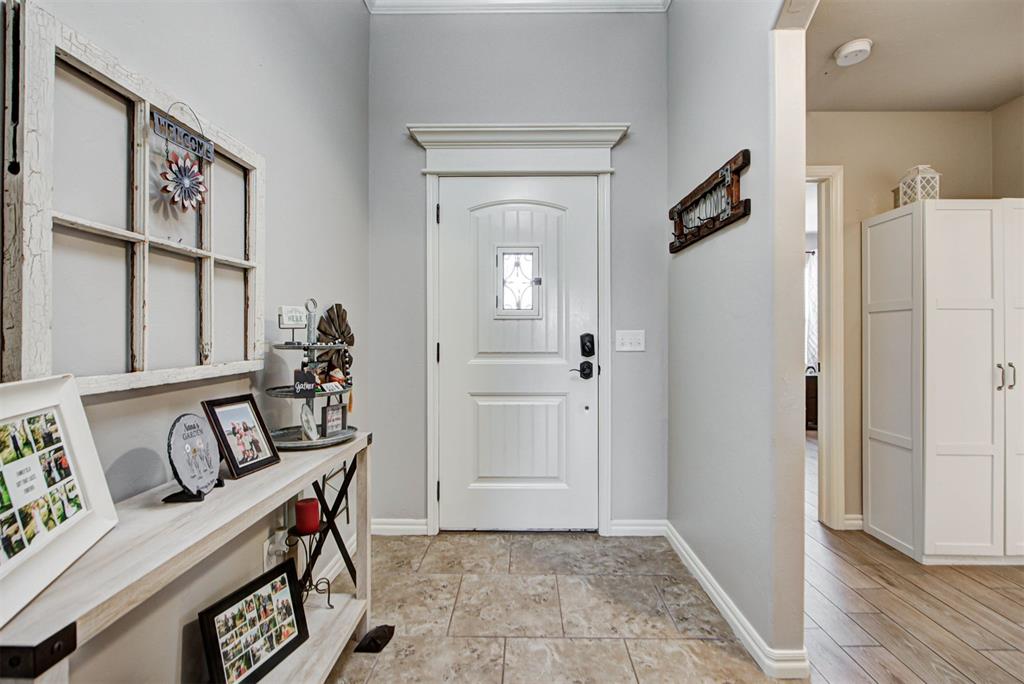
Property photo 1
Property photo 2
Property photo 3
Property photo 4
Property photo 5
4 Beds
2 Baths
1,635 sqft

$280,000

7129 NW 145th Street, Oklahoma City OK, 73142

Price per sqft$171.25
Built in2015
Property size1,635 sqft
Property typeResidential
Courtesy of Adams Family Real Estate LLC, Homer Adams Listing Contact: (405) 921-9434

Overview

Active

Listed Aug 25, 2026

Updated 4 days ago

PRICE REDUCED $15,000 — NOW $280,000! Beautifully updated and thoughtfully designed, this home offers a wonderful combination of modern style, comfortable living, and desirable features in the Deer Creek School District. The spacious, open interior is highlighted by 10-foot ceilings, upgraded tile flooring, and elegant granite countertops, creating a bright and inviting atmosphere throughout. The well-equipped kitchen features a stove, microwave, dishwasher, and garbage disposal, making it both functional for everyday living and ideal for entertaining. The living area offers warmth and character with a gas fireplace framed by crown molding, while the Google Nest thermostat adds convenient smart-home technology. Additional improvements include a hot water tank replaced in 2025, along with a sprinkler system, storm shelter, and spacious 2-car garage. The impressive primary suite provides a peaceful retreat with 10-foot ceilings, a relaxing soaking tub, walk-in shower, and an oversized walk-in closet. With plenty of space and thoughtful details throughout, this home is designed for both comfort and convenience. Features & Updates - New price: $280,000 ($15,000 price reduction) - Deer Creek School District - 10-foot ceilings - Upgraded tile flooring & granite countertops - Google Nest thermostat - Hot water tank replaced in 2025 - HVAC system replaced 2022 - Gas fireplace & crown molding - Spacious 2-car garage - Storm shelter & sprinkler system - Spacious primary suite with soaking tub, walk-in shower, & oversized walk-in closet With its thoughtful updates, spacious layout, and recent price reduction, this home is ready for its next owner. Schedule your showing today!

$1,863/mo

Est. mortgage payment based on a $280,000 home price.

All estimates are provided by Luxury Presence for informational purposes only. Actual amounts may vary.

Additional information

MLS® ID
1246194

Interior Features

Bedrooms
4
Bathrooms
2
Fireplace
Yes
Cooling
Yes
Heating
Yes
Basement
No

Exterior Features

Lot Size
0.15 Acres

Other Property Details

Taxes
$3,960
Tax Frequency
Annually
Association Fee Frequency
Yearly
Garage
Yes
MLS provider logo

Listings courtesy of MLSOK, Inc. as distributed by MLS GRID

All information deemed reliable but not guaranteed and should be independently verified. All properties are subject to prior sale, change or withdrawal. Neither listing broker(s) nor Angela Cheatwood shall be responsible for any typographical errors, misinformation, misprints and shall be held totally harmless. Properties displayed may be listed or sold by various participants in the MLS. 

Based on information submitted to the MLS GRID as of 3:29 AM UTC on 10/6/2026. All data is obtained from various sources and may not have been verified by broker or MLS GRID. Supplied Open House Information is subject to change without notice. All information should be independently reviewed and verified for accuracy. Properties may or may not be listed by the office/agent presenting the information.

©2026 MLSOK, Inc. All rights reserved.

DMCA Notice 

Powered by Luxury Presence