Property photo 1
Property photo 2
Property photo 3
Property photo 4
Property photo 5
3 Beds
3 Baths
2,050 sqft

$399,000

1308 NW 11th Street, Oklahoma City OK, 73106

Price per sqft$194.63
Built in2024
Property size2,050 sqft
Property typeResidential
Courtesy of Flotilla Real Estate Partners, Brandon Hart Listing Contact: 405-990-4569

Overview

Active

Listed Jul 8, 2025

Updated 10 days ago

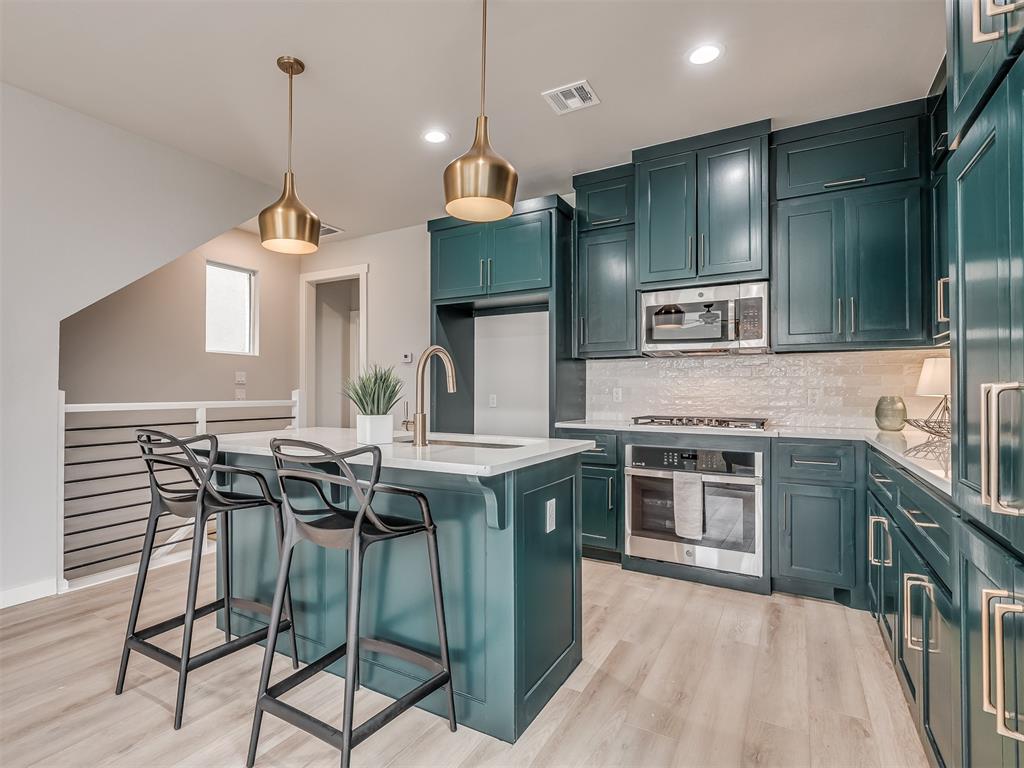
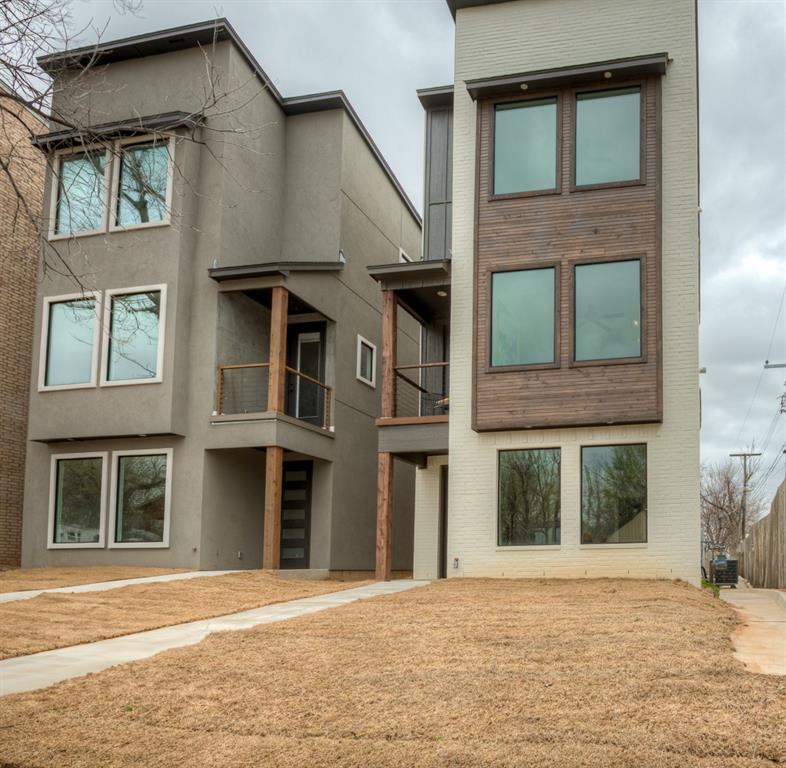
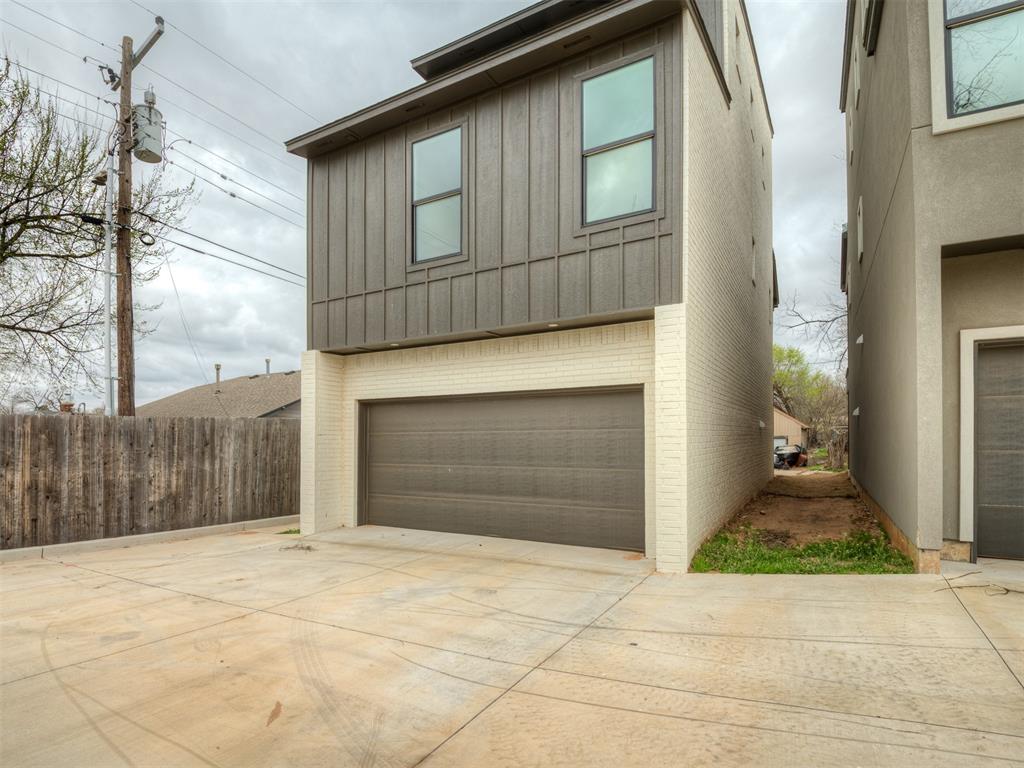
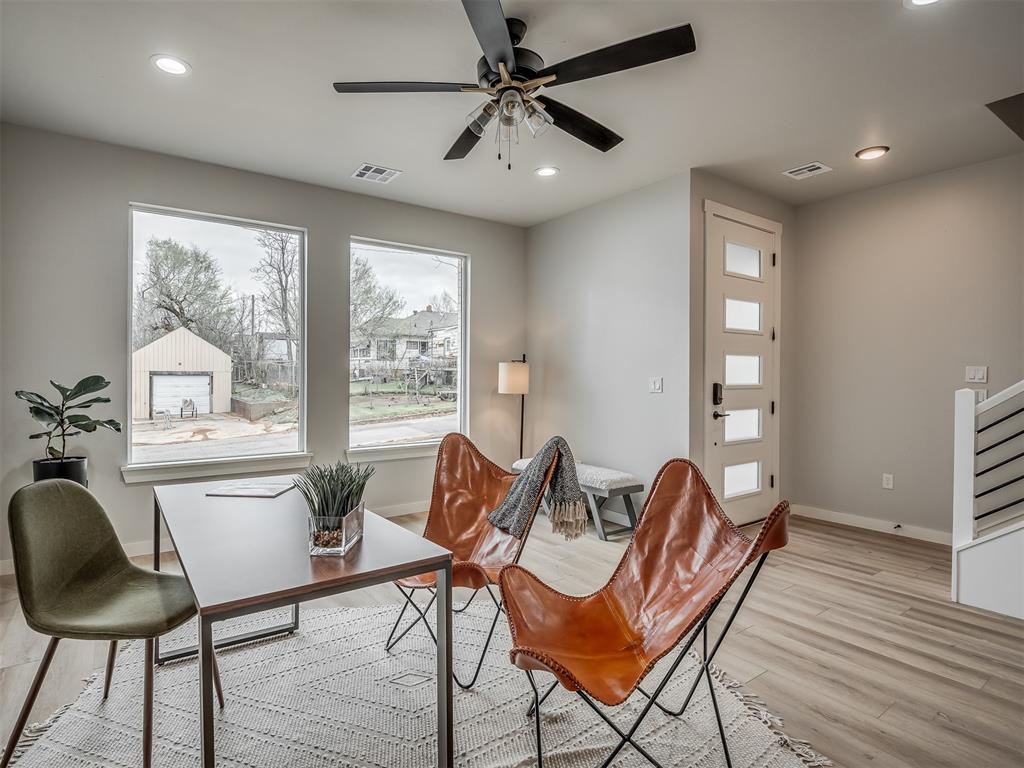
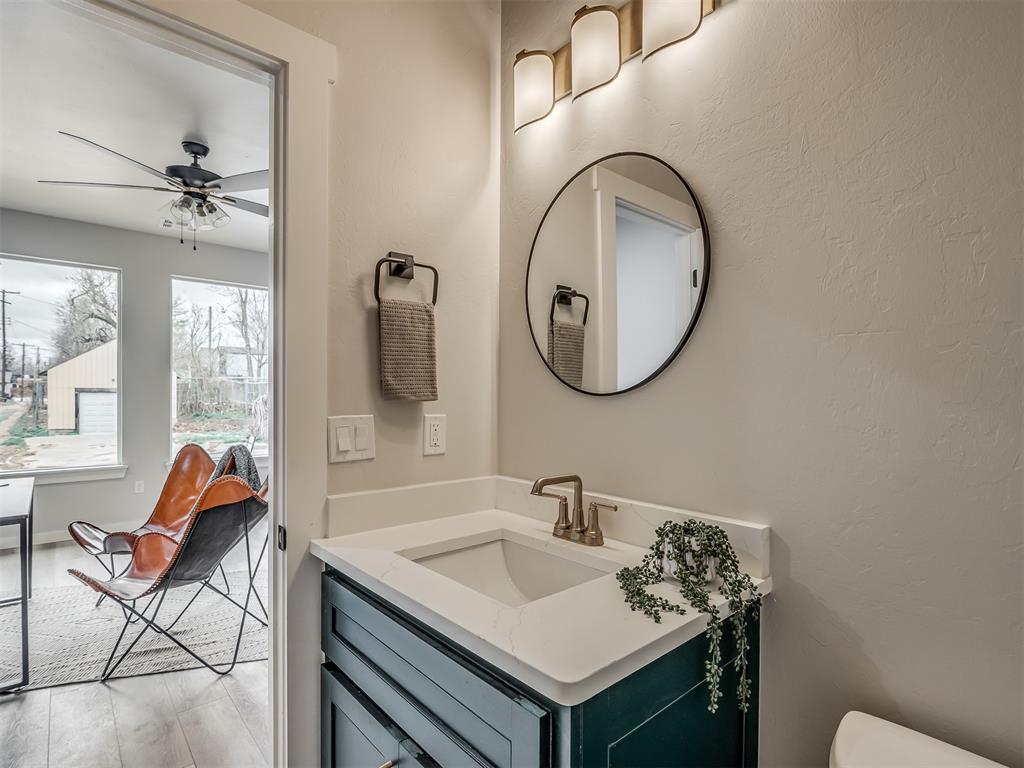
PREMIER URBAN LIVING...INVESTORS OPPORTUNITY! Development features 5 brownstones in TOTAL. Could be purchased separtate or as a package. Location PERFECTION near the Plaza District within walking distance to McKinley Park. NEW construction MODERN Brownstone features a three story floor plan with 3 beds, 3 baths, LIVE-WORK space and 2 car garage. Entry floor features soaring ceilings and easy access to the spacious office/2nd living w/closet that could be used as an optional 4th bedroom, half bath, and utility room. Second floor features a HIGH STYLE kitchen, primary bed and bath, dining, and EXPANSIVE living room. Floor to ceiling windows allow for natural lighting throughout. Kitchen has many functional features including ample amounts of cabinet and countertop space, quartz countertops, soft close cabinets and drawers, pull out trash bins, stainless appliances, and dining island. The second floor features the spacious primary bedroom with walk-in closet and en suite bathroom. The primary bathroom has double vanities and step-in shower. Third floor landing features bonus sitting room, generously sized 2nd and 3rd bedrooms with full bathroom (shower/tub and dual vanities). Outdoor terrace located on 2nd level. There are a total of five newly constructed brownstones available. Opportunity for investors or multi-functional use. For family living or single living this is a MUST SEE! Walk or bike to OKC's latest and greatest eateries, shopping, scissortail park, and Paycom center where you can cheer on the THUNDER! URBAN LIVING AT IT's FINEST! SEE TODAY!

$2,655/mo

Est. mortgage payment based on a $399,000 home price.

All estimates are provided by Luxury Presence for informational purposes only. Actual amounts may vary.

Additional information

MLS® ID
1179164

Interior Features

Bedrooms
3
Bathrooms
3
Fireplace
Yes
Cooling
Yes
Heating
Yes
Basement
No

Exterior Features

Lot Size
0.3 Acres

Other Property Details

Taxes
$1,791
Tax Frequency
Annually
Association Fee Frequency
Yearly
Garage
Yes
MLS provider logo

Listings courtesy of MLSOK, Inc. as distributed by MLS GRID

All information deemed reliable but not guaranteed and should be independently verified. All properties are subject to prior sale, change or withdrawal. Neither listing broker(s) nor Angela Cheatwood shall be responsible for any typographical errors, misinformation, misprints and shall be held totally harmless. Properties displayed may be listed or sold by various participants in the MLS. 

Based on information submitted to the MLS GRID as of 3:23 AM UTC on 9/30/2026. All data is obtained from various sources and may not have been verified by broker or MLS GRID. Supplied Open House Information is subject to change without notice. All information should be independently reviewed and verified for accuracy. Properties may or may not be listed by the office/agent presenting the information.

©2026 MLSOK, Inc. All rights reserved.

DMCA Notice 

Powered by Luxury Presence