Property photo 1
Property photo 2
Property photo 3
Property photo 4
Property photo 5
3 Beds
3 Baths
3,060 sqft

$409,000

19704 Harness Court, Edmond OK, 73012

Price per sqft$133.66
Built in1991
Property size3,060 sqft
Property typeResidential
Courtesy of C21/Judge Fite Edmond, Stephanie Kern Listing Contact: (405) 802-7833

Overview

Active

Listed Aug 1, 2026

Updated 4 days ago

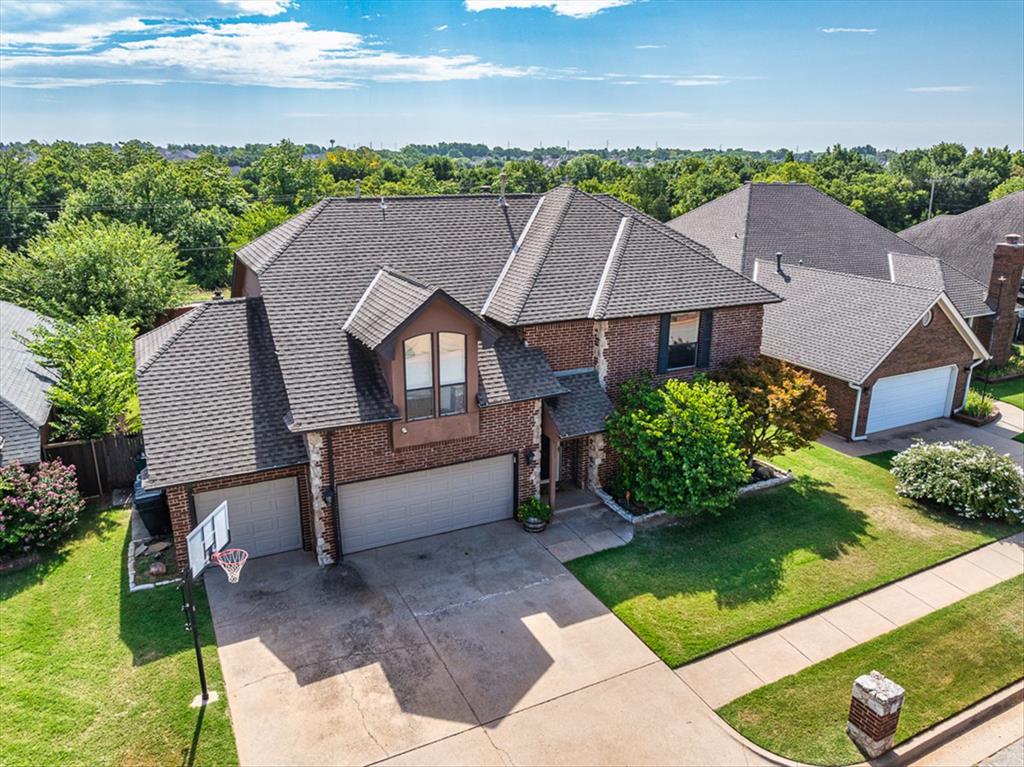
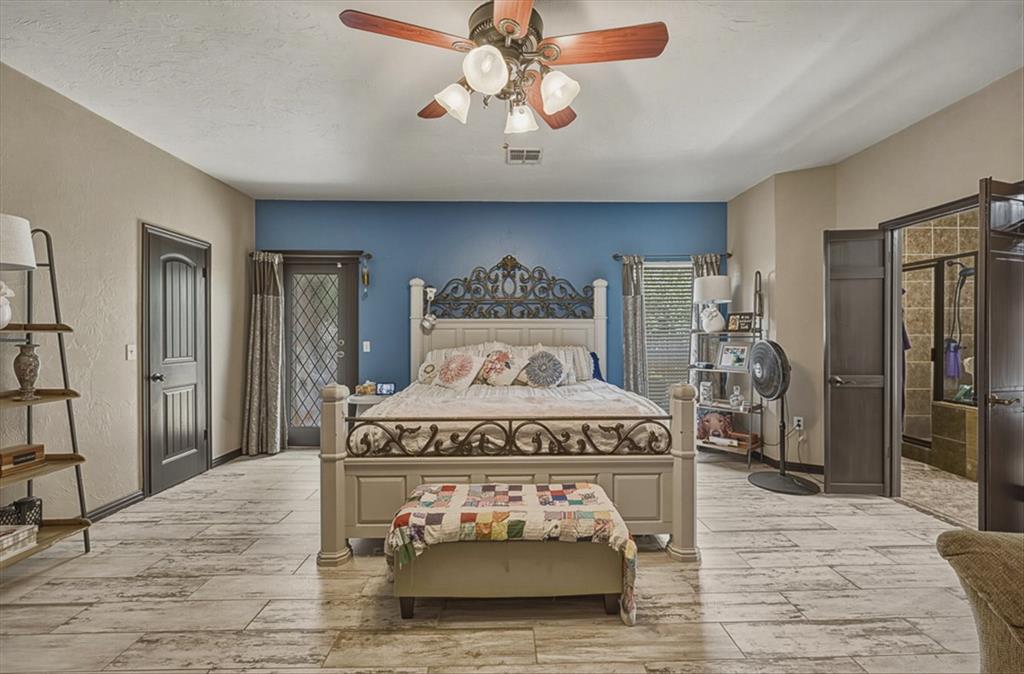
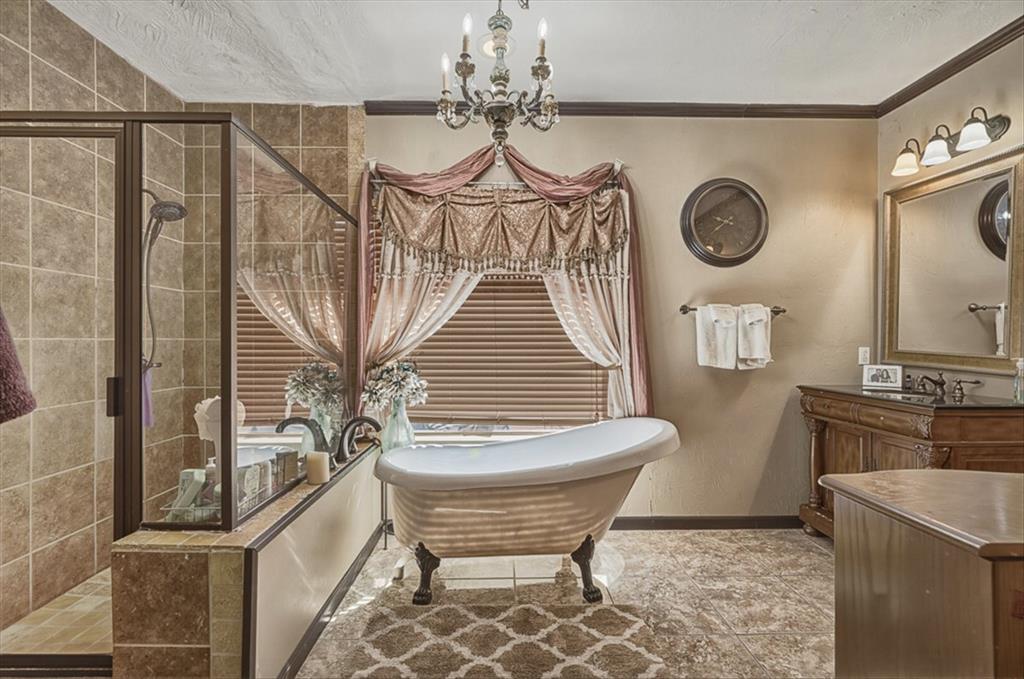
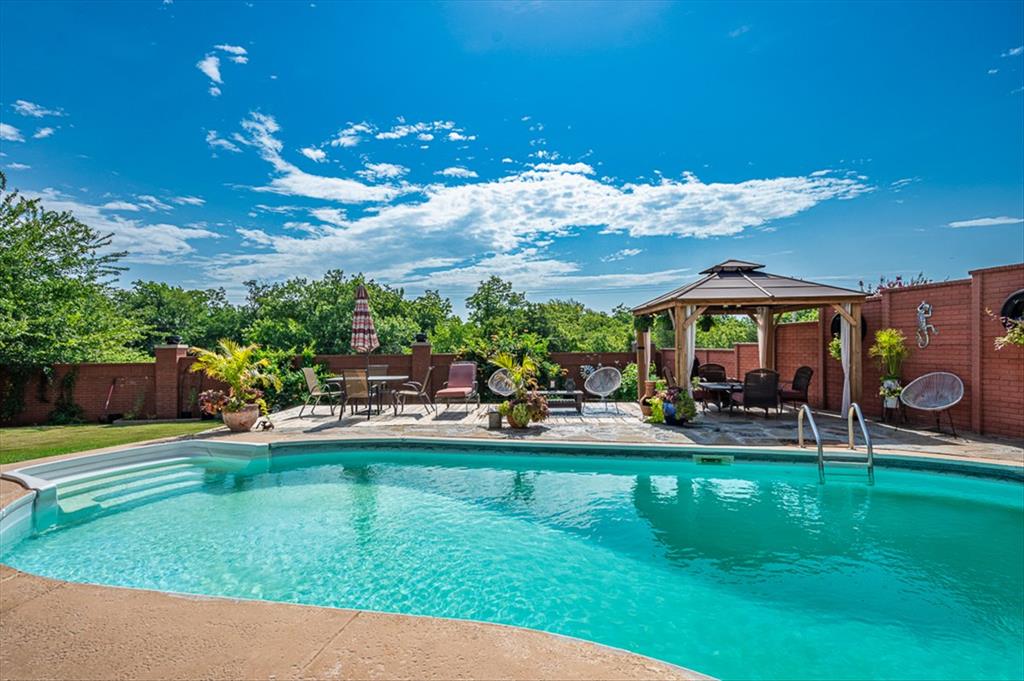
Space, character, and incredible potential come together in this 3-bedroom, 2.5-bath Danforth Farms home offering more than 3,000 square feet, a private in-ground pool, covered cabana, three-car garage, and a quiet cul-de-sac setting. Inside, a spacious and functional floor plan offers room to spread out while still feeling connected. Beautiful tile floors add character throughout the main living areas, and the generous kitchen and dining space features abundant cabinetry, plenty of room for gathering, and a gas fireplace that creates a warm and inviting focal point. Upstairs is where this home really delivers on space. An expansive bonus area offers tremendous flexibility for a game room, media room, home office, playroom, workout space, or a combination of uses. The spacious primary suite provides another comfortable retreat with room for a sitting area. Outside, the backyard offers the foundation for an incredible outdoor living space with an in-ground pool, covered cabana, and plenty of room for entertaining and relaxing through the Oklahoma summers. The downstairs HVAC system was replaced in summer 2025. With generous square footage, a versatile layout, three-car garage, pool and established Danforth Farms location, this home presents a wonderful opportunity for a buyer ready to add their own updates and personal touches over time. Located in the Edmond School District with convenient access to shopping, dining, parks, and major commuter routes.

$2,721/mo

Est. mortgage payment based on a $409,000 home price.

All estimates are provided by Luxury Presence for informational purposes only. Actual amounts may vary.

Additional information

MLS® ID
1241484

Interior Features

Bedrooms
3
Bathrooms
3
Fireplace
Yes
Cooling
Yes
Heating
Yes
Basement
No

Exterior Features

Lot Size
0.2 Acres

Other Property Details

Taxes
$3,812
Tax Frequency
Annually
Association Fee Frequency
Yearly
Garage
Yes
Pool
Yes
MLS provider logo

Listings courtesy of MLSOK, Inc. as distributed by MLS GRID

All information deemed reliable but not guaranteed and should be independently verified. All properties are subject to prior sale, change or withdrawal. Neither listing broker(s) nor Angela Cheatwood shall be responsible for any typographical errors, misinformation, misprints and shall be held totally harmless. Properties displayed may be listed or sold by various participants in the MLS. 

Based on information submitted to the MLS GRID as of 3:29 AM UTC on 10/6/2026. All data is obtained from various sources and may not have been verified by broker or MLS GRID. Supplied Open House Information is subject to change without notice. All information should be independently reviewed and verified for accuracy. Properties may or may not be listed by the office/agent presenting the information.

©2026 MLSOK, Inc. All rights reserved.

DMCA Notice 

Powered by Luxury Presence