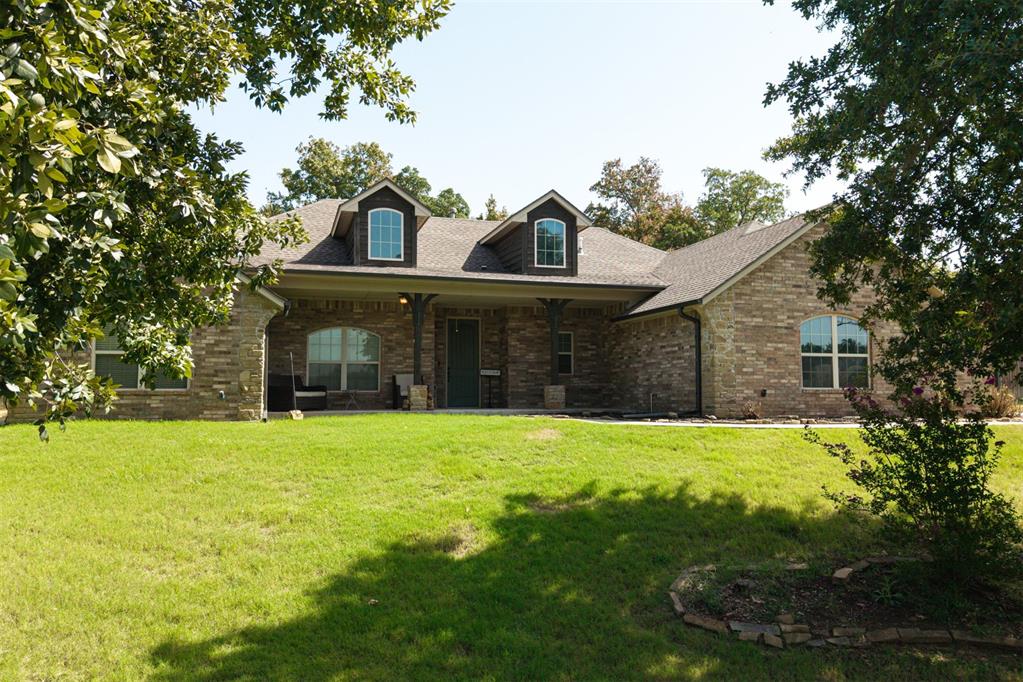
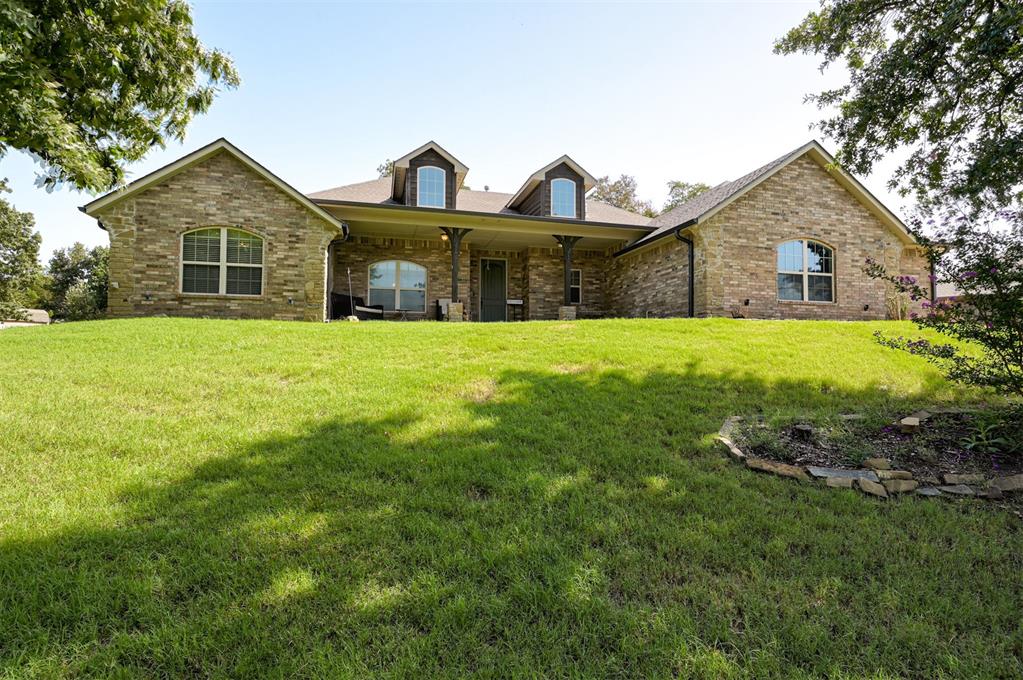
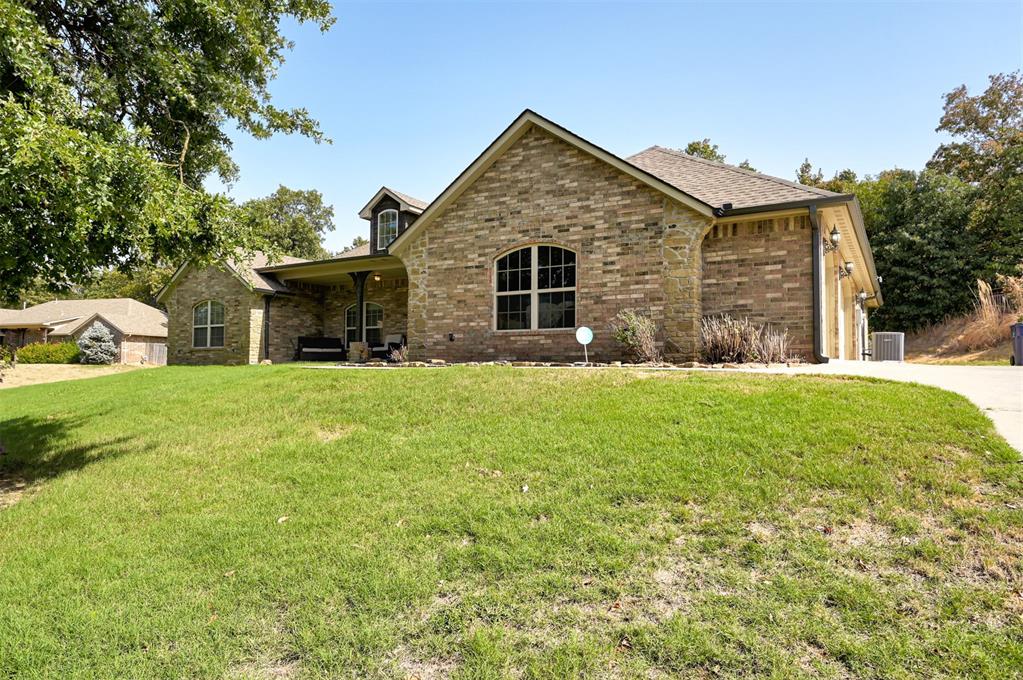
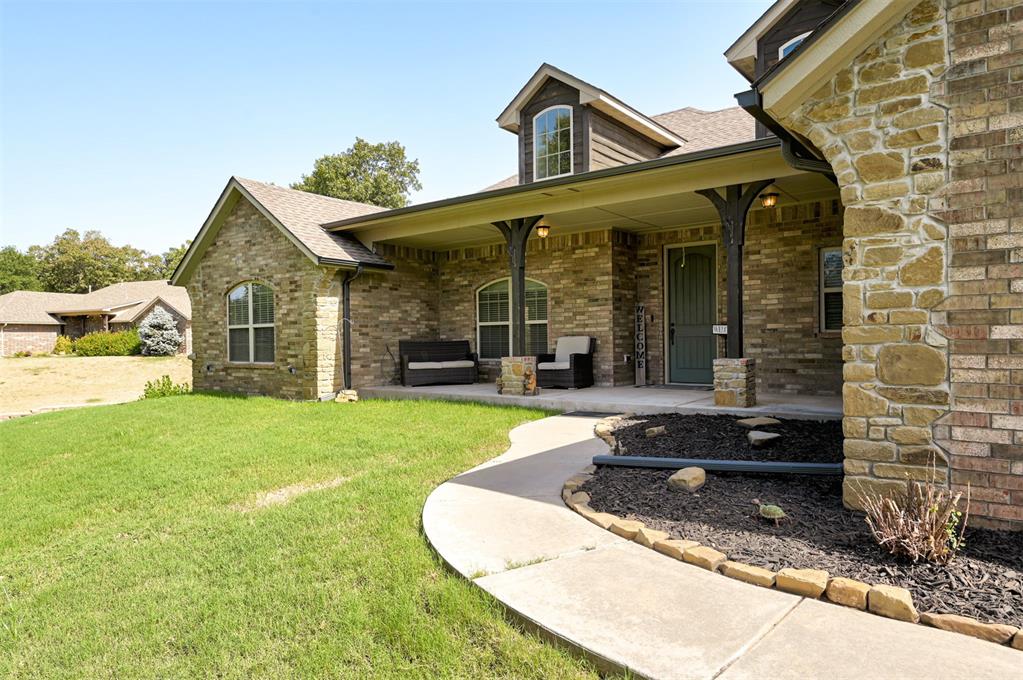
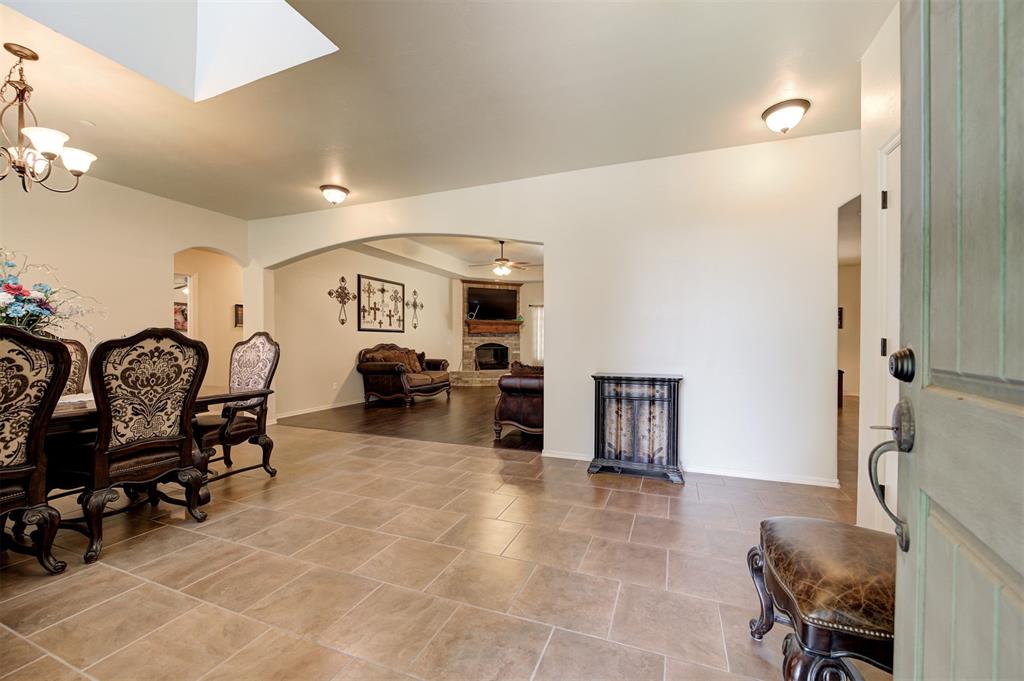
Property photo 1
Property photo 2
Property photo 3
Property photo 4
Property photo 5
4 Beds
3 Baths
2,392 sqft

$409,000

15117 SE 58th Street, Choctaw OK, 73020

Price per sqft$170.99
Built in2013
Property size2,392 sqft
Property typeResidential
Courtesy of Hive Real Estate, Nancy Miller Listing Contact: (405) 596-5639

Overview

Active

Listed Sep 17, 2026

Updated 2 days ago

This well-maintained, one-owner home offers 4 bedrooms, 2.5 bathrooms, and 2,392 square feet in an established Choctaw neighborhood surrounded by beautiful mature trees. The spacious, versatile layout provides plenty of room for everyday living and entertaining. At the heart of the home is a large, inviting kitchen with stainless steel appliances, a spacious pantry, and plenty of storage to keep everything organized and within reach. With generous counter and cabinet space, the kitchen offers plenty of room for meal prep, entertaining, and gathering with family and friends. The primary bedroom features a private en suite bathroom, creating a comfortable retreat within the home. Pride of ownership is evident throughout, with thoughtful features including a tankless water heater, water softener, water purification system, impact-resistant shingles, and a whole-home fire suppression system. Step outside to the covered back patio overlooking a spacious backyard with a separately fenced section — creating a flexible outdoor space for pets, recreation, gardening, or simply enjoying the outdoors. The neighborhood adds even more to enjoy, with HOA amenities that include a community pool, a splash pad, park, dog park, baseball field, and two basketball courts. With generous living space, a large kitchen, valuable upgrades, a spacious yard, mature trees, and an impressive collection of neighborhood amenities, this home combines the character of an established Choctaw community with the space and features you're looking for. Call today to schedule your private showing!

$2,721/mo

Est. mortgage payment based on a $409,000 home price.

All estimates are provided by Luxury Presence for informational purposes only. Actual amounts may vary.

Additional information

MLS® ID
1248925

Interior Features

Bedrooms
4
Bathrooms
3
Fireplace
Yes
Cooling
Yes
Heating
Yes
Basement
No

Exterior Features

Lot Size
0.75 Acres

Other Property Details

Taxes
$5,621
Tax Frequency
Annually
Association Fee Frequency
Yearly
Garage
Yes
MLS provider logo

Listings courtesy of MLSOK, Inc. as distributed by MLS GRID

All information deemed reliable but not guaranteed and should be independently verified. All properties are subject to prior sale, change or withdrawal. Neither listing broker(s) nor Angela Cheatwood shall be responsible for any typographical errors, misinformation, misprints and shall be held totally harmless. Properties displayed may be listed or sold by various participants in the MLS. 

Based on information submitted to the MLS GRID as of 4:19 AM UTC on 10/8/2026. All data is obtained from various sources and may not have been verified by broker or MLS GRID. Supplied Open House Information is subject to change without notice. All information should be independently reviewed and verified for accuracy. Properties may or may not be listed by the office/agent presenting the information.

©2026 MLSOK, Inc. All rights reserved.

DMCA Notice 

Powered by Luxury Presence