Property photo 1
Property photo 2
Property photo 3
Property photo 4
Property photo 5
4 Beds
4 Baths
3,260 sqft

$599,900

919 Stone Creek Boulevard, Yukon OK, 73099

Price per sqft$184.02
Built in2003
Property size3,260 sqft
Property typeResidential
Courtesy of Keller Williams Summit, Dusty Opitz Listing Contact: (572) 910-9250

Overview

Active

Listed Aug 20, 2026

Updated 5 days ago

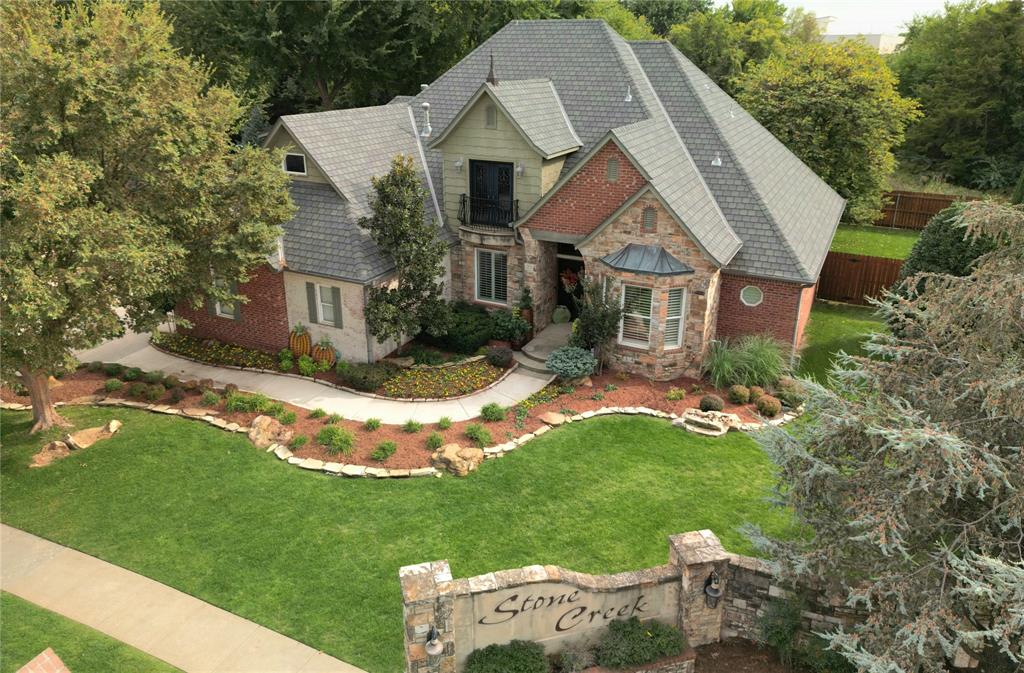
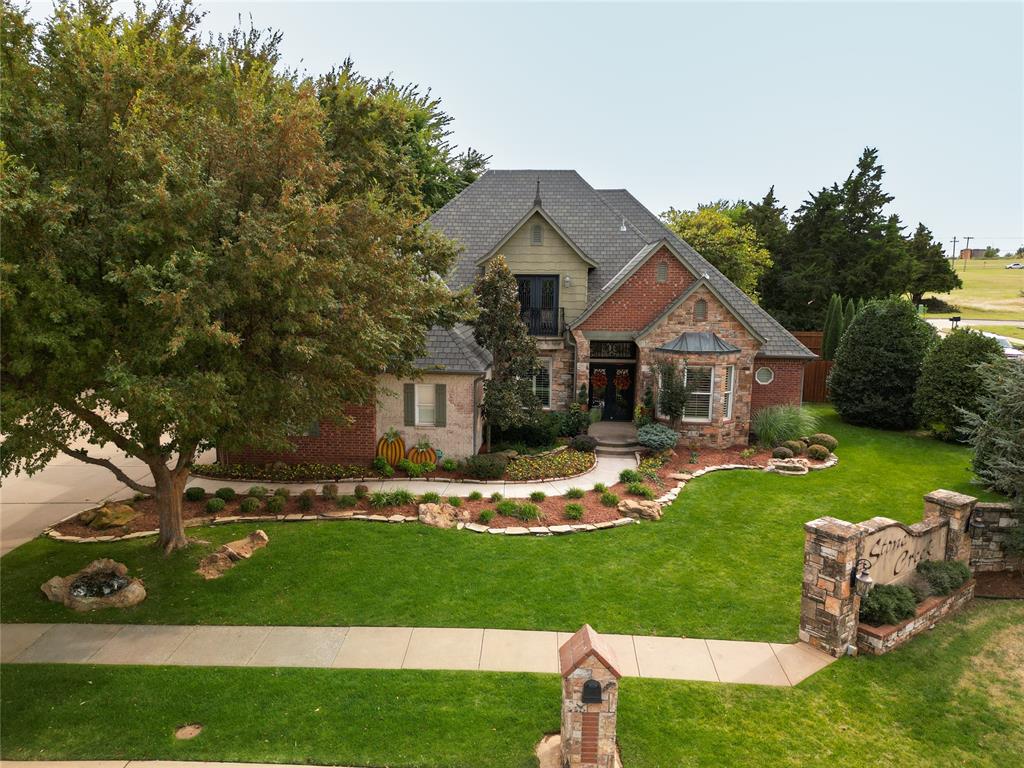
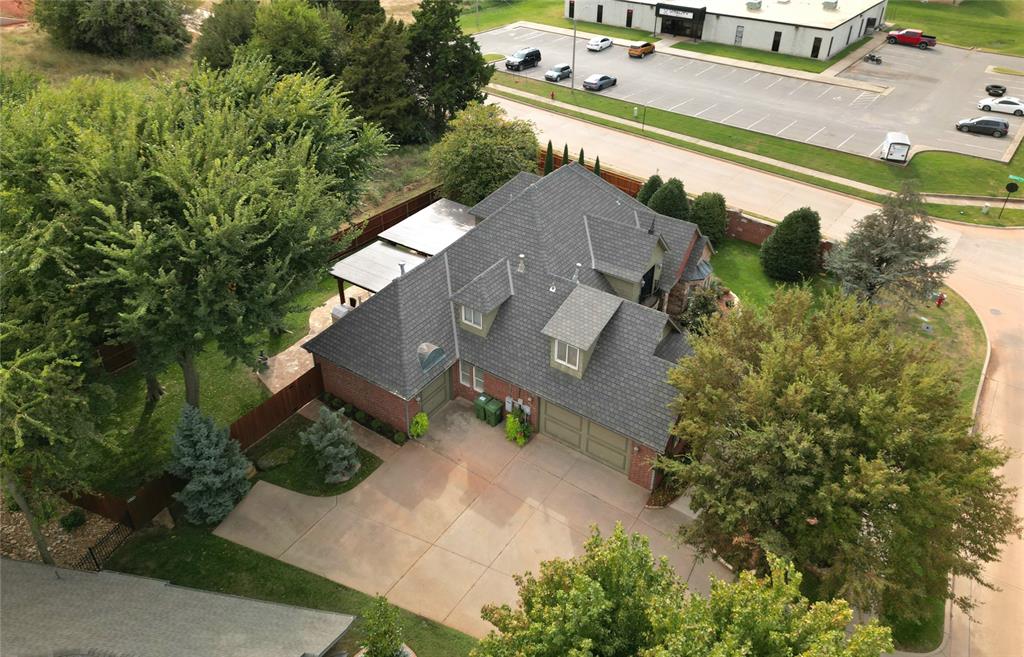
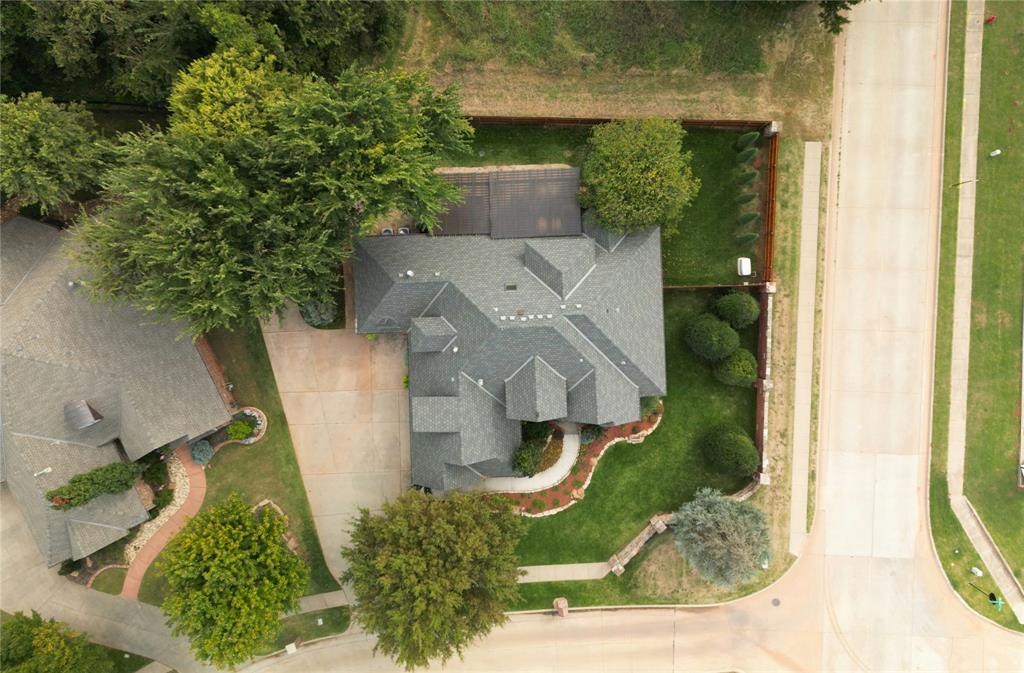
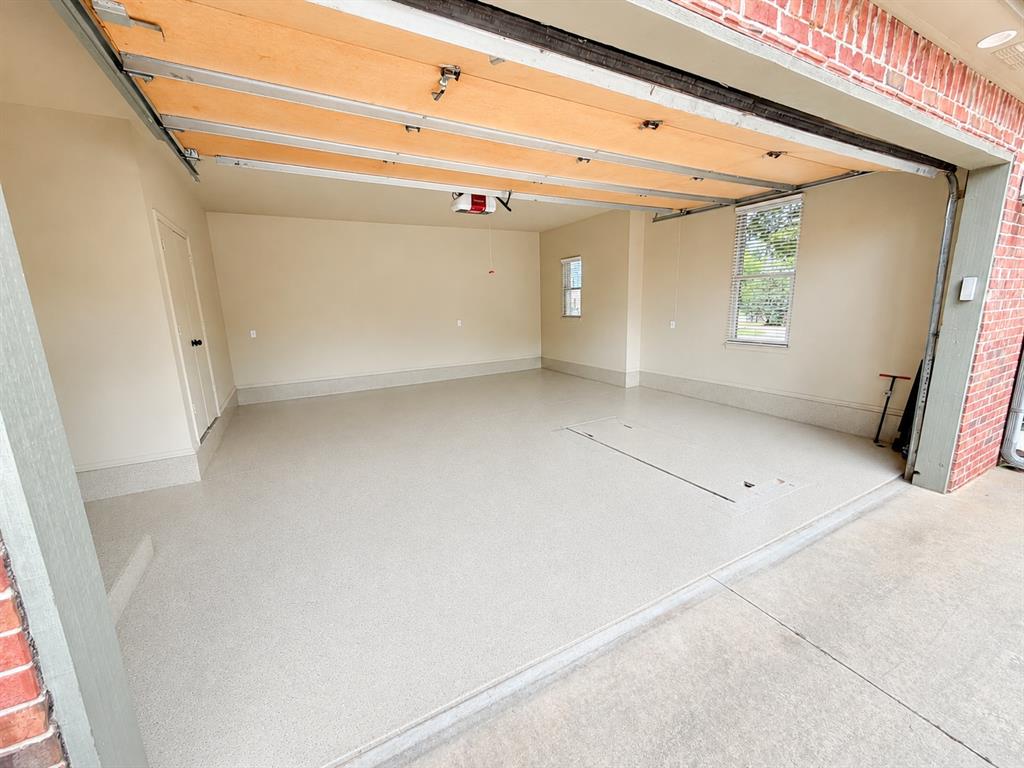
Striking architectural design and commanding curb appeal set the stage for this beautifully appointed Stone Creek residence. A richly textured brick-and-stone exterior, dramatic rooflines crowned with Class 4 impact-resistant slate-style shingles installed in 2019, mature trees, and meticulously maintained landscaping create an unforgettable first impression. An expansive driveway and three-car garage provide exceptional everyday functionality. Inside, two sets of ornate custom iron-and-glass doors introduce a dramatic foyer crowned by statement lighting and framed by substantial crown molding and handsome custom millwork. Hand-scraped hickory hardwood floors flow through the home, while refined wall treatments, plantation shutters, designer lighting, abundant natural light, and new carpeting create a polished, collected character throughout. The main-level primary suite offers comfort and privacy, while the formal living and dining spaces provide an elegant setting for entertaining. The beautifully updated kitchen features granite countertops and backsplash complemented by a complete suite of new appliances. New heating and cooling systems, a standby generator, and a storm shelter located in the three-car garage provide additional comfort, security, and peace of mind. Outside, manicured lawns, stone-edged gardens, a fenced yard, and covered outdoor living areas create an inviting setting for relaxing or hosting. Located within the established Stone Creek community near the neighborhood pond, this impressive residence offers architectural presence, thoughtful improvements, elegant craftsmanship, and enduring style.

$3,991/mo

Est. mortgage payment based on a $599,900 home price.

All estimates are provided by Luxury Presence for informational purposes only. Actual amounts may vary.

Additional information

MLS® ID
1245545

Interior Features

Bedrooms
4
Bathrooms
4
Fireplace
Yes
Cooling
Yes
Heating
Yes
Basement
No

Exterior Features

Lot Size
0.32 Acres

Other Property Details

Taxes
$5,065
Tax Frequency
Annually
Association Fee Frequency
Yearly
Garage
Yes
MLS provider logo

Listings courtesy of MLSOK, Inc. as distributed by MLS GRID

All information deemed reliable but not guaranteed and should be independently verified. All properties are subject to prior sale, change or withdrawal. Neither listing broker(s) nor Angela Cheatwood shall be responsible for any typographical errors, misinformation, misprints and shall be held totally harmless. Properties displayed may be listed or sold by various participants in the MLS. 

Based on information submitted to the MLS GRID as of 2:57 AM UTC on 9/29/2026. All data is obtained from various sources and may not have been verified by broker or MLS GRID. Supplied Open House Information is subject to change without notice. All information should be independently reviewed and verified for accuracy. Properties may or may not be listed by the office/agent presenting the information.

©2026 MLSOK, Inc. All rights reserved.

DMCA Notice 

Powered by Luxury Presence