Property photo 1
Property photo 2
Property photo 3
Property photo 4
Property photo 5
3 Beds
2 Baths
1,579 sqft

$250,000

4712 Elk Creek Drive, Yukon OK, 73099

Price per sqft$158.33
Built in2007
Property size1,579 sqft
Property typeResidential
Courtesy of Spaces Real Estate, Anya Mashaney Listing Contact: (405) 471-2799

Overview

Active

Listed Sep 10, 2026

Updated 2 weeks ago

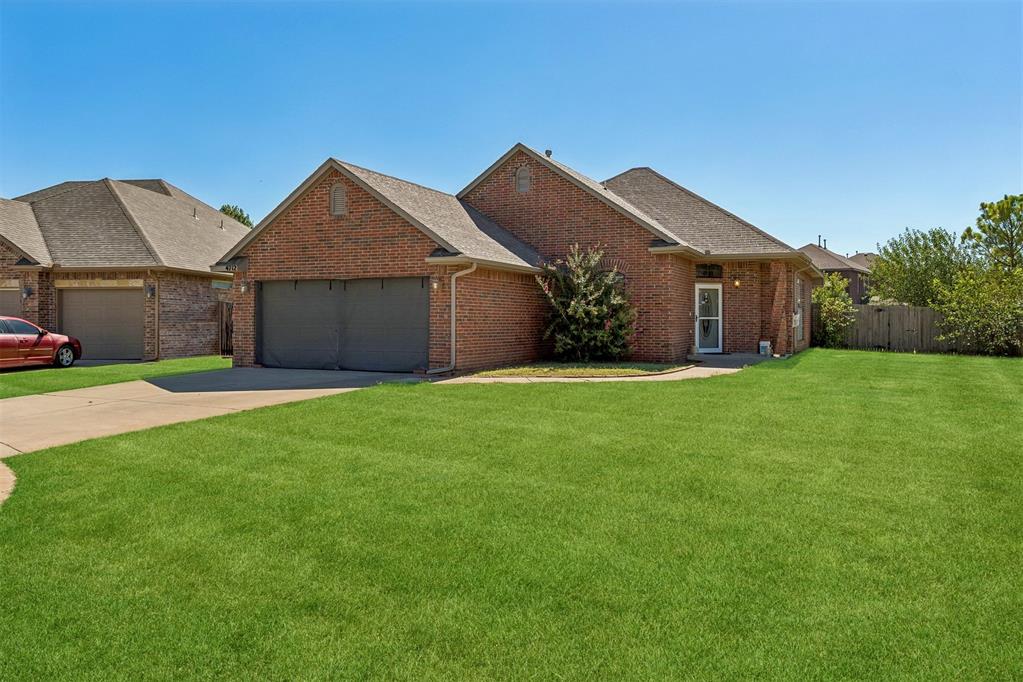
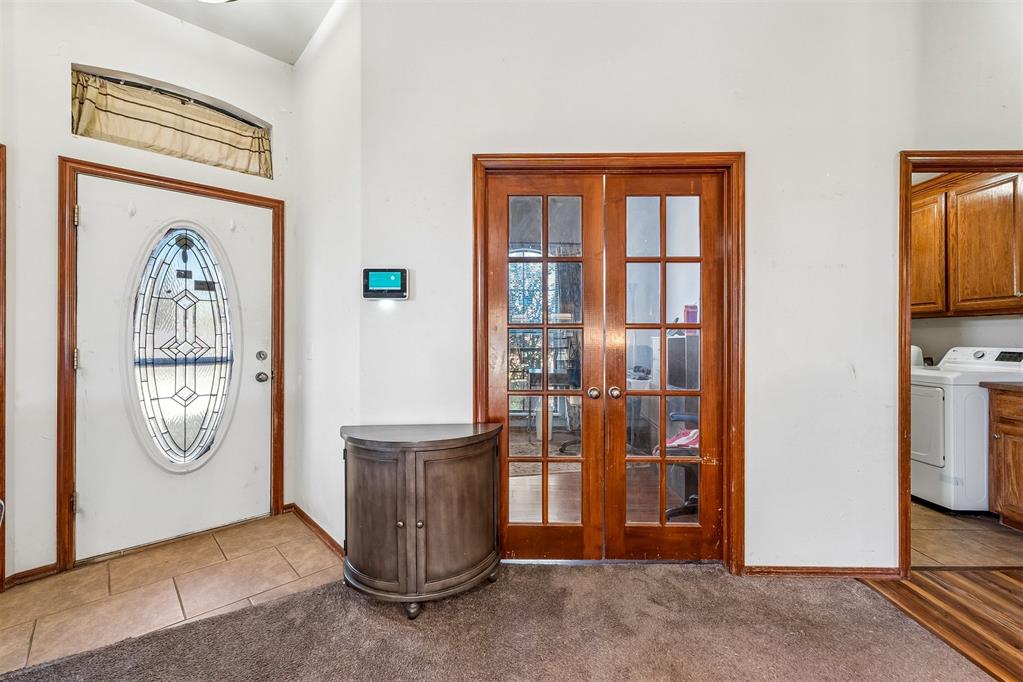
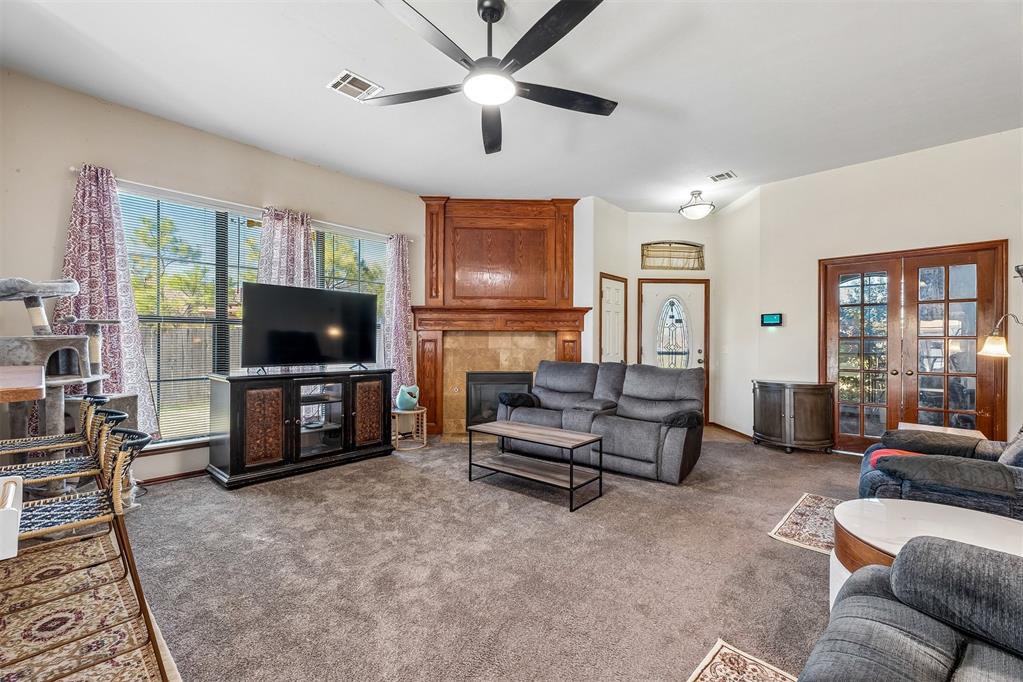
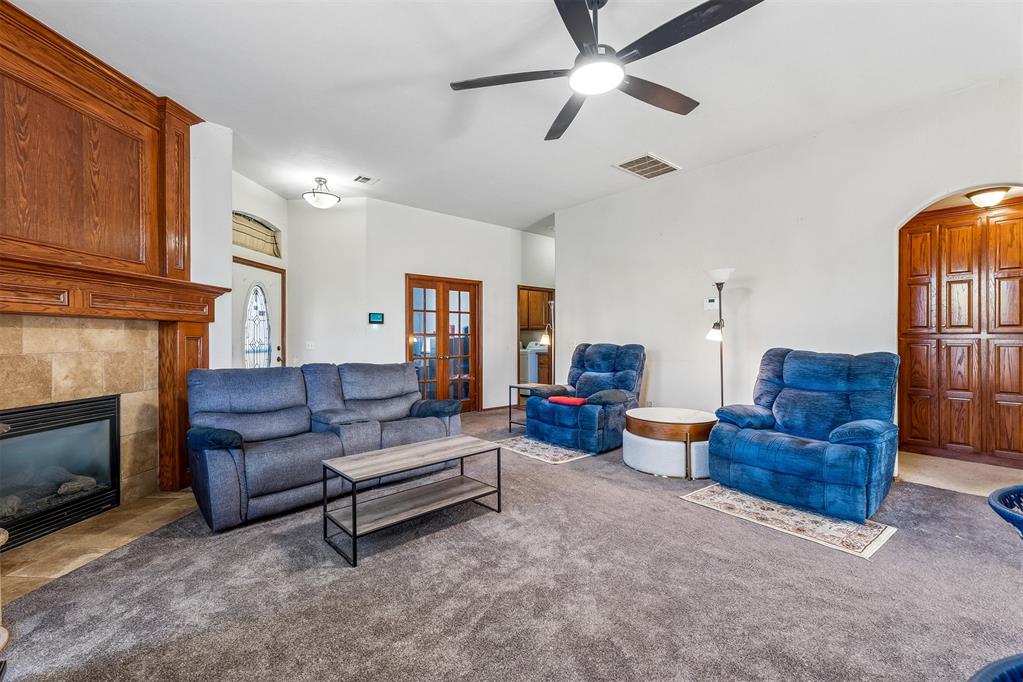
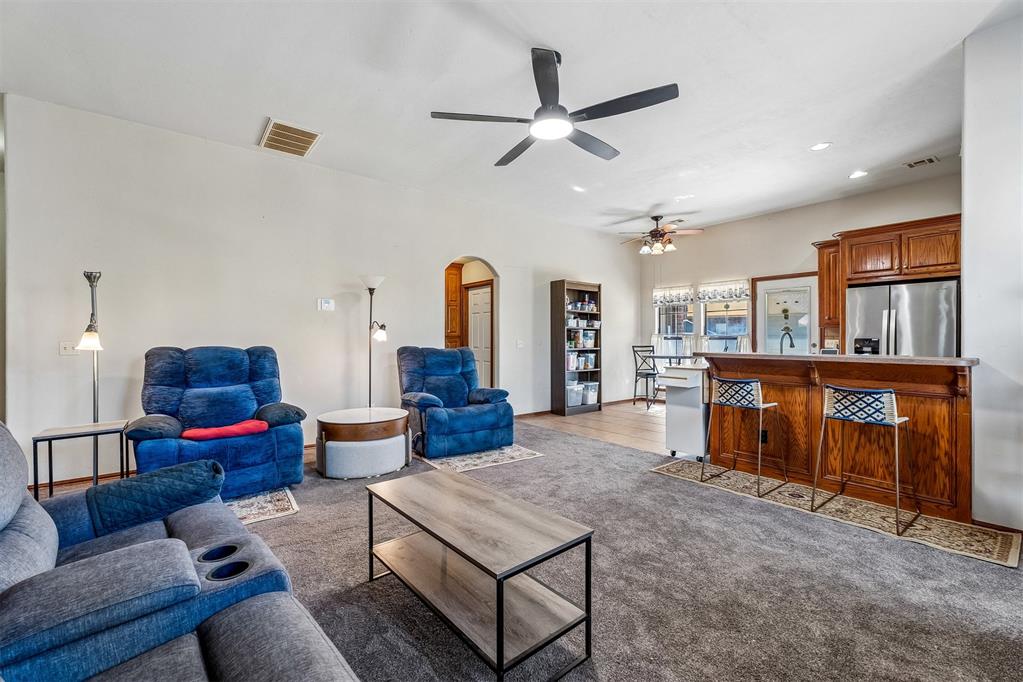
Welcome home! This single owner home in desirable Deer Run addition is located on a quiet cul-de-sac. With an open floor plan, 3 bedrooms PLUS a dedicated office, this house is ready for its next owners to make it their home! Living room features gas fireplace with beautiful wood surround, tall ceilings, and an open floor plan to the kitchen and dining area with an additional breakfast bar. Kitchen features stainless steel appliances including dishwasher, microwave, and free-standing range with double ovens. Primary bedroom on one side of the home provides privacy and features a walk-in closet and large ensuite bathroom with separate jetted tub and shower, and double vanities. Two additional bedrooms and a hall bathroom are located on the other side of the house - bedrooms have been opened up & combined but could easily be separated again if desired. With a dedicated office/study on the front of the house, tons of built-in storage in the hall, and an additional storage shed in the yard, you'll have plenty of room to work with. Storm shelter in the garage and sun shade installed on the back patio ensure you can enjoy being home all year round. Conveniently located off NW 39th/Rt 66, near Turnpike access, you are just a few minutes from OKC, Yukon, Mustang, Moore, or even Edmond! You won't want to miss the potential this home has to offer. Schedule your private showing!

$1,663/mo

Est. mortgage payment based on a $250,000 home price.

All estimates are provided by Luxury Presence for informational purposes only. Actual amounts may vary.

Additional information

MLS® ID
1248404

Interior Features

Bedrooms
3
Bathrooms
2
Fireplace
Yes
Cooling
Yes
Heating
Yes
Basement
No

Exterior Features

Lot Size
0.25 Acres

Other Property Details

Taxes
$2,875
Tax Frequency
Annually
Association Fee Frequency
Yearly
Garage
Yes
MLS provider logo

Listings courtesy of MLSOK, Inc. as distributed by MLS GRID

All information deemed reliable but not guaranteed and should be independently verified. All properties are subject to prior sale, change or withdrawal. Neither listing broker(s) nor Angela Cheatwood shall be responsible for any typographical errors, misinformation, misprints and shall be held totally harmless. Properties displayed may be listed or sold by various participants in the MLS. 

Based on information submitted to the MLS GRID as of 3:35 AM UTC on 9/22/2026. All data is obtained from various sources and may not have been verified by broker or MLS GRID. Supplied Open House Information is subject to change without notice. All information should be independently reviewed and verified for accuracy. Properties may or may not be listed by the office/agent presenting the information.

©2026 MLSOK, Inc. All rights reserved.

DMCA Notice 

Powered by Luxury Presence