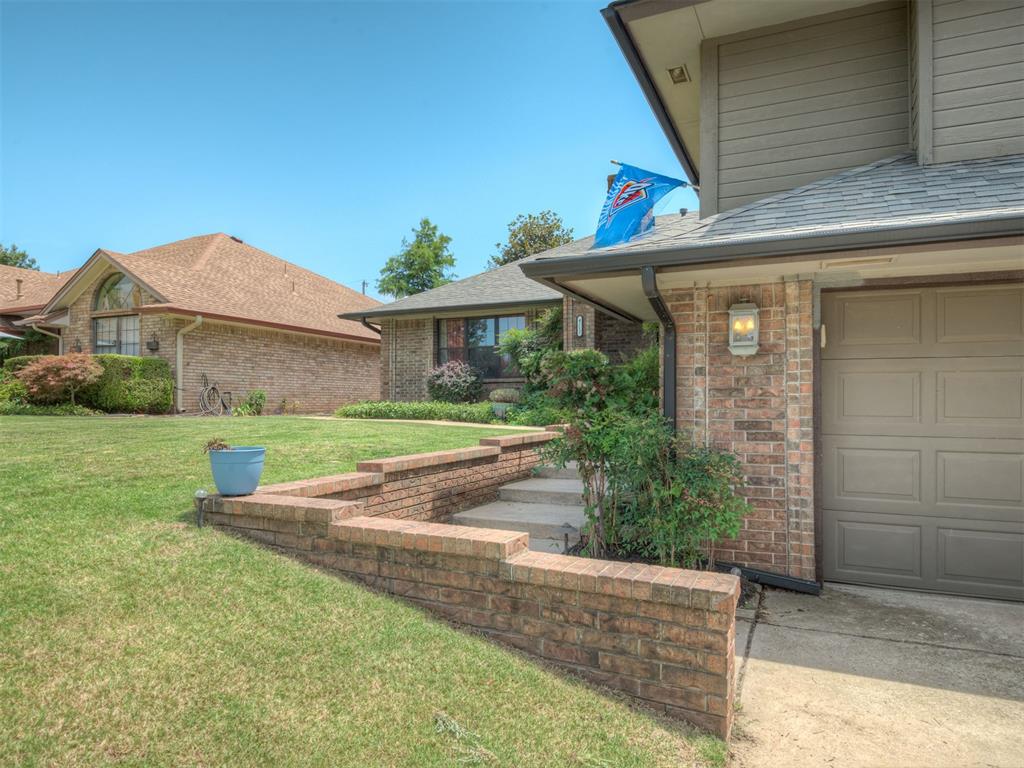
Property photo 1
Property photo 2
Property photo 3
Property photo 4
Property photo 5
3 Beds
3 Baths
2,069 sqft

$319,500

4212 NW 56th Street, Oklahoma City OK, 73112

Price per sqft$154.42
Built in1989
Property size2,069 sqft
Property typeResidential
Courtesy of Horner McClure & Associates, Samantha Marin Listing Contact: (405) 657-0286

Overview

Active

Listed Jun 18, 2026

Updated 2 days ago

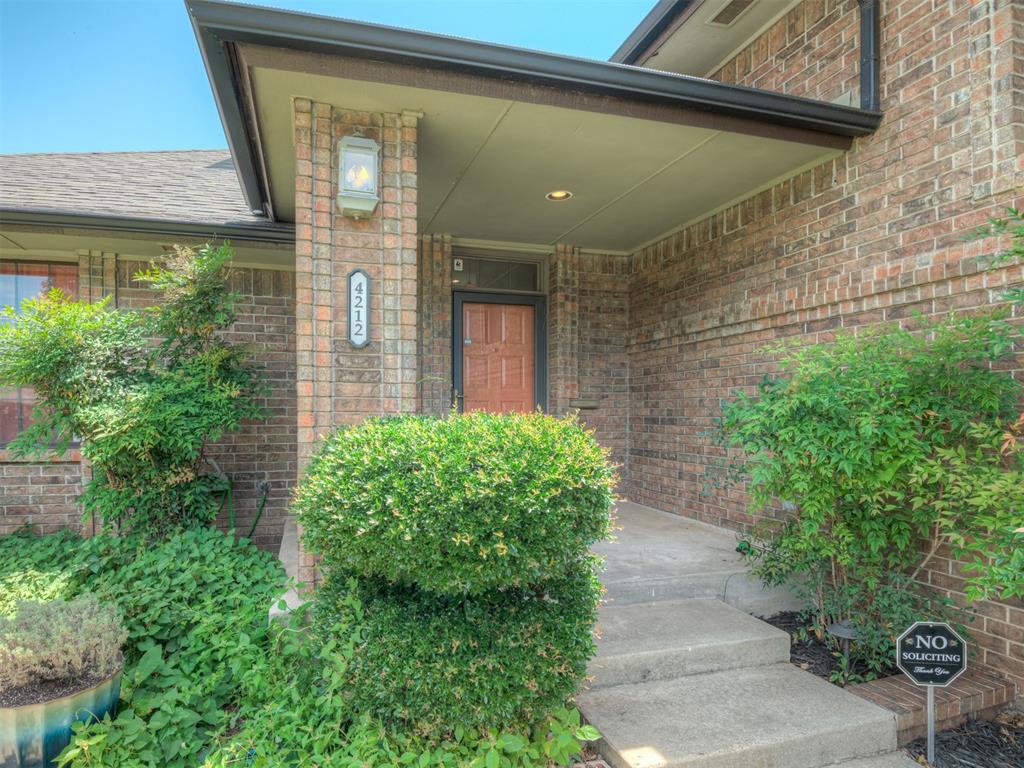
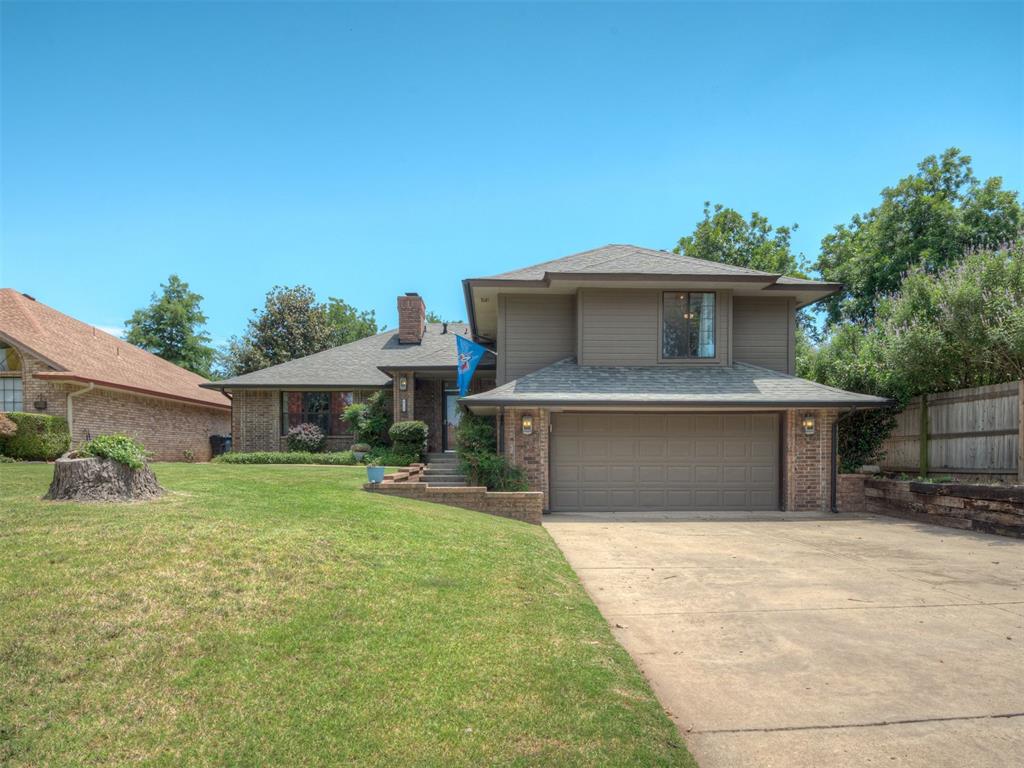
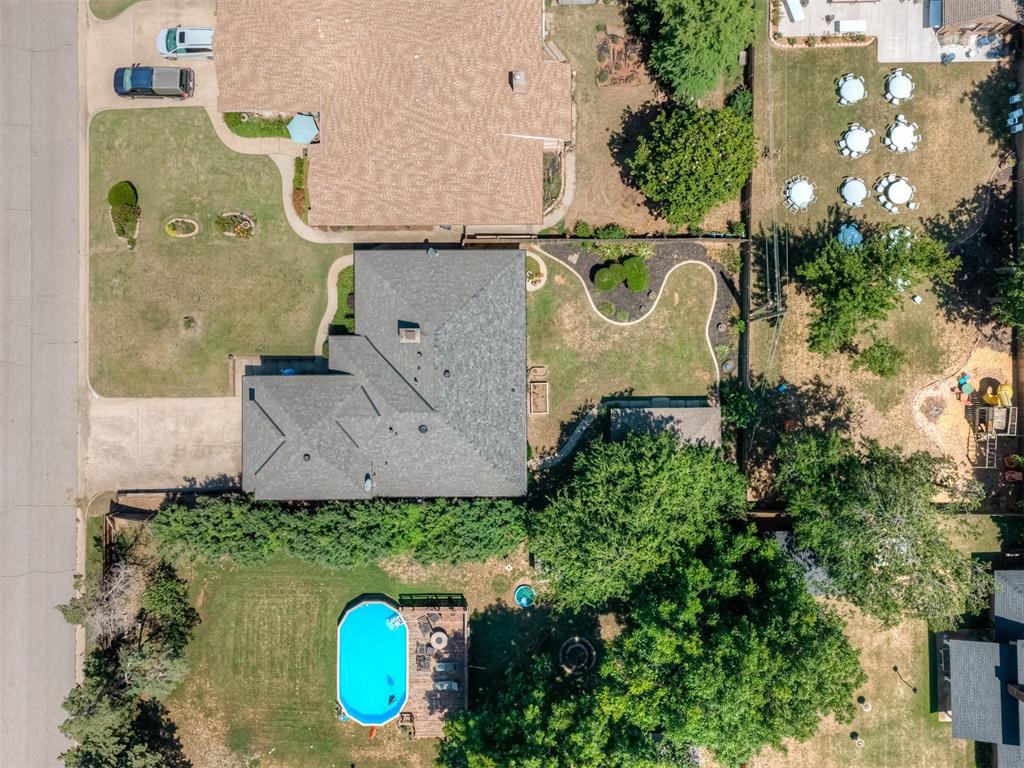
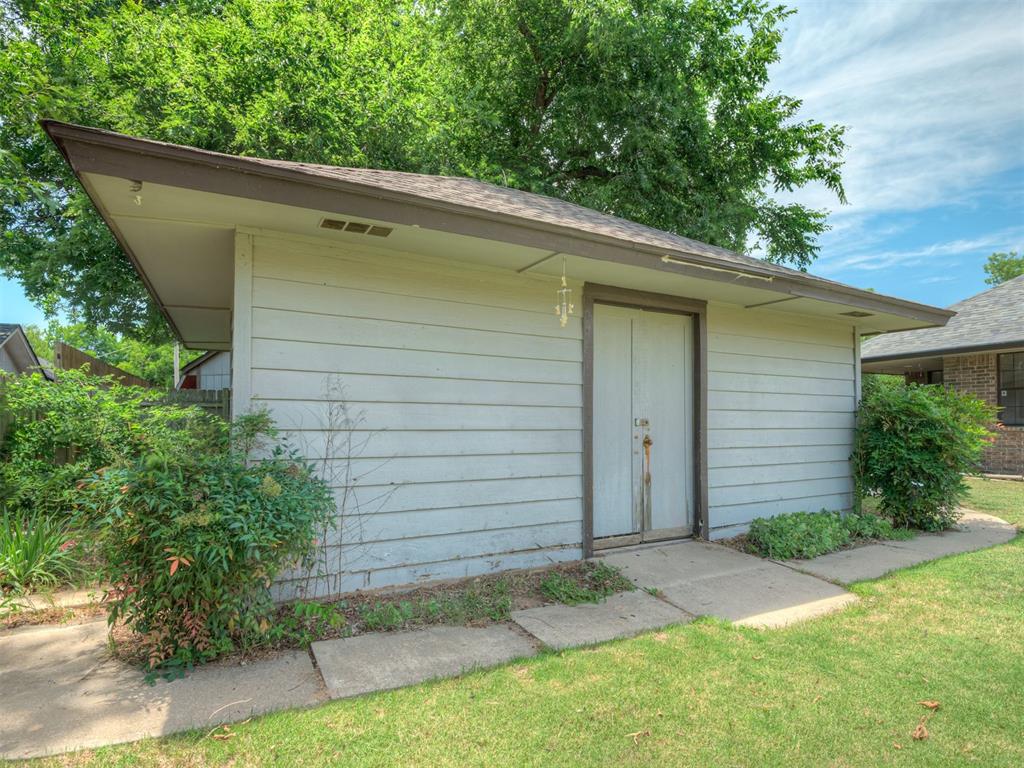
Are you tired of looking at recently updated homes that are grey and white? From the moment you arrive, you'll appreciate the inviting curb appeal and modern mid-century energy, but the true charm begins inside. The open-concept floor plan is designed for spacious living and effortless entertaining, featuring abundant natural light, spacious living areas, and thoughtful design throughout, including pocket doors. The private primary suite is conveniently located on the main level and offers generous storage, a spacious layout, and a relaxing retreat from the day. A well-placed half bath serves guests with ease while maintaining privacy for the primary bedroom. Upstairs, two additional bedrooms and a full bathroom create a separate living space ideal for a secluded home office, playroom space away from the naked eye, or hiding messier family members. Outdoor enthusiasts and hobbyists will love the incredible backyard possibilities. Two covered back porches—The oversized workshop/shop building offers endless opportunities for hobbies, herbology enthusiasts, and a great potential pool house. (One can dream.) Located in a highly desirable area with quick access to Baptist Medical Center and all the city has to offer. Enjoy an active lifestyle with nearby Lake Overholser, Lake Hefner, parks, walking trails, and the new Bart Conner bike trail connection over NW Expressway. Whether you're searching for a primary residence, a home with workshop space, multi-generational living potential, or a property with room to grow, this home checks all the boxes. Rarely do homes combine location, functionality, outdoor space, and future potential so seamlessly.

$2,126/mo

Est. mortgage payment based on a $319,500 home price.

All estimates are provided by Luxury Presence for informational purposes only. Actual amounts may vary.

Additional information

MLS® ID
1234510

Interior Features

Bedrooms
3
Bathrooms
3
Fireplace
Yes
Cooling
Yes
Heating
Yes
Basement
No

Exterior Features

Lot Size
0.19 Acres

Other Property Details

Taxes
$4,036
Tax Frequency
Annually
Association Fee Frequency
Yearly
Garage
Yes
MLS provider logo

Listings courtesy of MLSOK, Inc. as distributed by MLS GRID

All information deemed reliable but not guaranteed and should be independently verified. All properties are subject to prior sale, change or withdrawal. Neither listing broker(s) nor Angela Cheatwood shall be responsible for any typographical errors, misinformation, misprints and shall be held totally harmless. Properties displayed may be listed or sold by various participants in the MLS. 

Based on information submitted to the MLS GRID as of 4:19 AM UTC on 10/8/2026. All data is obtained from various sources and may not have been verified by broker or MLS GRID. Supplied Open House Information is subject to change without notice. All information should be independently reviewed and verified for accuracy. Properties may or may not be listed by the office/agent presenting the information.

©2026 MLSOK, Inc. All rights reserved.

DMCA Notice 

Powered by Luxury Presence