Property photo 1
Property photo 2
Property photo 3
Property photo 4
Property photo 5
3 Beds
2 Baths
2,268 sqft

$350,000

1221 Pepperdine Avenue, Edmond OK, 73013

Price per sqft$154.32
Built in1963
Property size2,268 sqft
Property typeResidential
Courtesy of Flotilla Real Estate Partners, Tara Annesley Listing Contact: (405) 314-6684

Overview

Active

Listed Jul 9, 2026

Updated 8 days ago

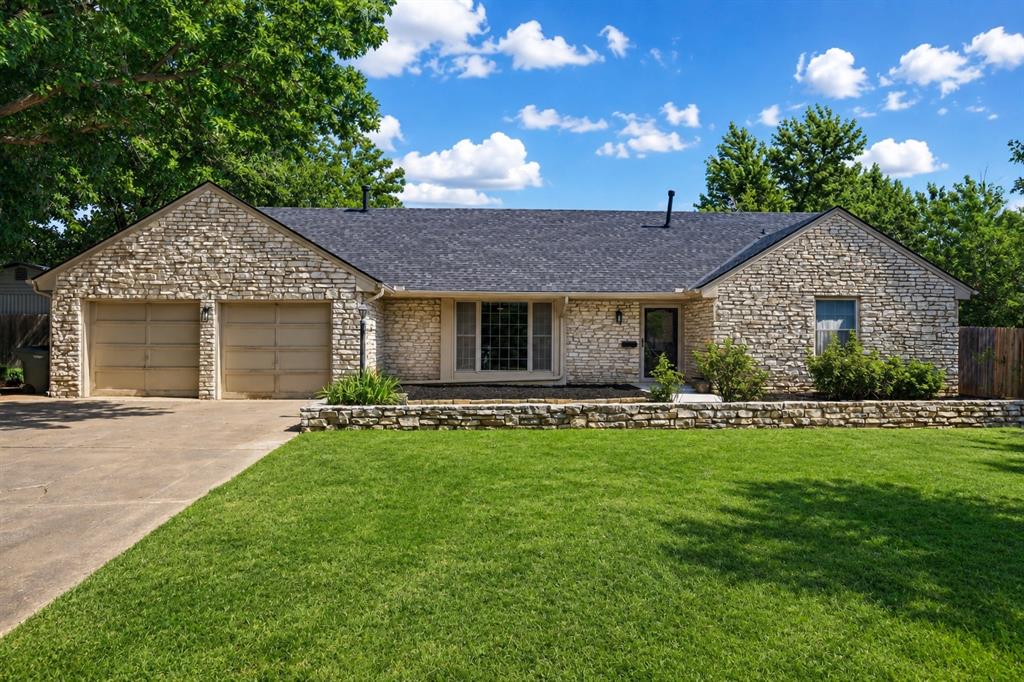
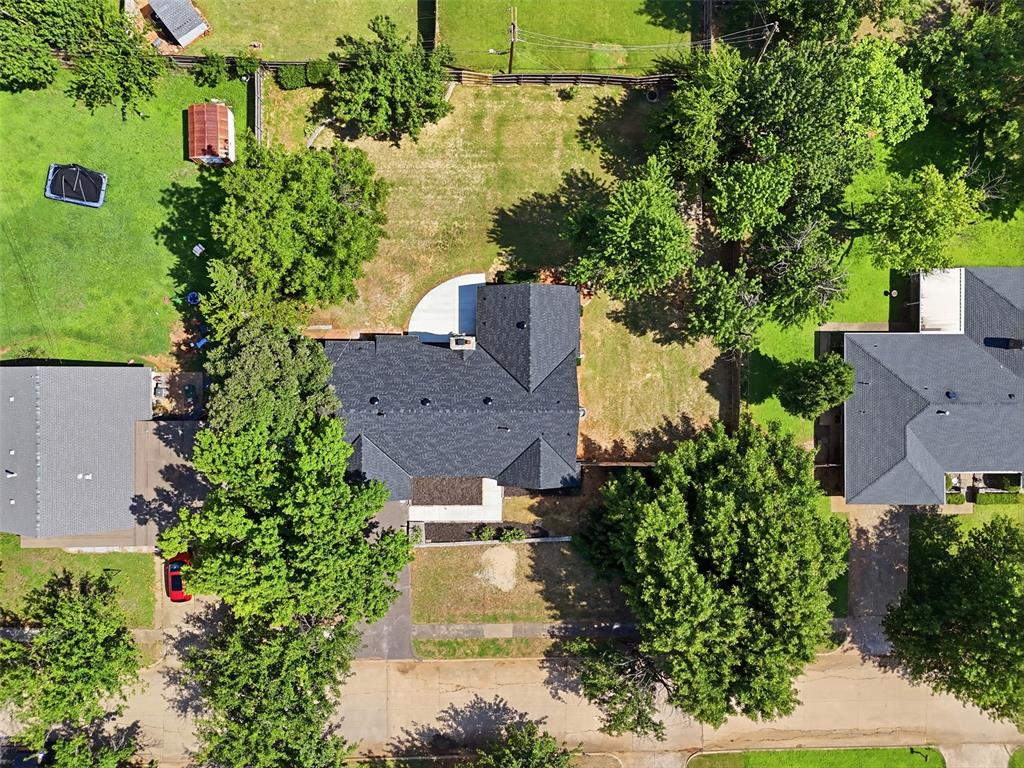
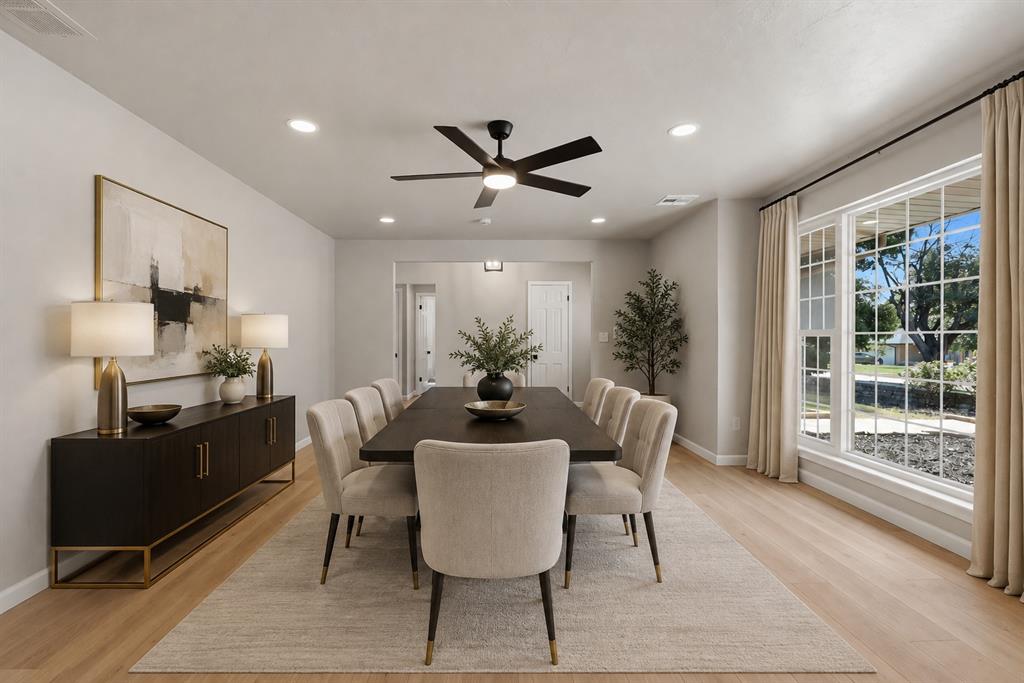
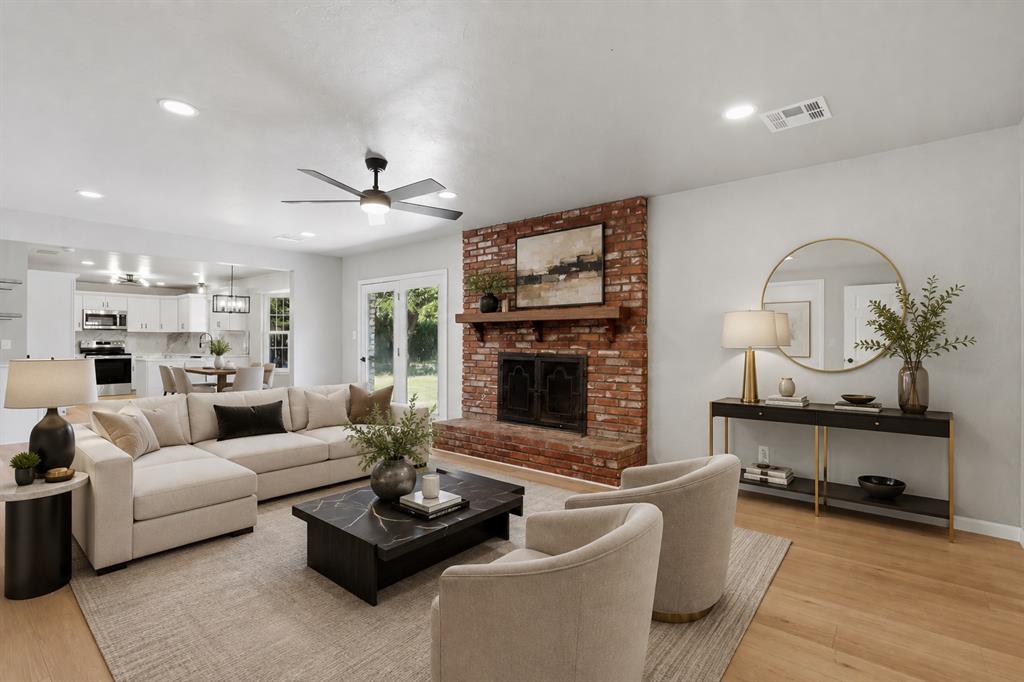
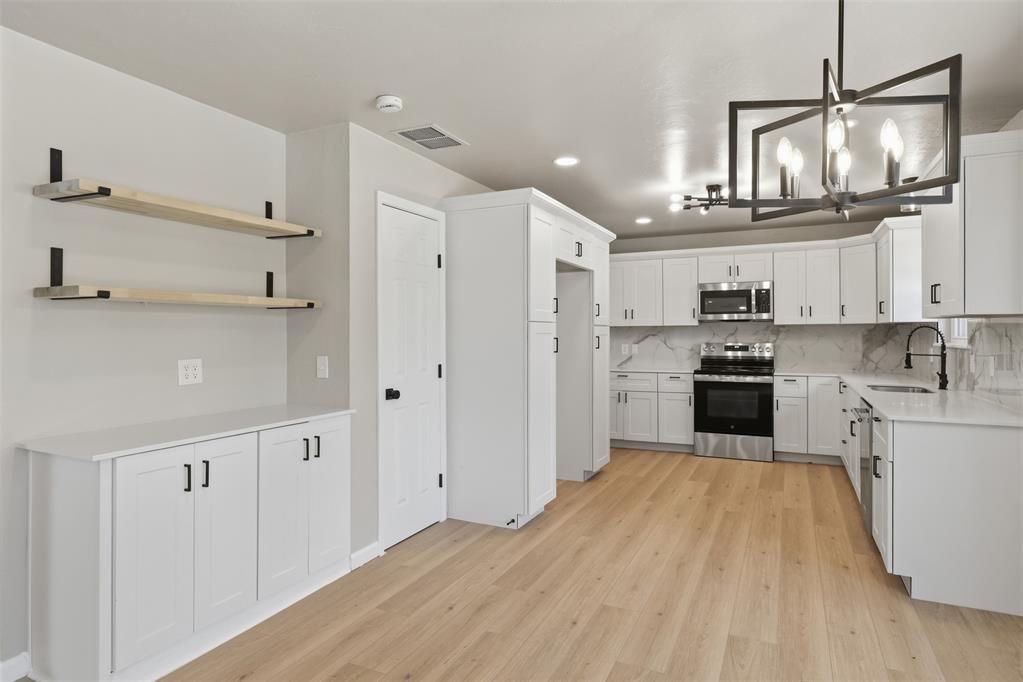
1/2 ACRE~This one has the WOW FACTOR! 3 BLOCKS from Oklahoma Christian University. This gorgeous COMPLETELY REMODELED home is tucked away on a quiet dead-end street in Edmond and is 4 houses down from Cimarron Middle School! 3 bedroom, 2 bath home offers nearly 1/2 acre with room to spread out inside and out. NEW ROOF, NEW HVAC, NEW LVP flooring, new paint, new QUARTZ counter tops, new cabinetry....seriously, almost NEW EVERYTHING! When you step in, you’ll find a flex space that would make an excellent dining room, 2nd living room, home office, or playroom. LARGE living room(15x26) with a brick fireplace and it opens to the fully remodeled kitchen with a coffee bar, quartz countertops, stainless steel appliances and a pantry. The oversized main suite is filled with natural light and features a beautifully updated bathroom with a dual vanity, makeup station, and a walk-in tile shower. The secondary bedrooms are generously sized (14x14). One of the largest backyards in the neighborhood and has mature trees that provide shade, a great open patio-perfect to entertain, 10x16 storage building, and an in-ground storm shelter. Located in Edmond Schools just three blocks north of Oklahoma Christian University, you can't beat this location. Whispering Heights Park and Cimarron Middle School are so close, it makes this home even better! ~SELLER OFFERING 1% BUYER CREDIT WITH SOVEREIGN BANK~ *virtual staging*

$2,329/mo

Est. mortgage payment based on a $350,000 home price.

All estimates are provided by Luxury Presence for informational purposes only. Actual amounts may vary.

Additional information

MLS® ID
1238520

Interior Features

Bedrooms
3
Bathrooms
2
Fireplace
Yes
Cooling
Yes
Heating
Yes
Basement
No

Exterior Features

Lot Size
0.45 Acres

Other Property Details

Taxes
$2,193
Tax Frequency
Annually
Association Fee Frequency
Yearly
Garage
Yes
MLS provider logo

Listings courtesy of MLSOK, Inc. as distributed by MLS GRID

All information deemed reliable but not guaranteed and should be independently verified. All properties are subject to prior sale, change or withdrawal. Neither listing broker(s) nor Angela Cheatwood shall be responsible for any typographical errors, misinformation, misprints and shall be held totally harmless. Properties displayed may be listed or sold by various participants in the MLS. 

Based on information submitted to the MLS GRID as of 3:31 AM UTC on 10/2/2026. All data is obtained from various sources and may not have been verified by broker or MLS GRID. Supplied Open House Information is subject to change without notice. All information should be independently reviewed and verified for accuracy. Properties may or may not be listed by the office/agent presenting the information.

©2026 MLSOK, Inc. All rights reserved.

DMCA Notice 

Powered by Luxury Presence