Property photo 1
Property photo 2
Property photo 3
Property photo 4
Property photo 5
4 Beds
4 Baths
3,574 sqft

$998,900

2160 NW 225th Street, Edmond OK, 73025

Price per sqft$279.49
Built in2024
Property size3,574 sqft
Property typeResidential
Courtesy of Salt Real Estate Inc, Valerie Lampe Listing Contact: (719) 367-6538

Overview

Active

Listed Jul 17, 2026

Updated 10 days ago

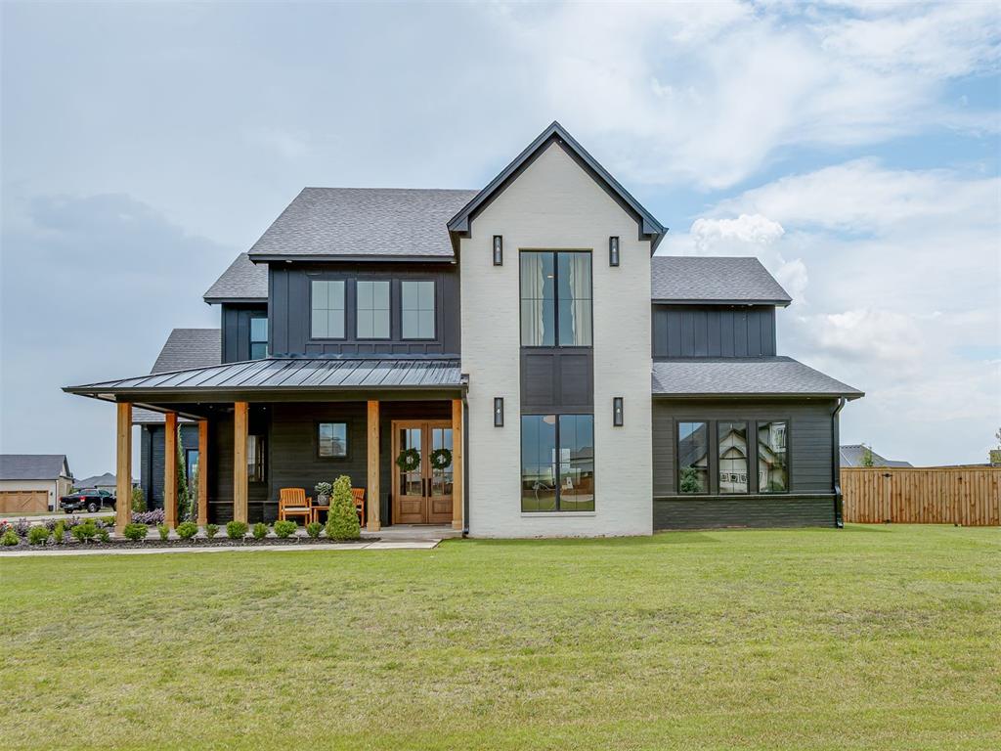
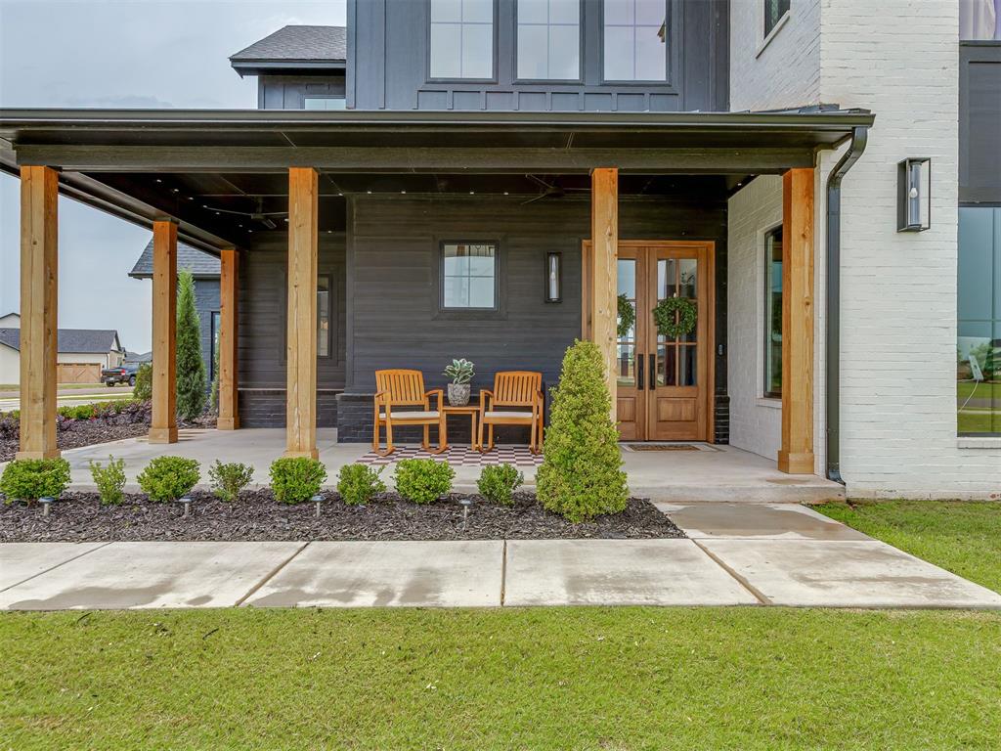
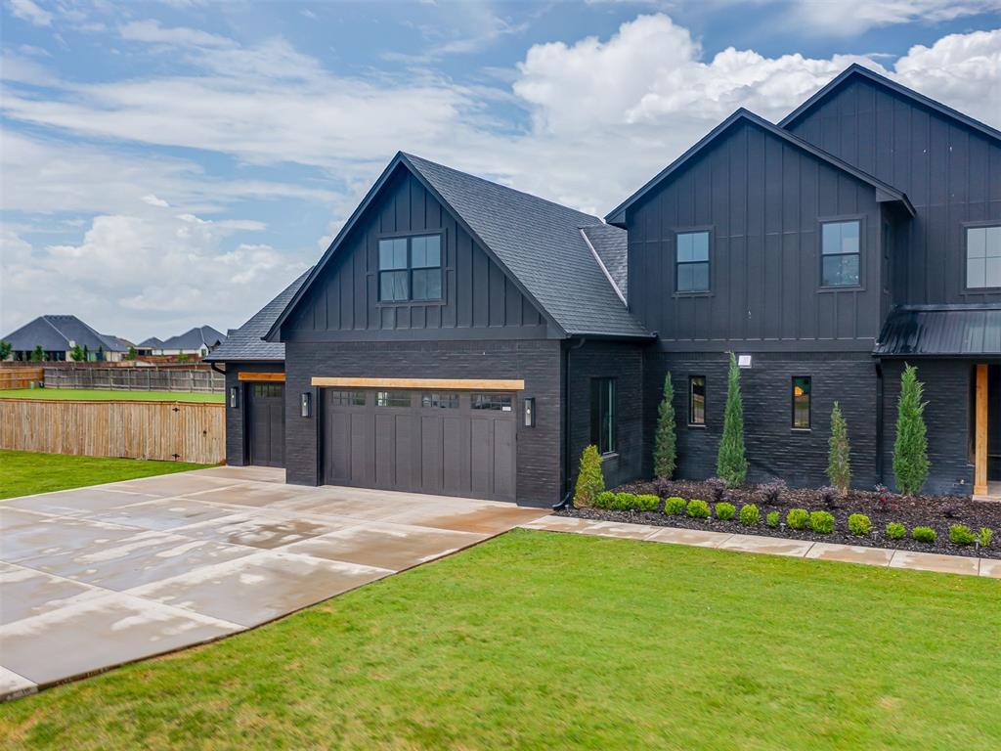
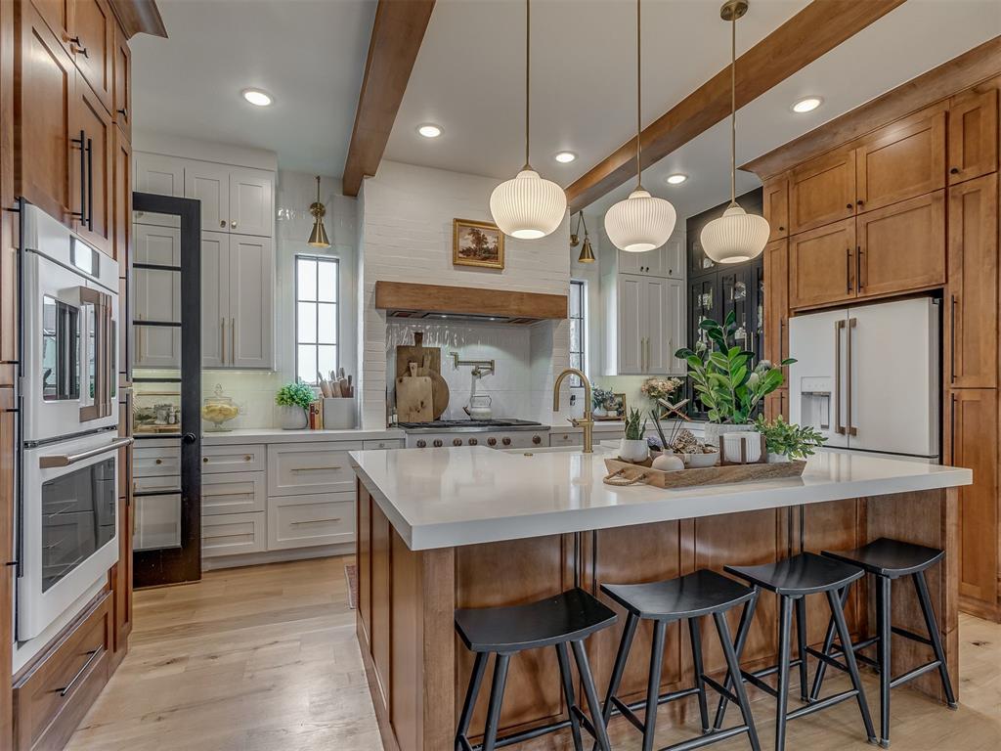
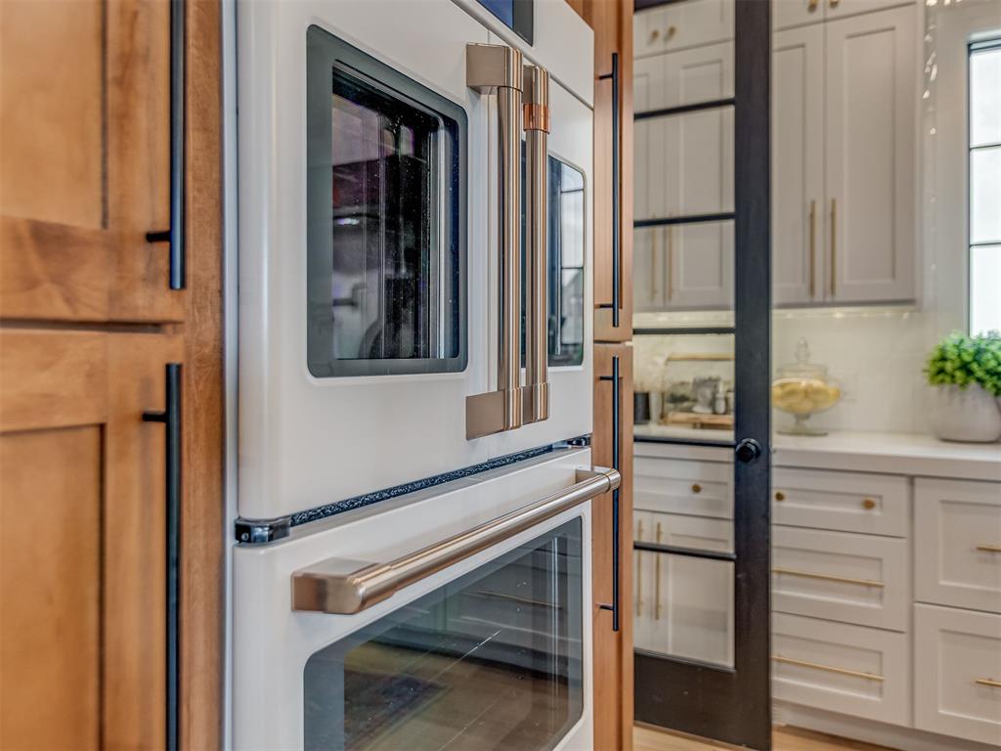
$10,000 YOUR WAY! Seller offering $10,000 toward interest rate buy-down and/or allowable Buyer closing costs! NOW OFFERED UNDER $1M! Carefully curated and distinctly custom, this exceptional home sits on a fully-fenced, premium 1-acre corner homesite in the gated community of Addington Farms, within award-winning Deer Creek Schools. Offering 4 bedrooms, 3.5 baths, and 3,574 square feet, the home blends timeless architecture, intentional design, and exceptional craftsmanship. A dramatic two-story foyer welcomes you with a grand staircase and statement chandelier, while a dedicated office with custom judge's paneling and French doors creates a refined workspace. Throughout the home, you'll find 7-inch solid white oak flooring, soaring 10-foot ceilings, 8-foot doors, stunning wood beams, black Pella windows, custom millwork, and beautifully executed color-drenched designer rooms. The chef's kitchen was designed for entertaining with a professional-grade white Cafe appliance package, including a 42" gas range, double ovens, built-in refrigerator, pot filler, custom brick vent hood, farmhouse sink, ceiling-height cabinetry, and a beautifully appointed butler's pantry. The first-floor primary suite offers a spa-inspired retreat with a freestanding tub, curbless glass shower, custom walk-in closet, and luxurious designer finishes. Upstairs features a spacious bonus room, three additional bedrooms, each with walk-in closets, two full bathrooms, and over-the-garage unfinished walk-in attic space ready for future expansion. Outside, enjoy a fully fenced 1-acre backyard with irrigation, covered patio, extended entertaining space, and a wood-burning fireplace with gas hookup. Additional features include epoxy garage floors, custom garage storage, whole-home water filtration and softener, hardwired security cameras, security system, and exceptional craftsmanship carried consistently throughout every room.

$6,646/mo

Est. mortgage payment based on a $998,900 home price.

All estimates are provided by Luxury Presence for informational purposes only. Actual amounts may vary.

Additional information

MLS® ID
1239761

Interior Features

Bedrooms
4
Bathrooms
4
Fireplace
Yes
Cooling
Yes
Heating
Yes
Basement
No

Exterior Features

Lot Size
1 Acre

Other Property Details

Taxes
$10,943
Tax Frequency
Annually
Association Fee Frequency
Yearly
Garage
Yes
MLS provider logo

Listings courtesy of MLSOK, Inc. as distributed by MLS GRID

All information deemed reliable but not guaranteed and should be independently verified. All properties are subject to prior sale, change or withdrawal. Neither listing broker(s) nor Angela Cheatwood shall be responsible for any typographical errors, misinformation, misprints and shall be held totally harmless. Properties displayed may be listed or sold by various participants in the MLS. 

Based on information submitted to the MLS GRID as of 3:23 AM UTC on 9/30/2026. All data is obtained from various sources and may not have been verified by broker or MLS GRID. Supplied Open House Information is subject to change without notice. All information should be independently reviewed and verified for accuracy. Properties may or may not be listed by the office/agent presenting the information.

©2026 MLSOK, Inc. All rights reserved.

DMCA Notice 

Powered by Luxury Presence