Property photo 1
Property photo 2
Property photo 3
Property photo 4
Property photo 5
4 Beds
3 Baths
2,072 sqft

$317,500

861 Stella Trail, Guthrie OK, 73044

Price per sqft$153.23
Built in2026
Property size2,072 sqft
Property typeResidential
Courtesy of Copper Creek Real Estate, Tina Pastran Listing Contact: (405) 623-6971

Overview

Active

Listed Sep 25, 2026

Updated 11 days ago

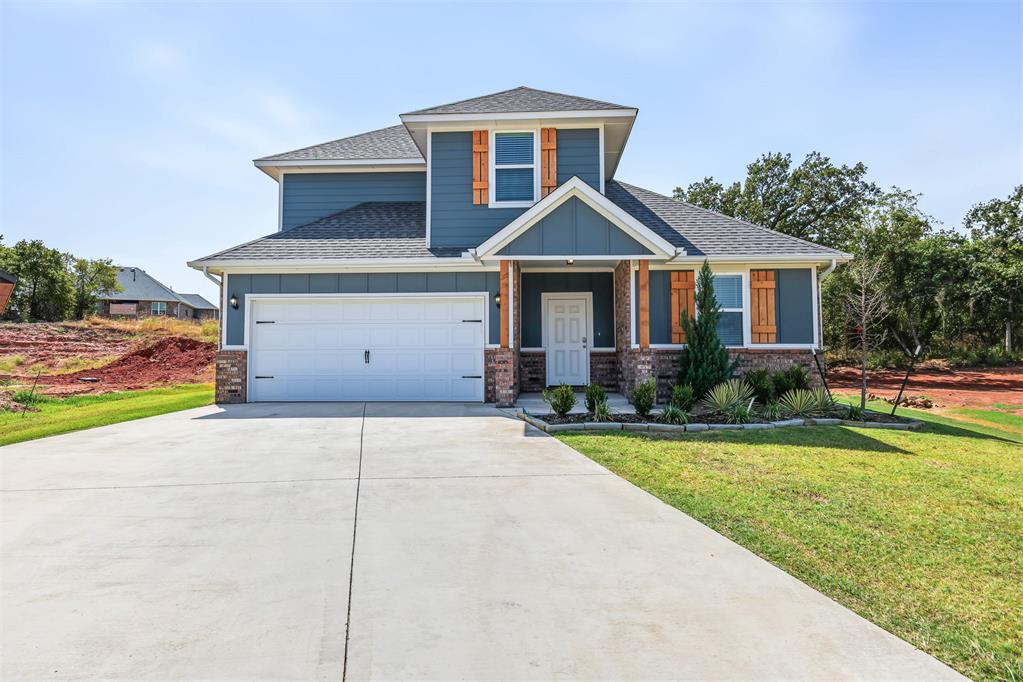
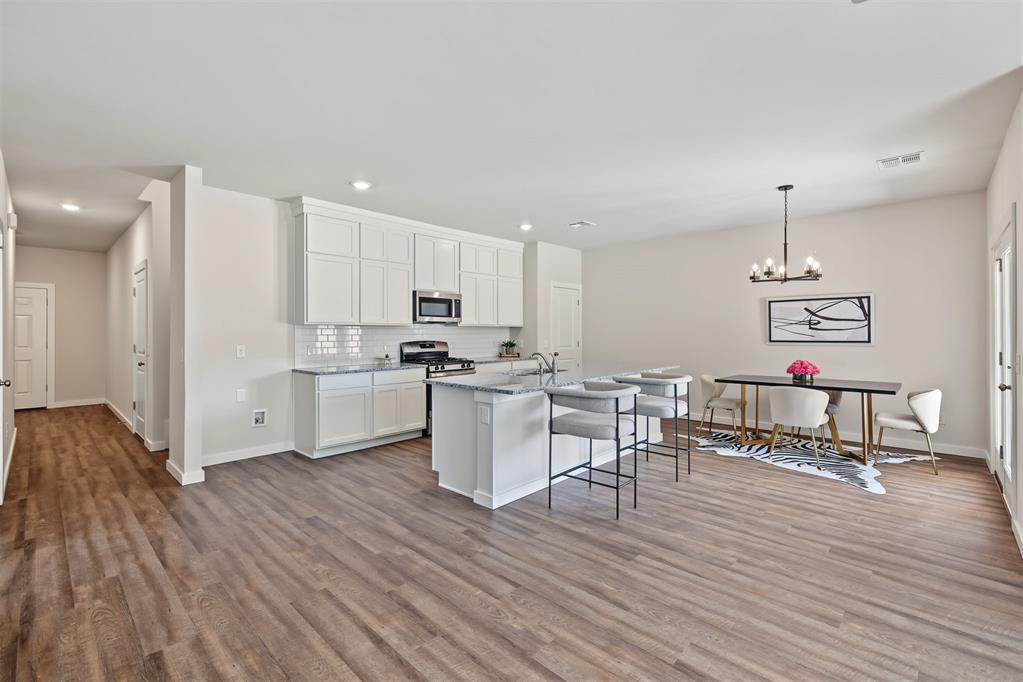
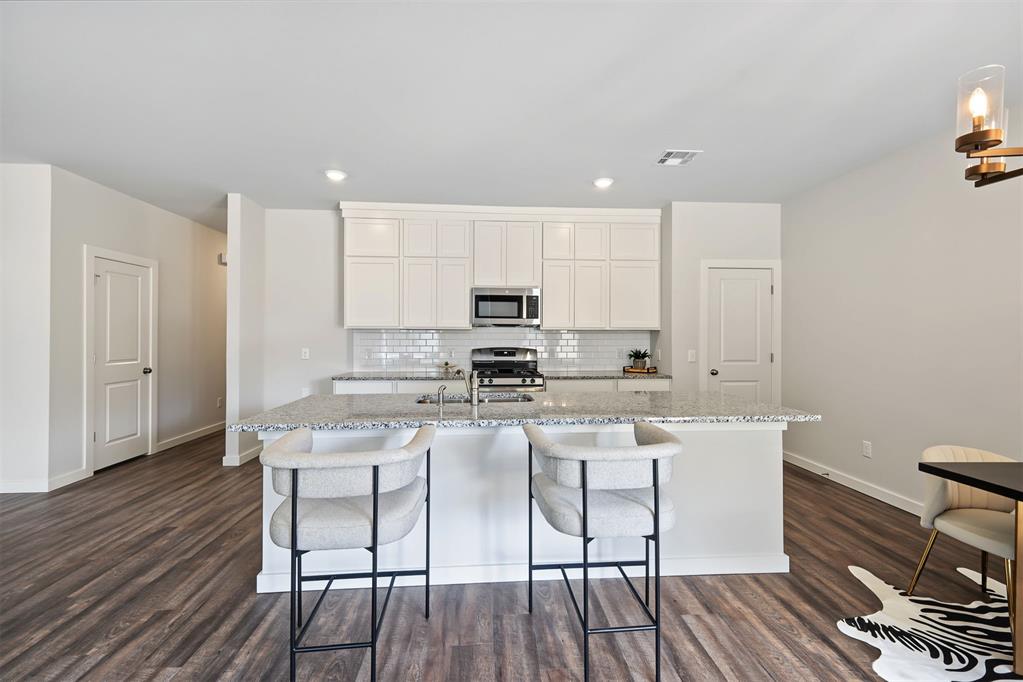
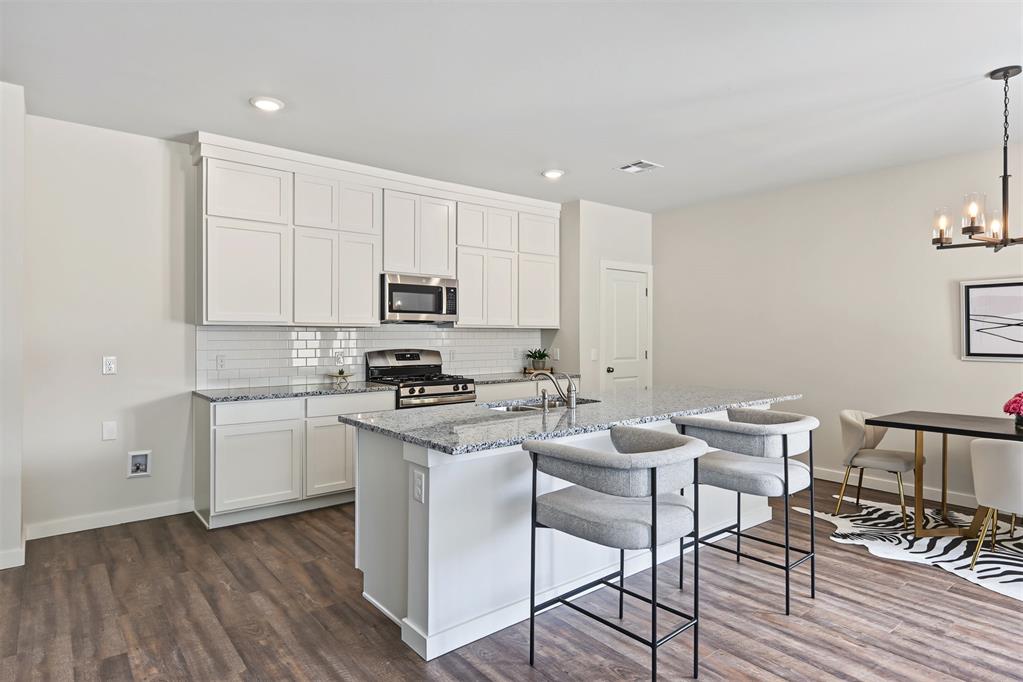
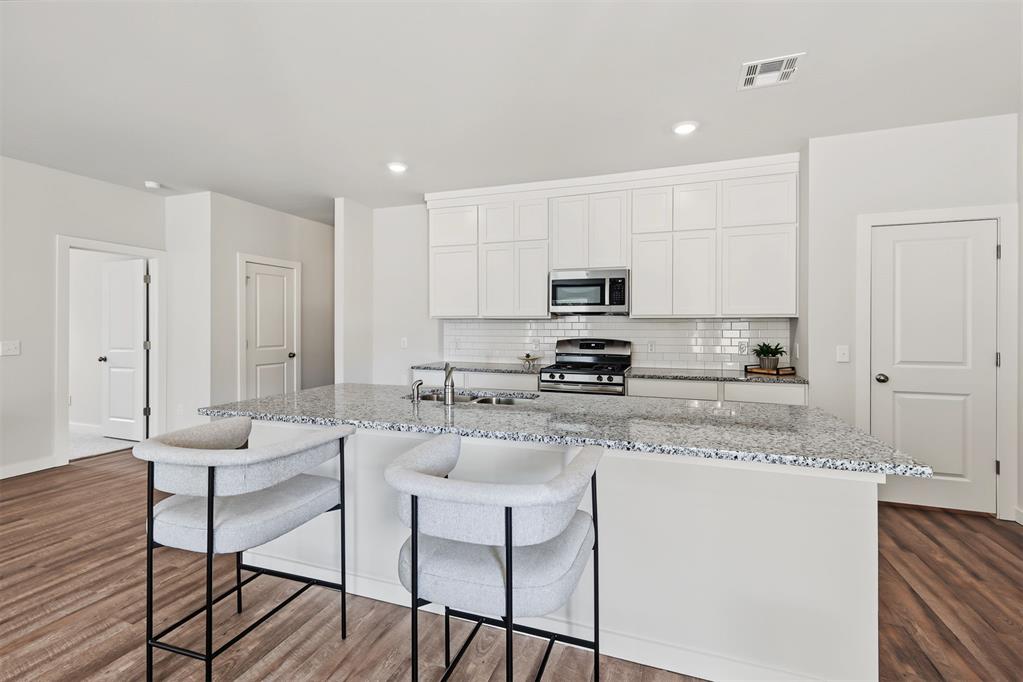
**$10,000 Builder Incentive towards upgrades, a storm shelter, or closing costs!! PLUS additional incentives with builder's preferred lender! Home also qualifies for USDA (ZERO-DOWN!)*** Affordable, new construction homes offering country living at its finest! This beautiful Richmond floorplan offers 4 spacious bedrooms, 3 full bathrooms, and a bonus room upstairs, and rests on almost an acre of peaceful, serene land. Bright, sunbathed, airy and open, the spacious kitchen features quartz countertops, a center island, stainless fixtures and appliances, plenty of storage and a large pantry. The kitchen opens to a dining and cozy living room, with upgraded wood-look tile and plenty of large windows for spectacular views! Downstairs you’ll find the primary suite, featuring a private bath with a large double vanity and a spacious closet, along with two additional bedrooms and another large bathroom. Upstairs boasts a large bonus room that could serve as a game room, an additional living room or an office, plus a 4th bedroom and 3rd full bathroom. All of this rests on a large lot that not only offers stunning sunrises and sunsets that will take your breath away, but also peaceful, starry nights where you can gather around a fire pit with family and friends and actually be able to see the night sky! The home is conveniently located between Oklahoma City and Stillwater, and is less than 15 minutes from Edmond and 30 from Tinker Air Force Base!

$2,112/mo

Est. mortgage payment based on a $317,500 home price.

All estimates are provided by Luxury Presence for informational purposes only. Actual amounts may vary.

Additional information

MLS® ID
1250647

Interior Features

Bedrooms
4
Bathrooms
3
Cooling
Yes
Heating
Yes
Basement
No

Exterior Features

Lot Size
0.98 Acres

Other Property Details

Taxes
$1
Tax Frequency
Annually
Association Fee Frequency
Yearly
Garage
Yes
MLS provider logo

Listings courtesy of MLSOK, Inc. as distributed by MLS GRID

All information deemed reliable but not guaranteed and should be independently verified. All properties are subject to prior sale, change or withdrawal. Neither listing broker(s) nor Angela Cheatwood shall be responsible for any typographical errors, misinformation, misprints and shall be held totally harmless. Properties displayed may be listed or sold by various participants in the MLS. 

Based on information submitted to the MLS GRID as of 2:57 AM UTC on 9/29/2026. All data is obtained from various sources and may not have been verified by broker or MLS GRID. Supplied Open House Information is subject to change without notice. All information should be independently reviewed and verified for accuracy. Properties may or may not be listed by the office/agent presenting the information.

©2026 MLSOK, Inc. All rights reserved.

DMCA Notice 

Powered by Luxury Presence