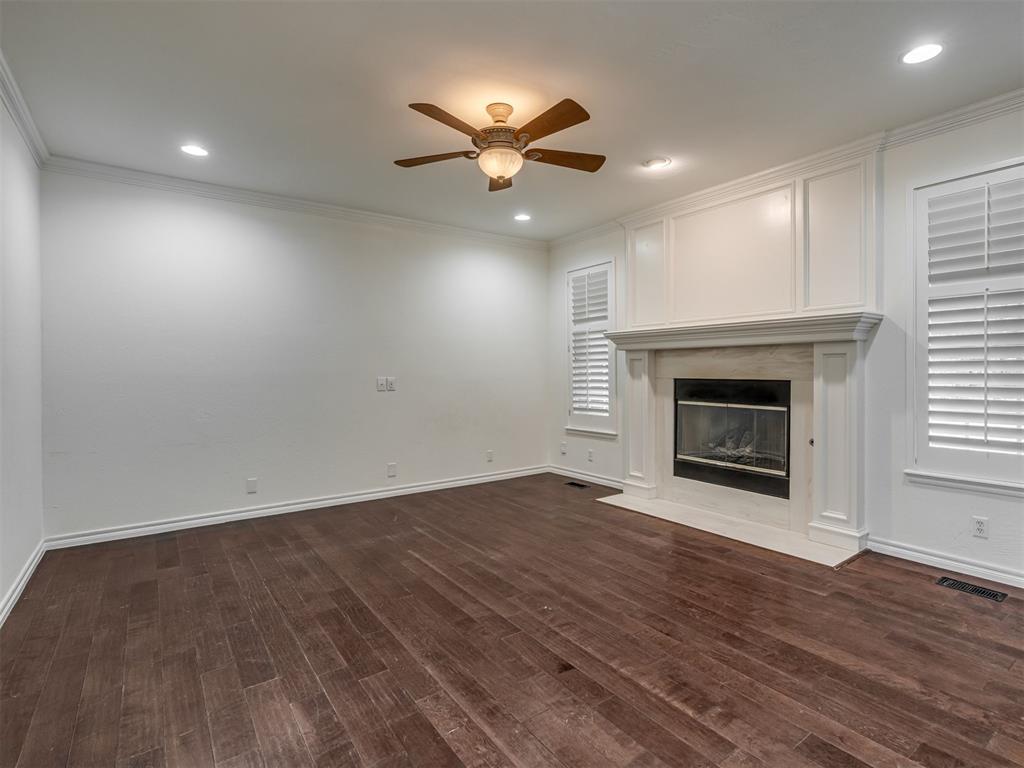
Property photo 1
Property photo 2
Property photo 3
Property photo 4
Property photo 5
4 Beds
3 Baths
2,830 sqft

$457,000

3641 Equestrian Court, Edmond OK, 73034

Price per sqft$161.48
Built in1996
Property size2,830 sqft
Property typeResidential
Courtesy of Salt Real Estate Inc, Brian Jamison Listing Contact: (405) 513-3039

Overview

Active

Listed Sep 30, 2026

Updated 22h ago

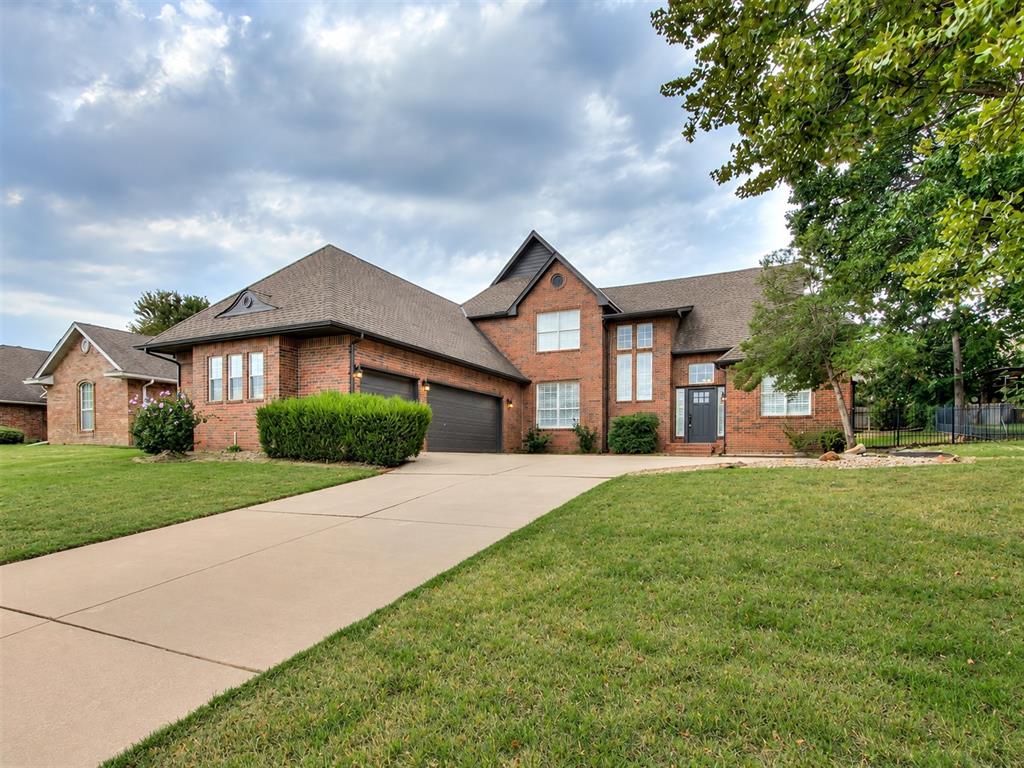
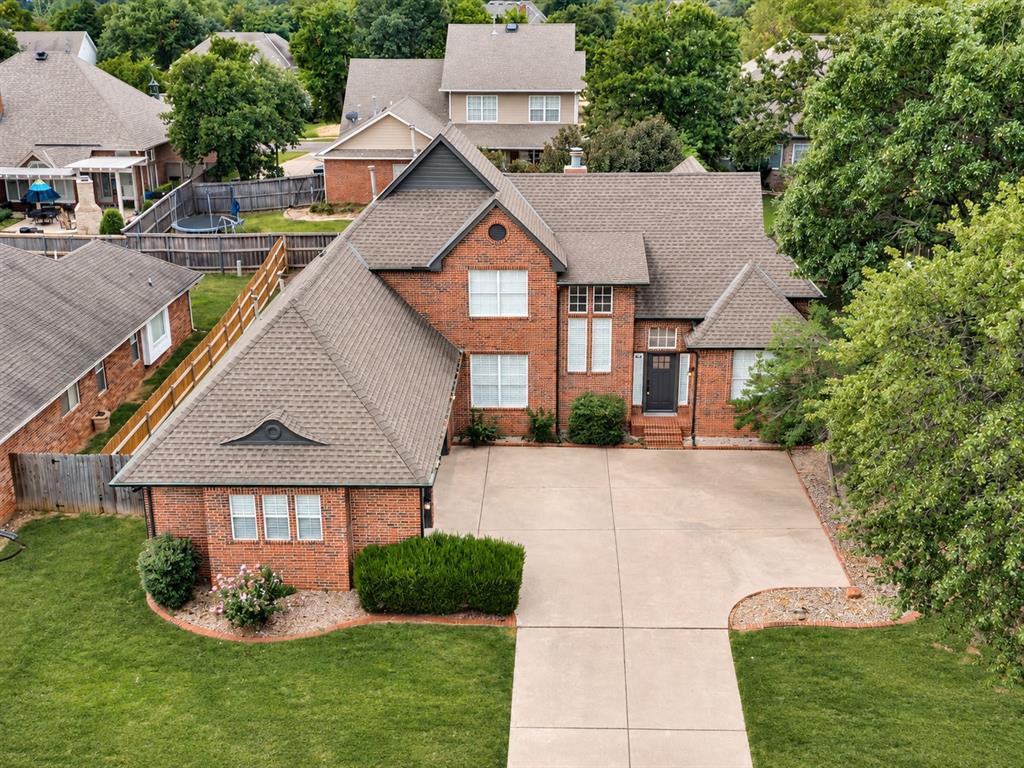
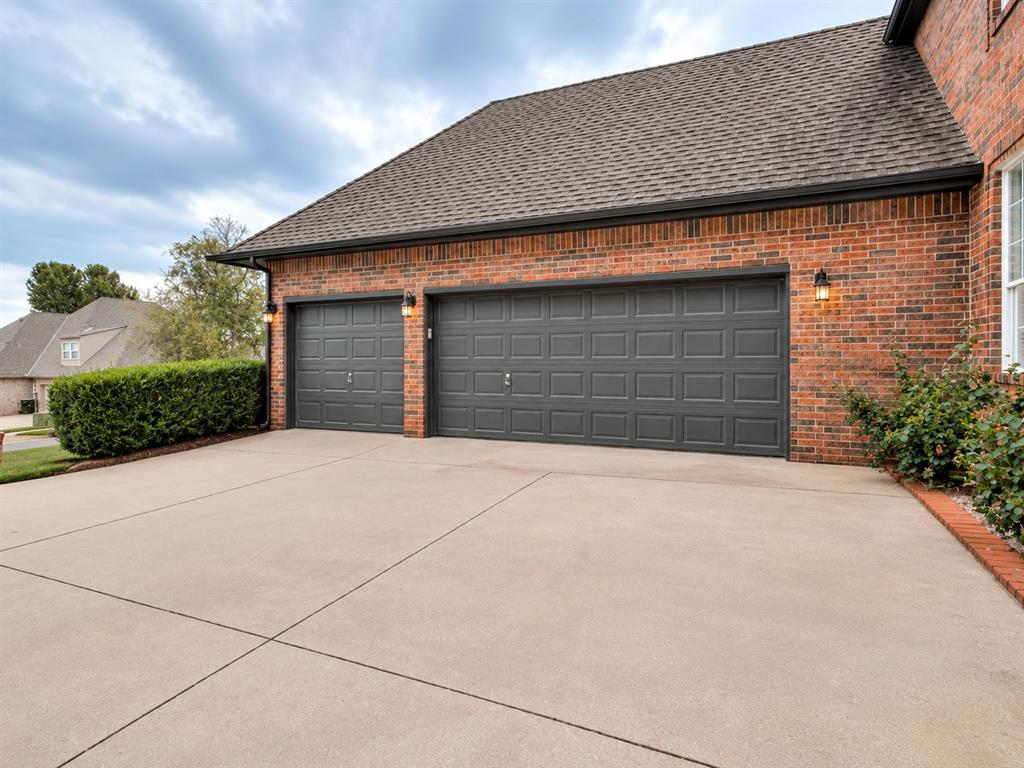
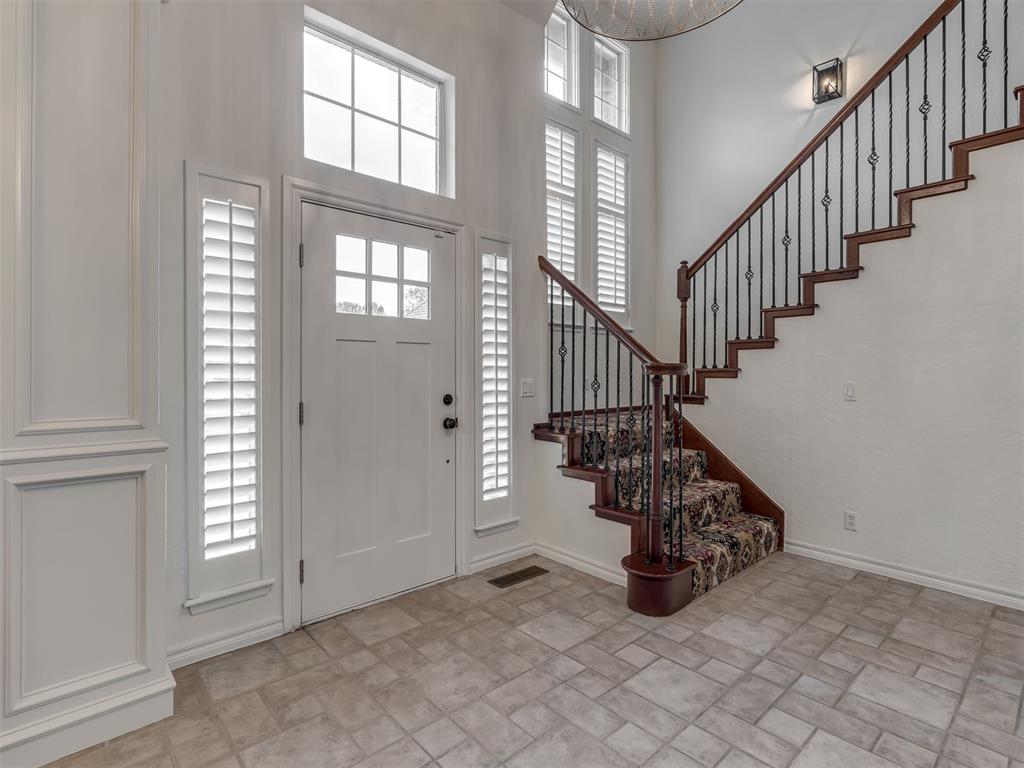
Main-level primary suite, fresh updates top to bottom and a 3-car garage in Steeplechase, one of Edmond's favorite amenity neighborhoods, zoned to Centennial Elementary and Memorial High. This all-brick two story has been freshly painted inside and out, including walls, ceilings, trim and cabinets, so it is truly move-in ready. A two-story entry with a wrought iron staircase opens to hardwood floors and plantation shutters. The living room is centered on a fireplace, and a formal dining room and a study with built-in bookcases give you room to host or work from home. The kitchen offers granite counters, a center island, gas cooktop, double ovens, subway tile backsplash and a walk-in pantry, all open to a sunny breakfast nook. The half bath has been fully remodeled with granite, gold fixtures and designer lighting, and the laundry room now has new quartz counters, a sink and plenty of storage. The primary suite is on the main level, with a garden tub, separate shower with new semi-frameless glass, dual vanities and a walk-in closet with built-ins. Upstairs, three bedrooms all have brand new LVP flooring and share a Jack and Jill bath with new tile. Out back you'll find a covered patio, a fully fenced yard with mature trees and a storage shed. Steeplechase residents enjoy a community pool and clubhouse, playground, walking trails and a catch-and-release pond with fountain, with easy access to I-35 and Covell Road. Vacant and easy to show.

$3,040/mo

Est. mortgage payment based on a $457,000 home price.

All estimates are provided by Luxury Presence for informational purposes only. Actual amounts may vary.

Additional information

MLS® ID
1251042

Interior Features

Bedrooms
4
Bathrooms
3
Fireplace
Yes
Cooling
Yes
Heating
Yes
Basement
No

Exterior Features

Lot Size
0.23 Acres

Other Property Details

Taxes
$4,680
Tax Frequency
Annually
Association Fee Frequency
Yearly
Garage
Yes
MLS provider logo

Listings courtesy of MLSOK, Inc. as distributed by MLS GRID

All information deemed reliable but not guaranteed and should be independently verified. All properties are subject to prior sale, change or withdrawal. Neither listing broker(s) nor Angela Cheatwood shall be responsible for any typographical errors, misinformation, misprints and shall be held totally harmless. Properties displayed may be listed or sold by various participants in the MLS. 

Based on information submitted to the MLS GRID as of 3:16 AM UTC on 10/10/2026. All data is obtained from various sources and may not have been verified by broker or MLS GRID. Supplied Open House Information is subject to change without notice. All information should be independently reviewed and verified for accuracy. Properties may or may not be listed by the office/agent presenting the information.

©2026 MLSOK, Inc. All rights reserved.

DMCA Notice 

Powered by Luxury Presence