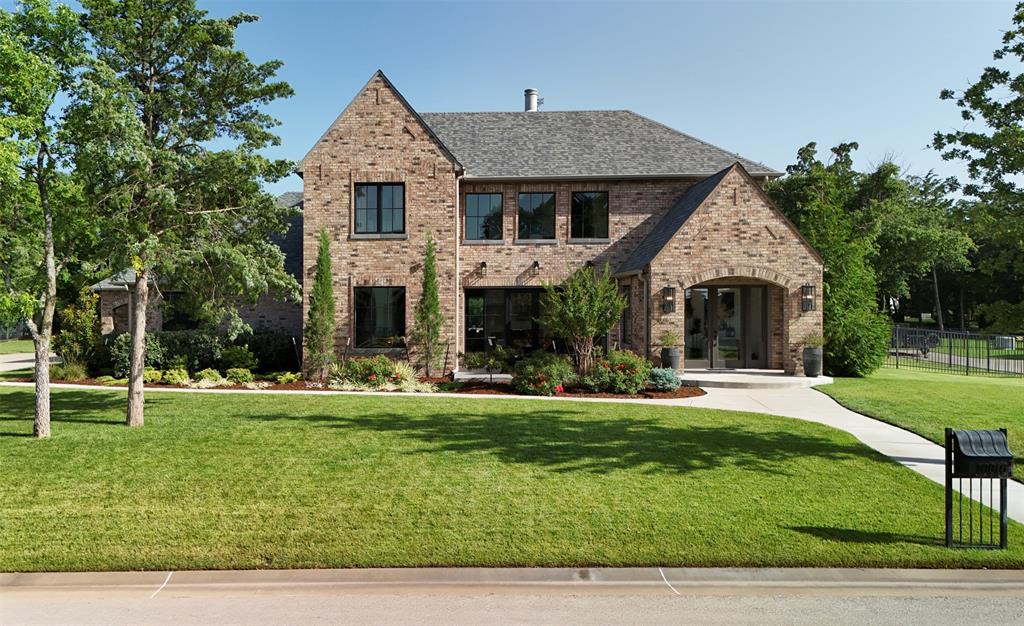
Property photo 1
Property photo 2
Property photo 3
Property photo 4
Property photo 5
4 Beds
5 Baths
4,224 sqft

$1,199,000

10016 NE 146th Street, Jones OK, 73049

Price per sqft$283.85
Built in2020
Property size4,224 sqft
Property typeResidential
Courtesy of Keller Williams Realty Elite, Simon Shingleton Listing Contact: (405) 314-7856

Overview

Active

Listed Jul 7, 2026

Updated 6 days ago

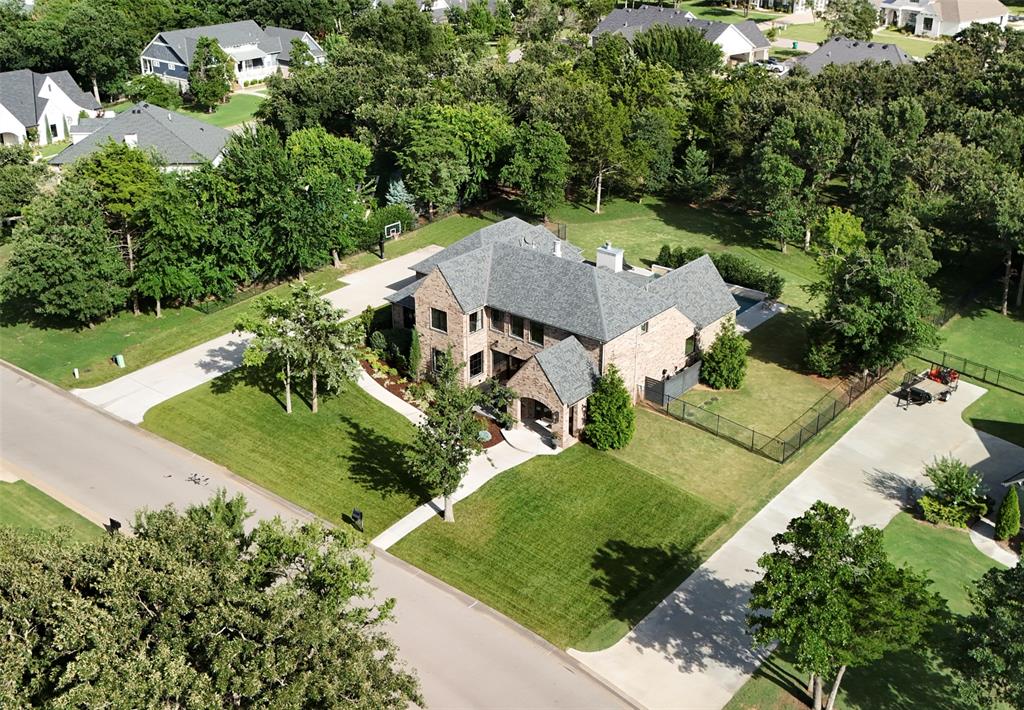
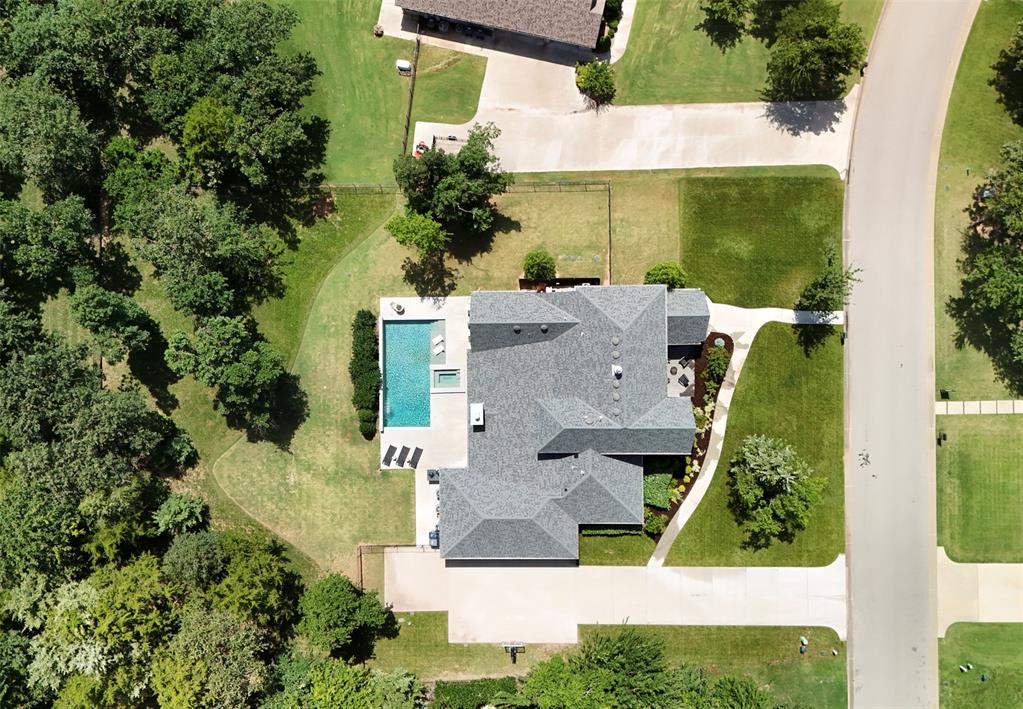
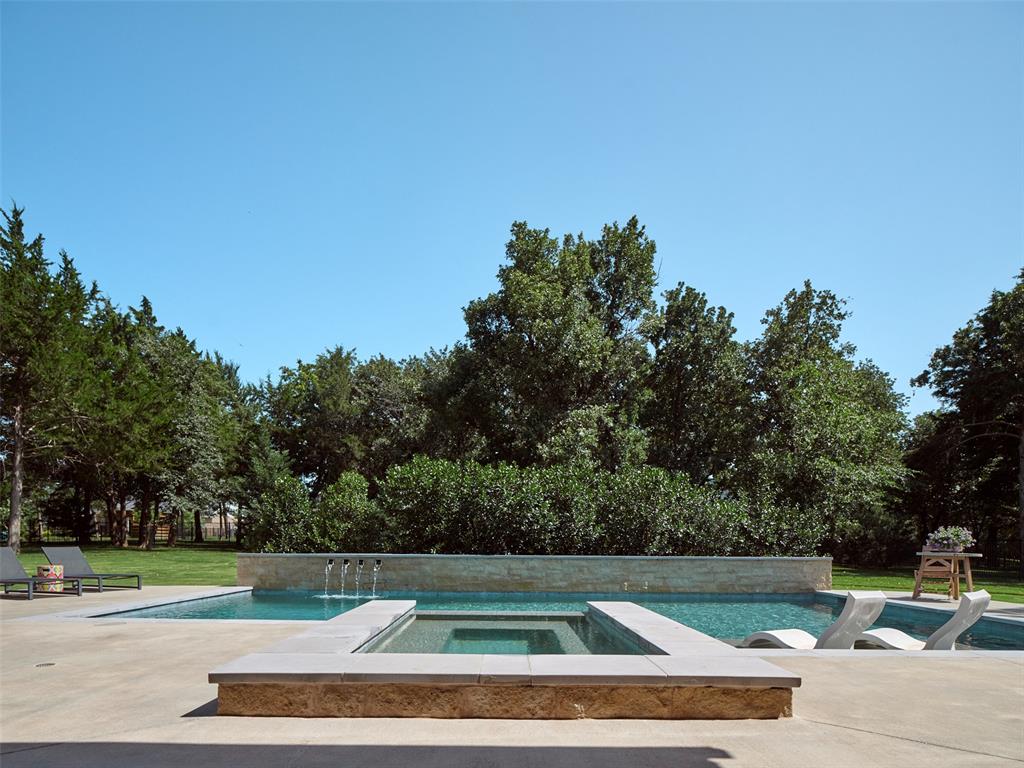
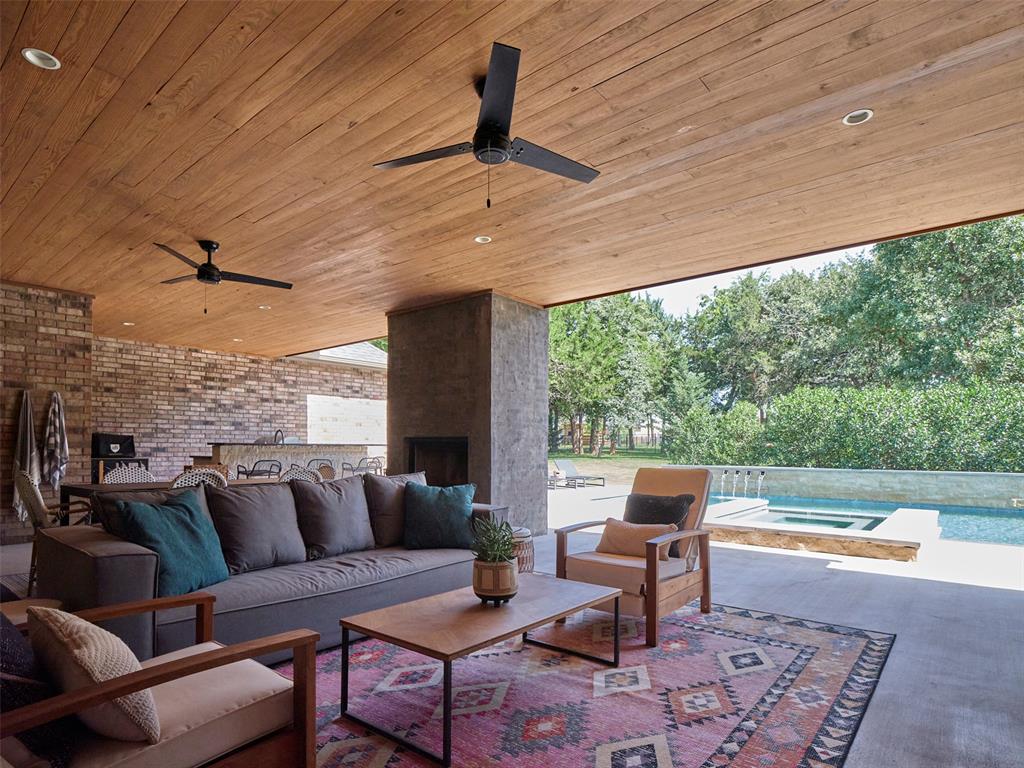
Modern touches and timeless design define this custom MassaRossa home, thoughtfully crafted to embrace indoor-outdoor living. Walls of windows and carefully considered exposures from multiple directions bathe the home in natural light, enhancing the architecture and creating an inviting connection to the surrounding landscape. The chef's kitchen is appointed with a built-in JennAir refrigerator, gas cooktop, double ovens, and a spacious island, while a well-appointed butler's pantry provides exceptional storage and prep space. Exposed brick and a floor-to-ceiling stone fireplace create architectural depth and define the living spaces with purpose, introducing warmth, texture, and timeless character that set this home apart. The thoughtful floor plan features both the primary suite and a private guest suite with its own ensuite bath on the main level. A separate powder bath provides convenient access from the pool and outdoor entertaining areas. The upper level is thoughtfully arranged with two distinct living spaces, a private office, half bath, and two generously sized bedrooms connected by a Jack-and-Jill bath, creating a flexible retreat that adapts beautifully to every stage of life. The resort-inspired backyard is designed for year-round enjoyment with an outdoor kitchen and a stunning Schindler Design Co. heated pool featuring a dramatic stone water feature, cascading fountains, tanning ledge, spa, and Wi-Fi controls. The .75-acre homesite is anchored by mature trees that create a canopy of shade and privacy in the backyard, while thoughtfully layered landscaping provides a beautiful natural backdrop for the outdoor living spaces. A private irrigation well supplies both the landscape and pool, and additional driveway parking adds everyday convenience for multiple vehicles and guests. Ideally located within the highly regarded Edmond School District, this home is zoned for the new Post Oak Elementary opening this fall.

$7,977/mo

Est. mortgage payment based on a $1,199,000 home price.

All estimates are provided by Luxury Presence for informational purposes only. Actual amounts may vary.

Additional information

MLS® ID
1238241

Interior Features

Bedrooms
4
Bathrooms
5
Fireplace
Yes
Cooling
Yes
Heating
Yes
Basement
No

Exterior Features

Lot Size
0.76 Acres

Other Property Details

Taxes
$16,355
Tax Frequency
Annually
Association Fee Frequency
Yearly
Garage
Yes
Pool
Yes
MLS provider logo

Listings courtesy of MLSOK, Inc. as distributed by MLS GRID

All information deemed reliable but not guaranteed and should be independently verified. All properties are subject to prior sale, change or withdrawal. Neither listing broker(s) nor Angela Cheatwood shall be responsible for any typographical errors, misinformation, misprints and shall be held totally harmless. Properties displayed may be listed or sold by various participants in the MLS. 

Based on information submitted to the MLS GRID as of 3:10 AM UTC on 10/4/2026. All data is obtained from various sources and may not have been verified by broker or MLS GRID. Supplied Open House Information is subject to change without notice. All information should be independently reviewed and verified for accuracy. Properties may or may not be listed by the office/agent presenting the information.

©2026 MLSOK, Inc. All rights reserved.

DMCA Notice 

Powered by Luxury Presence